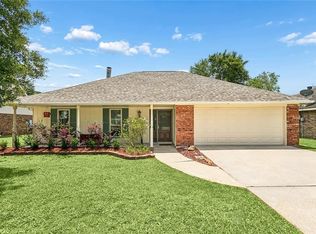
Home is Vacant. Bring your best offer! This well-maintained 4 bedroom/2 bath home sits on a spacious lot with a fully fenced backyard. Featuring a sought-after split floor plan with large primary bedroom; primary bath with a double vanity and huge closet. The inviting living room with a cozy wood-burning fireplace. Kitchen with solid oak cabinets with Corian counters; convenient pass-through to separate dining room. This move-in-ready home is ready for its next owner.
Active
Price cut: $10.9K (10/9)
$245,000
802 Lake Arthur Ct, Slidell, LA 70461
4beds
1,876sqft
Single Family Residence
Built in 1981
8,400 Square Feet Lot
$242,400 Zestimate®
$131/sqft
$-- HOA
What's special
Sought-after split floor planFully fenced backyardLarge primary bedroomHuge closetCozy wood-burning fireplaceSpacious lotCorian counters
- 40 days
- 118
- 4
Zillow last checked:
Listing updated:
Listed by:
SHAWANDA ARMSTRONG 985-774-0847,
Realty One Group Immobilia 985-218-8081
Source: GSREIN,MLS#: 2574865
Facts & features
Interior
Bedrooms & bathrooms
- Bedrooms: 4
- Bathrooms: 2
- Full bathrooms: 2
Primary bedroom
- Description: Flooring: Laminate,Simulated Wood
- Level: Lower
- Dimensions: 12.9x19.3
Bedroom
- Description: Flooring: Carpet
- Level: Lower
- Dimensions: 10.9x12.3
Bedroom
- Description: Flooring: Carpet
- Level: Lower
- Dimensions: 10x14.4
Bedroom
- Description: Flooring: Carpet
- Level: Lower
- Dimensions: 9.9x11
Primary bathroom
- Description: Flooring: Laminate,Simulated Wood
- Level: Lower
- Dimensions: 9.9x11
Dining room
- Description: Flooring: Laminate,Simulated Wood
- Level: Lower
- Dimensions: 9x9
Kitchen
- Description: Flooring: Laminate,Simulated Wood
- Level: Lower
- Dimensions: 12.3x14.5
Living room
- Description: Flooring: Laminate,Simulated Wood
- Level: Lower
- Dimensions: 17x19
Heating
- Central
Cooling
- Central Air, 1 Unit
Appliances
- Included: Dishwasher, Oven, Range, Refrigerator
Features
- Ceiling Fan(s)
- Has fireplace: Yes
- Fireplace features: Wood Burning
Interior area
- Total structure area: 2,458
- Total interior livable area: 1,876 sqft
Property
Parking
- Total spaces: 2
- Parking features: Attached, Garage, Two Spaces
- Has attached garage: Yes
Features
- Levels: One
- Stories: 1
- Patio & porch: Concrete
- Exterior features: Fence
- Pool features: None
Lot
- Size: 8,400 Square Feet
- Dimensions: 70 x 120
- Features: Outside City Limits, Rectangular Lot
Details
- Parcel number: 36916
- Special conditions: None
Construction
Type & style
- Home type: SingleFamily
- Architectural style: Ranch
- Property subtype: Single Family Residence
Materials
- Brick, Vinyl Siding
- Foundation: Slab
- Roof: Shingle
Condition
- Very Good Condition
- Year built: 1981
Utilities & green energy
- Sewer: Public Sewer
- Water: Public
Community & HOA
Community
- Subdivision: Lake Village
HOA
- Has HOA: No
Location
- Region: Slidell
Financial & listing details
- Price per square foot: $131/sqft
- Tax assessed value: $198,642
- Annual tax amount: $1,626
- Date on market: 8/31/2026
Estimated market value
$242,400
$230,000 - $255,000
$2,121/mo
Price history
| Date | Event | Price |
|---|---|---|
| 10/9/2026 | Price change | $245,000-4.3%$131/sqft |
Source:  GSREIN #2574865 Report a problem GSREIN #2574865 Report a problem | ||
| 8/31/2026 | Listed for sale | $255,900+34.8%$136/sqft |
Source: GSREIN #2574865 Report a problem | ||
| 11/8/2019 | Sold | -- |
Source: GSREIN #2210325 Report a problem | ||
| 10/3/2019 | Pending sale | $189,900$101/sqft |
Source: GARDNER, REALTORS #2210325 Report a problem | ||
| 7/24/2019 | Price change | $189,900-1.9%$101/sqft |
Source: GARDNER, REALTORS #2210325 Report a problem | ||
| 6/20/2019 | Listed for sale | $193,500$103/sqft |
Source: GARDNER, REALTORS #2210325 Report a problem | ||
Public tax history
| Year | Property taxes | Tax assessment |
|---|---|---|
| 2025 | $1,626 -3.7% | $19,864 |
| 2024 | $1,688 +22.6% | $19,864 +18.9% |
| 2023 | $1,377 0% | $16,708 |
| 2022 | $1,377 +0.1% | $16,708 |
| 2021 | $1,375 +0.5% | $16,708 |
| 2020 | $1,368 +40.6% | $16,708 +22.2% |
| 2019 | $973 -0.4% | $13,669 |
| 2018 | $976 -53.3% | $13,669 |
| 2017 | $2,090 +108.2% | $13,669 |
| 2016 | $1,004 | $13,669 -0.8% |
| 2015 | $1,004 -1.3% | $13,786 |
| 2014 | $1,017 -0.9% | $13,786 |
| 2013 | $1,026 +30.8% | $13,786 +12.3% |
| 2011 | $785 +0.4% | $12,272 |
| 2010 | $782 | $12,272 |
Find assessor info on the county website
Monthly payment
Est. payment
Payment breakdown
Explore the cost of this home by adjusting the details. Changes won't be saved.Climate risks
Neighborhood: 70461

Similar homes
- $249,0004 bd2 ba1.5k sqft137 Goldenwood Dr, Slidell, LA 70461For Sale

 MLS ID #2580879, Camisha Washington, Whit Ownership. GSREIN
 - $235,0004 bd2 ba2k sqft321 N Buckingham Dr, Slidell, LA 70461For Sale
 MLS ID #2567847, Jared English, Congress Realty, Inc.. GSREIN
 - $238,0003 bd2 ba1.8k sqft704 S Lake Caddo Ct, Slidell, LA 70461For Sale
 MLS ID #2571020, Wanda Rogers, ERA Top Agent Realty. GSREIN
 - $265,0004 bd2 ba2.1k sqft305 Lake Village Blvd, Slidell, LA 70461For Sale
 MLS ID #2556630, Dale Burks, Compass Mandeville. GSREIN
 - $220,0003 bd4 ba1.9k sqft107 Matthews Dr, Slidell, LA 70458For SaleMLS ID #2580975, Louis Williams, Keller Williams Realty Services. GSREIN
- $270,0004 bd3 ba1.8k sqft109 Northam Dr, Slidell, LA 70458For SaleMLS ID #2574421, Deana Bradley, Atlas Real Estate Company, LLC. GSREIN
- $194,5004 bd2 ba1.8k sqft117 Matthews Dr, Slidell, LA 70458For Sale
 MLS ID #2026018115, Michelle Knobloch Murphy, Keller Williams Realty Red Stick Partners. ROAM MLS
 - $239,0003 bd2 ba1.9k sqft1601 Rue Lemans, Slidell, LA 70458For SaleMLS ID #2570911, Gwen Michon, Century 21 Investment Realty. GSREIN
- $179,0005 bd4 ba2.2k sqft325 Huntington Dr, Slidell, LA 70458For SaleMLS ID #2580266, Katherine Eaves, Simply Real Estate LLC. GSREIN
- $244,9003 bd2 ba1.5k sqft228 E Lake Dr, Slidell, LA 70461For SaleMLS ID #2572404, Deborah Mistretta, Robert Wolfe Real Estate, Inc.. GSREIN
- $220,0004 bd3 ba2.5k sqft2107 Wellington Ln, Slidell, LA 70461For SaleMLS ID #2026008413, Michelle Knobloch Murphy, Keller Williams Realty Red Stick Partners. ROAM MLS
- $289,9004 bd2 ba2.3k sqft139 Kingston Dr, Slidell, LA 70458For SaleMLS ID #2569944, Cody LeBoeuf, 1 Percent Lists. GSREIN
- $225,0005 bd2 ba2.1k sqft206 S Queens Dr, Slidell, LA 70458For SaleMLS ID #2577600, Amanda Broussard, Broussard Realty Pros. GSREIN
- $195,0004 bd2 ba1.8k sqft329 Tiffany St, Slidell, LA 70461For SaleMLS ID #2553819, Tanja Watson, Haus Nola Realty Group, LLC. GSREIN
- $199,0003 bd2 ba1.4k sqft54212 Apple Pie Ridge Rd, Slidell, LA 70461For SaleMLS ID #2579356, Karen Velandia Salcedo, eXp Realty, LLC. GSREIN
- $270,0004 bd2 ba2k sqft260 E Lake Dr, Slidell, LA 70461For SaleMLS ID #2571654, Peggy Newcomb, Compass Slidell. GSREIN
- $259,9994 bd2 ba2k sqft3641 Trestle Crossing Ave, Slidell, LA 70461For SaleMLS ID #2567361, Nicole Pellerin, The Pellerin Group NOLA LLC. GSREIN
- $215,0004 bd2 ba2.1k sqft661 Dale Dr, Slidell, LA 70458For SaleMLS ID #2568301, Heather Miller, Select Living LLC. GSREIN
- $259,9005 bd2 ba1.6k sqft35283 Fleetwood Dr, Slidell, LA 70460For SaleMLS ID #2556098, Karen Walsh, Engel & Volkers Slidell - Mandeville. GSREIN
- $299,0004 bd3 ba2k sqft2132 Wellington Ln, Slidell, LA 70461For SaleMLS ID #2541572, Joe Dunn, Homesmart Realty South. GSREIN
