THE HOUSE IS ON A BEAUTIFUL CORNER LOT JUST MINUTES FROM 1-10, I-59 AND I-12 MAKING IT CONVENIENT FOR COMMUTERS! THE OPEN FLOOR PLAN GIVES NATURAL LIGHT THRUOUT! THE KITCHEN HAS BEAUTIFUL CABINETS, A CENTER ISLAND, GRANITE COUNTERTOPS, TILED BACKSPLASH AND STAINLESS APPLIANCES! INTERIOR LAUNDRY ROOM! FIREPLACE FOR ELECTRIC LOG SET! SCREENED IN REAR PATIO TO ENJOY THE OUTDOOR LIVING! LARGE FENCED YARD SET UP FOR OUTDOOR ENTERTAINING WITH REAR ACCESS! MOVE IN CONDTION AND IS LOCATED IN A "X" FLOOD ZONE! THE HOA FEES INCLUDE ACCESS TO THE POOL WITH WATER SLIDE, COMMUNITY AREA AND COMMUNITY GYM!
Active
$244,900
228 E Lake Dr, Slidell, LA 70461
3beds
1,540sqft
Single Family Residence
Built in 2017
7,200 Square Feet Lot
$242,900 Zestimate®
$159/sqft
$40/mo HOA
What's special
Open floor planScreened in rear patioStainless appliancesTiled backsplashGranite countertopsBeautiful corner lotRear access
- 56 days
- 85
- 8
Zillow last checked:
Listing updated:
Listed by:
Deborah Mistretta 504-250-2949,
Robert Wolfe Real Estate, Inc. 504-393-2445
Source: GSREIN,MLS#: 2572404
Facts & features
Interior
Bedrooms & bathrooms
- Bedrooms: 3
- Bathrooms: 2
- Full bathrooms: 2
Primary bedroom
- Description: Flooring: Carpet
- Level: Lower
- Dimensions: 14X13
Bedroom
- Description: Flooring: Carpet
- Level: Lower
- Dimensions: 11.5X9.5
Bedroom
- Description: Flooring: Carpet
- Level: Lower
- Dimensions: 11X10
Dining room
- Description: Flooring: Laminate,Simulated Wood
- Level: Lower
- Dimensions: 12X10
Foyer
- Description: Flooring: Laminate,Simulated Wood
- Level: Lower
- Dimensions: 16X5
Kitchen
- Description: Flooring: Laminate,Simulated Wood
- Level: Lower
- Dimensions: 12X10
Laundry
- Description: Flooring: Tile
- Level: Lower
- Dimensions: 6X6
Living room
- Description: Flooring: Laminate,Simulated Wood
- Level: Lower
- Dimensions: 22X14
Heating
- Central
Cooling
- Central Air
Appliances
- Included: Dishwasher, Microwave, Oven, Range
Features
- Has fireplace: Yes
- Fireplace features: Other
Interior area
- Total structure area: 2,178
- Total interior livable area: 1,540 sqft
Property
Parking
- Total spaces: 2
- Parking features: Garage, Two Spaces
- Has garage: Yes
Features
- Levels: One
- Stories: 1
- Patio & porch: Covered, Other
Lot
- Size: 7,200 Square Feet
- Dimensions: 60 x 120
- Features: Corner Lot, Outside City Limits
Details
- Parcel number: 127460
- Special conditions: None
Construction
Type & style
- Home type: SingleFamily
- Architectural style: Acadian
- Property subtype: Single Family Residence
Materials
- Brick, Stucco
- Foundation: Slab
- Roof: Shingle
Condition
- Excellent
- Year built: 2017
Utilities & green energy
- Sewer: Public Sewer
- Water: Public
Community & HOA
Community
- Subdivision: Lakeshore Village
HOA
- Has HOA: Yes
- HOA fee: $480 annually
Location
- Region: Slidell
Financial & listing details
- Price per square foot: $159/sqft
- Tax assessed value: $201,290
- Annual tax amount: $3,279
- Date on market: 8/14/2026
Estimated market value
$242,900
$231,000 - $255,000
$2,104/mo
Price history
| Date | Event | Price |
|---|---|---|
| 8/17/2026 | Listed for sale | $244,900$159/sqft |
Source:  GSREIN #2572404 Report a problem GSREIN #2572404 Report a problem | ||
| 1/10/2026 | Listing removed | $244,900$159/sqft |
Source: GSREIN #2525895 Report a problem | ||
| 10/10/2025 | Listed for sale | $244,900+9.8%$159/sqft |
Source: GSREIN #2525895 Report a problem | ||
| 6/13/2025 | Sold | -- |
Source: GSREIN #2484942 Report a problem | ||
| 5/16/2025 | Pending sale | $223,000$145/sqft |
Source: Latter and Blum #2484942 Report a problem | ||
| 5/16/2025 | Contingent | $223,000$145/sqft |
Source: GSREIN #2484942 Report a problem | ||
| 5/2/2025 | Price change | $223,000-2.6%$145/sqft |
Source: GSREIN #2484942 Report a problem | ||
| 4/23/2025 | Price change | $229,000-0.4%$149/sqft |
Source: GSREIN #2484942 Report a problem | ||
| 4/19/2025 | Price change | $230,000-3.8%$149/sqft |
Source: GSREIN #2484942 Report a problem | ||
| 4/2/2025 | Price change | $239,000-0.4%$155/sqft |
Source: GSREIN #2484942 Report a problem | ||
| 2/21/2025 | Price change | $240,000-2%$156/sqft |
Source: GSREIN #2484942 Report a problem | ||
| 1/31/2025 | Listed for sale | $245,000+4.3%$159/sqft |
Source: GSREIN #2484942 Report a problem | ||
| 5/12/2021 | Sold | -- |
Source: GSREIN #2293494 Report a problem | ||
| 4/7/2021 | Pending sale | $235,000$153/sqft |
Source:  Engel & Volkers #2293494 Report a problem Engel & Volkers #2293494 Report a problem | ||
| 4/2/2021 | Listed for sale | $235,000$153/sqft |
Source: GSREIN #2293494 Report a problem | ||
| 8/17/2017 | Sold | -- |
Source: Public Record Report a problem | ||
Public tax history
| Year | Property taxes | Tax assessment |
|---|---|---|
| 2025 | $3,279 -1.2% | $20,129 |
| 2024 | $3,320 +13.9% | $20,129 +20% |
| 2023 | $2,915 +3.3% | $16,777 |
| 2022 | $2,823 +3.9% | $16,777 |
| 2021 | $2,718 +2% | $16,777 |
| 2020 | $2,664 +3.2% | $16,777 +1.2% |
| 2019 | $2,582 +21.3% | $16,574 |
| 2018 | $2,128 +684.5% | $16,574 +820.8% |
| 2017 | $271 +46.6% | $1,800 +50% |
| 2016 | $185 | $1,200 +4.3% |
| 2015 | $185 +1.5% | $1,150 |
| 2014 | $182 -0.1% | $1,150 -28.1% |
| 2013 | $183 | $1,600 |
Find assessor info on the county website
Monthly payment
Est. payment
Payment breakdown
Explore the cost of this home by adjusting the details. Changes won't be saved.Climate risks
Neighborhood: 70461

Similar homes
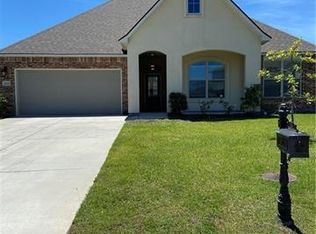
- $229,9003 bd2 ba1.4k sqft125 E Lake Ct, Slidell, LA 70461For Sale

 MLS ID #2578276, Katie Paternostro, RE/MAX Living. GSREIN
 - $270,0004 bd2 ba2k sqft260 E Lake Dr, Slidell, LA 70461For Sale
 MLS ID #2571654, Peggy Newcomb, Compass Slidell. GSREIN
 - $230,0004 bd2 ba1.6k sqft101 E Lake Ct, Slidell, LA 70461For Sale
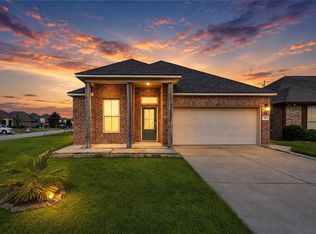 MLS ID #2570629, Leila Perez, Leila Perez Realty. GSREIN
 - $255,0003 bd2 ba1.7k sqft100 E Lake Ct, Slidell, LA 70461For Sale
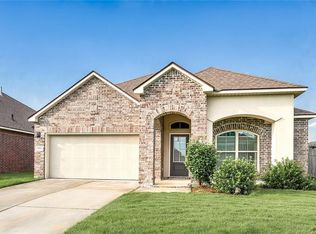 MLS ID #2565314, Jewel Bakewell, Crown Jewel Realty LLC. GSREIN
 - $245,9003 bd2 ba1.5k sqft685 Cat Island Ct, Slidell, LA 70461For SaleMLS ID #2568761, Sam Schulz, Real Broker, LLC. GSREIN
- $234,9004 bd2 ba1.7k sqft221 Grand Isle Ct, Slidell, LA 70461For SaleMLS ID #2569081, David Stewart, Engel & Volkers Slidell - Mandeville. GSREIN
- $245,0004 bd2 ba2k sqft824 Lakeshore Village Dr, Slidell, LA 70461For SaleMLS ID #2570438, Erin Singletary, Fiorella Avenue Realty. GSREIN
- $275,0003 bd2 ba1.7k sqft144 E Lake Ct, Slidell, LA 70461For SaleMLS ID #2544571, Cassandra Moses, Keller Williams Realty New Orleans. GSREIN
- $249,0004 bd2 ba1.5k sqft137 Goldenwood Dr, Slidell, LA 70461For SaleMLS ID #2580879, Camisha Washington, Whit Ownership. GSREIN
- $260,0004 bd2 ba2k sqft129 Lakeshore Vlg S, Slidell, LA 70461For SaleMLS ID #2558092, Amanda Miller, Amanda Miller Realty, LLC. GSREIN
- $259,9994 bd2 ba2k sqft3641 Trestle Crossing Ave, Slidell, LA 70461For SaleMLS ID #2567361, Nicole Pellerin, The Pellerin Group NOLA LLC. GSREIN
- $235,0003 bd2 ba1.5k sqft4429 Marais River Dr, Slidell, LA 70461For SaleMLS ID #2542463, Damian Jarrell Thomas, Better Homes And Gardens Real Estate Rhodes Realty. GSREIN
- $259,0004 bd2 ba1.7k sqft688 Cat Island Ct, Slidell, LA 70461For SaleMLS ID #2556930, Kerri Lawless, eXp Realty, LLC. GSREIN
- $269,9004 bd2 ba2k sqft4410 Marais River Dr, Slidell, LA 70461For SaleMLS ID #2563431, Kathy Grissom, eXp Realty, LLC. GSREIN
- $265,0003 bd2 ba1.5k sqft5226 Summer Pecan Rd, Slidell, LA 70461For SaleMLS ID #2520695, Thelma Miller, C-21 Richard Berry & Assoc,Inc. GSREIN
- $260,0004 bd2 ba1.7k sqft3638 Bravilla Way, Slidell, LA 70461For SaleMLS ID #2566310, Leila Perez, Leila Perez Realty. GSREIN
- $245,0004 bd2 ba1.5k sqft201 Lake Huron Ct, Slidell, LA 70461For SaleMLS ID #2575679, Nicole Smallwood, Duplessis Real Estate Group LLC. GSREIN
- $245,0004 bd2 ba1.8k sqft802 Lake Arthur Ct, Slidell, LA 70461For SaleMLS ID #2574865, SHAWANDA ARMSTRONG, Realty One Group Immobilia. GSREIN
- $240,0003 bd2 ba1.6k sqft5129 Clarkston Grove Dr, Slidell, LA 70461For SaleMLS ID #2568293, Blaze Keys, Jason Lapene Real Estate. GSREIN
- $285,0004 bd2 ba1.9k sqft5348 Fulvetta Falls Rd, Slidell, LA 70461For SaleMLS ID #2568340, Sherri Monteforte, Lepre Living Realty LLC. GSREIN
