Motivated Seller! Bring your best offer. Welcome home! This beautifully maintained 4-bedroom, 2-bathroom home is situated on a spacious corner lot with a fully fenced backyard and offers an ideal combination of comfort, style, and functionality. The desirable split floor plan provides privacy and versatility, while the spacious living room makes a statement with soaring 16-foot cathedral ceilings, a cozy wood-burning fireplace, and French doors that open to the patio—creating a warm and inviting space for relaxing or entertaining. Luxury vinyl plank flooring flows throughout the home, complementing the bright and welcoming interior. The kitchen features elegant granite countertops and an updated backsplash, offering both style and functionality. The private primary suite provides a relaxing retreat and includes a stand-up shower and contemporary barn-door entry. Step outside to the oversized backyard, where there's plenty of space for outdoor entertaining, gardening, pets, or simply enjoying the outdoors.
Additional features include a fairly new 4-ton HVAC system, bright lighting throughout, decorative front garden rock landscaping that enhances curb appeal, a wide driveway with additional parking, and an attached garage. This move-in-ready home has been lovingly maintained and thoughtfully cared for and is ready for its next owner. Don't miss the opportunity to make this beautiful property your new home! Motivated seller — bring your best offer!
Active
Price cut: $5K (10/8)
$245,000
201 Lake Huron Ct, Slidell, LA 70461
4beds
1,525sqft
Single Family Residence
Built in 1984
10,018 Square Feet Lot
$243,300 Zestimate®
$161/sqft
$3/mo HOA
What's special
- 34 days
- 975
- 40
Zillow last checked:
Listing updated:
Listed by:
Nicole Smallwood 504-382-1875,
Duplessis Real Estate Group LLC 225-329-9102
Source: GSREIN,MLS#: 2575679
Facts & features
Interior
Bedrooms & bathrooms
- Bedrooms: 4
- Bathrooms: 2
- Full bathrooms: 2
Primary bedroom
- Description: Flooring: Plank,Simulated Wood
- Level: Lower
- Dimensions: 12.20 x 16.30
Bedroom
- Description: Flooring: Plank,Simulated Wood
- Level: Lower
- Dimensions: 11.20 x 13.30
Bedroom
- Description: Flooring: Plank,Simulated Wood
- Level: Lower
- Dimensions: 11.20 x 15.80
Bedroom
- Description: Flooring: Plank,Simulated Wood
- Level: Lower
- Dimensions: 13.11 x 10.20
Primary bathroom
- Description: Flooring: Plank,Simulated Wood
- Level: Lower
- Dimensions: 4.11 x 10.10
Bathroom
- Description: Flooring: Plank,Simulated Wood
- Level: Lower
- Dimensions: 7.90 x 7.90
Dining room
- Description: Flooring: Plank,Simulated Wood
- Level: Lower
- Dimensions: 11.70 x 5.10
Foyer
- Description: Flooring: Plank,Simulated Wood
- Level: Lower
- Dimensions: 7.20 x 12.10
Kitchen
- Description: Flooring: Plank,Simulated Wood
- Level: Lower
- Dimensions: 9.50 x 13.40
Living room
- Description: Flooring: Plank,Simulated Wood
- Level: Lower
- Dimensions: 20.80 x 14.10
Heating
- Central
Cooling
- Central Air, 1 Unit
Features
- Ceiling Fan(s), Granite Counters, Cable TV
- Has fireplace: Yes
- Fireplace features: Wood Burning
Interior area
- Total structure area: 1,965
- Total interior livable area: 1,525 sqft
Property
Parking
- Total spaces: 2
- Parking features: Two Spaces
Features
- Levels: One
- Stories: 1
- Patio & porch: Concrete
- Exterior features: Fence
- Pool features: None
Lot
- Size: 10,018 Square Feet
- Dimensions: 70 x 120
- Features: Corner Lot, City Lot
Details
- Additional structures: Shed(s)
- Parcel number: 36504
- Special conditions: None
Construction
Type & style
- Home type: SingleFamily
- Architectural style: Contemporary
- Property subtype: Single Family Residence
Materials
- Wood Siding
- Foundation: Slab
- Roof: Asphalt
Condition
- Excellent
- Year built: 1984
Utilities & green energy
- Sewer: Public Sewer
- Water: Public
Green energy
- Energy efficient items: Water Heater
Community & HOA
Community
- Subdivision: Lake Village
HOA
- Has HOA: Yes
- HOA fee: $40 annually
Location
- Region: Slidell
Financial & listing details
- Price per square foot: $161/sqft
- Tax assessed value: $210,244
- Annual tax amount: $1,772
- Date on market: 9/3/2026
Estimated market value
$243,300
$231,000 - $255,000
$1,910/mo
Price history
| Date | Event | Price |
|---|---|---|
| 10/8/2026 | Price change | $245,000-2%$161/sqft |
Source:  GSREIN #2575679 Report a problem GSREIN #2575679 Report a problem | ||
| 9/24/2026 | Price change | $250,000-2%$164/sqft |
Source: GSREIN #2575679 Report a problem | ||
| 9/4/2026 | Price change | $255,000-1.9%$167/sqft |
Source: GSREIN #2575679 Report a problem | ||
| 8/16/2026 | Price change | $260,000-1.1%$170/sqft |
Source: GSREIN #2565140 Report a problem | ||
| 7/24/2026 | Price change | $263,000-0.8%$172/sqft |
Source: GSREIN #2565140 Report a problem | ||
| 7/7/2026 | Price change | $265,000-1.9%$174/sqft |
Source: GSREIN #2565140 Report a problem | ||
| 6/29/2026 | Listed for sale | $270,000+11.6%$177/sqft |
Source: GSREIN #2565140 Report a problem | ||
| 8/21/2023 | Sold | -- |
Source: GSREIN #2403635 Report a problem | ||
| 7/19/2023 | Pending sale | $241,900$159/sqft |
Source: GSREIN #2403635 Report a problem | ||
| 7/14/2023 | Listed for sale | $241,900+21.3%$159/sqft |
Source: GSREIN #2403635 Report a problem | ||
| 3/24/2020 | Sold | -- |
Source: GSREIN #2235839 Report a problem | ||
| 3/19/2020 | Listed for sale | $199,500$131/sqft |
Source: 1st Louisiana Realty, LLC #2235839 Report a problem | ||
| 2/1/2020 | Pending sale | $199,500$131/sqft |
Source: 1st Louisiana Realty, LLC #2235839 Report a problem | ||
| 1/3/2020 | Listed for sale | $199,500+57.4%$131/sqft |
Source: 1st Louisiana Realty, LLC #2235839 Report a problem | ||
| 7/30/2019 | Sold | -- |
Source: Public Record Report a problem | ||
| 6/18/2019 | Listed for sale | $126,720$83/sqft |
Source: GARDNER, REALTORS #2210114 Report a problem | ||
Public tax history
| Year | Property taxes | Tax assessment |
|---|---|---|
| 2025 | $1,772 -3.7% | $21,024 |
| 2024 | $1,840 +34.8% | $21,024 +26.5% |
| 2023 | $1,365 -43.8% | $16,623 |
| 2022 | $2,428 +0.1% | $16,623 |
| 2021 | $2,425 +31.5% | $16,623 +32.1% |
| 2020 | $1,844 +185.3% | $12,588 +10.1% |
| 2019 | $646 -0.3% | $11,437 |
| 2018 | $649 -63.2% | $11,437 |
| 2017 | $1,760 +164.1% | $11,437 |
| 2016 | $667 | $11,437 -1% |
| 2015 | $667 -0.5% | $11,554 |
| 2014 | $670 -2.3% | $11,554 |
| 2013 | $686 +38.9% | $11,554 +11.8% |
| 2011 | $494 +0.3% | $10,337 |
| 2010 | $492 | $10,337 |
Find assessor info on the county website
Monthly payment
Est. payment
Payment breakdown
Explore the cost of this home by adjusting the details. Changes won't be saved.Climate risks
Neighborhood: 70461


Similar homes
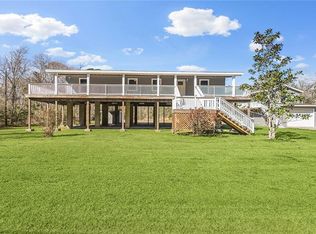
- $255,9004 bd2 ba1.8k sqft802 Lake Arthur Ct, Slidell, LA 70461For Sale

 MLS ID #2574865, SHAWANDA ARMSTRONG, Realty One Group Immobilia. GSREIN
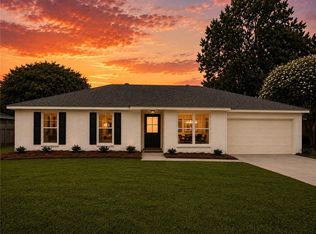
 - $240,0004 bd2 ba2.1k sqft203 Avery Dr, Slidell, LA 70461For Sale
 MLS ID #2578000, Tara Landry, Compass Uptown-Maple St. GSREIN
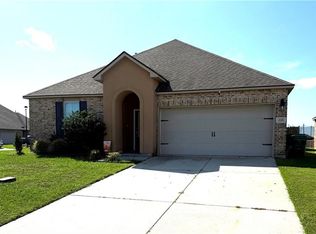
 - $254,9003 bd2 ba1.6k sqft112 Boswells Dr, Slidell, LA 70458For Sale
 MLS ID #2579057, Kristie Tousinau, Distinctive Real Estate. GSREIN
 - $244,9003 bd2 ba1.5k sqft228 E Lake Dr, Slidell, LA 70461For Sale
 MLS ID #2572404, Deborah Mistretta, Robert Wolfe Real Estate, Inc.. GSREIN
 - $289,0004 bd2 ba2.1k sqft131 Kingston Dr, Slidell, LA 70458For SaleMLS ID #2577650, April Brown, Hospitality Realty. GSREIN
- $245,9003 bd2 ba1.5k sqft685 Cat Island Ct, Slidell, LA 70461For SaleMLS ID #2568761, Sam Schulz, Real Broker, LLC. GSREIN
- $264,0004 bd2 ba1.9k sqft2140 Wellington Ln, Slidell, LA 70461For SaleMLS ID #2557518, Tiffani Robin, Keller Williams Realty Services. GSREIN
- $238,0003 bd2 ba1.2k sqft4611 Oak Dr, Slidell, LA 70461For SaleMLS ID #2571077, Holley Hartdegen, Wayne Songy & Associates. GSREIN
- $230,0004 bd2 ba1.6k sqft101 E Lake Ct, Slidell, LA 70461For SaleMLS ID #2570629, Leila Perez, Leila Perez Realty. GSREIN
- $320,0004 bd2 ba2.2k sqft380 E Essex Dr, Slidell, LA 70461For SaleMLS ID #2576400, Anna Espinoza, United Real Estate Partners. GSREIN
- $239,0003 bd2 ba1.9k sqft1601 Rue Lemans, Slidell, LA 70458For SaleMLS ID #2570911, Gwen Michon, Century 21 Investment Realty. GSREIN
- $329,9004 bd2 ba2.2k sqft535 Tanglewood Dr, Slidell, LA 70458For SaleMLS ID #2579515, Kelly Cagle, Compass Covington (LATT27). GSREIN
- $229,9003 bd2 ba1.4k sqft125 E Lake Ct, Slidell, LA 70461For SaleMLS ID #2578276, Katie Paternostro, RE/MAX Living. GSREIN
- $198,9003 bd2 ba1.1k sqft535 Northshore Ln, Slidell, LA 70461For SaleMLS ID #2575108, Kendra St. Pierre, Compass Slidell. GSREIN
- $195,0004 bd2 ba1.8k sqft329 Tiffany St, Slidell, LA 70461For SaleMLS ID #2553819, Tanja Watson, Haus Nola Realty Group, LLC. GSREIN
- $259,9994 bd2 ba2k sqft3641 Trestle Crossing Ave, Slidell, LA 70461For SaleMLS ID #2567361, Nicole Pellerin, The Pellerin Group NOLA LLC. GSREIN
- $269,9004 bd2 ba2k sqft4410 Marais River Dr, Slidell, LA 70461For SaleMLS ID #2563431, Kathy Grissom, eXp Realty, LLC. GSREIN
- $235,0003 bd2 ba1.5k sqft1361 Sunset Dr, Slidell, LA 70460For SaleMLS ID #2572118, Jessica Huguet, Crescent Sotheby's International Realty. GSREIN
- $259,0004 bd2 ba1.7k sqft688 Cat Island Ct, Slidell, LA 70461For SaleMLS ID #2556930, Kerri Lawless, eXp Realty, LLC. GSREIN
- $270,0004 bd2 ba2k sqft260 E Lake Dr, Slidell, LA 70461For SaleMLS ID #2571654, Peggy Newcomb, Compass Slidell. GSREIN
