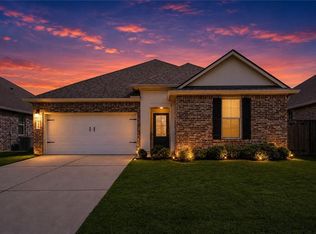
Welcome to this beautifully maintained Kensington floor plan in the highly desirable Lakeshore Villages subdivision in Slidell! Built in 2021, this sought-after one-story design is no longer being built, making it a rare opportunity for today's buyers.
Offering 4 spacious bedrooms, 2 full bathrooms, a 2-car garage, and a private driveway, this home features an open-concept layout that's perfect for both everyday living and entertaining. The oversized kitchen island provides abundant counter space, making meal prep, casual dining, and gathering with family and friends effortless.
The thoughtfully designed split floor plan offers added privacy, with the primary suite tucked away from the three secondary bedrooms. Best of all, all kitchen and laundry appliances remain—including the refrigerator, range/oven, microwave, dishwasher, washer, and dryer—making your move even easier.
Whether you're a first-time buyer, growing family, or simply looking for a move-in-ready home in one of Slidell's most popular communities, this well-maintained gem checks all the boxes. Don't miss your chance to own one of the discontinued Kensington floor plans before it's gone! X flood zone!
Active
$259,999
3641 Trestle Crossing Ave, Slidell, LA 70461
4beds
2,079sqft
Single Family Residence
Built in 2021
5,750 Square Feet Lot
$258,800 Zestimate®
$125/sqft
$63/mo HOA
What's special
Private drivewayOversized kitchen islandOpen-concept layoutAbundant counter space
- 83 days
- 240
- 23
Zillow last checked:
Listing updated:
Listed by:
Nicole Pellerin 504-628-7723,
The Pellerin Group NOLA LLC 504-447-2479,
Tara Videau 504-610-3146,
The Pellerin Group NOLA LLC
Source: GSREIN,MLS#: 2567361
Facts & features
Interior
Bedrooms & bathrooms
- Bedrooms: 4
- Bathrooms: 2
- Full bathrooms: 2
Primary bedroom
- Level: Lower
- Dimensions: 20 X 17
Bedroom
- Level: Lower
- Dimensions: 11.5 X 11.5
Bedroom
- Level: Lower
- Dimensions: 11.5 X 11.5
Bedroom
- Level: Lower
- Dimensions: 11.5 X 11.5
Heating
- Central
Cooling
- Central Air, 1 Unit
Appliances
- Included: Dryer, Dishwasher, Disposal, Microwave, Oven, Range, Refrigerator, Washer
- Laundry: Washer Hookup, Dryer Hookup
Features
- Ceiling Fan(s), Granite Counters, Pantry, Stainless Steel Appliances
- Windows: Screens
- Has fireplace: No
- Fireplace features: None
Interior area
- Total structure area: 2,672
- Total interior livable area: 2,079 sqft
Property
Parking
- Total spaces: 2
- Parking features: Driveway, Garage, Two Spaces, Garage Door Opener
- Has garage: Yes
- Has uncovered spaces: Yes
Features
- Levels: One
- Stories: 1
- Patio & porch: Concrete, Covered
- Pool features: Community
Lot
- Size: 5,750 Square Feet
- Dimensions: 50 x 115
- Features: City Lot, Rectangular Lot
Details
- Parcel number: 134305
- Special conditions: None
Construction
Type & style
- Home type: SingleFamily
- Architectural style: Contemporary
- Property subtype: Single Family Residence
Materials
- Brick, Stucco, Vinyl Siding
- Foundation: Slab
- Roof: Shingle
Condition
- Excellent
- Year built: 2021
Utilities & green energy
- Sewer: Public Sewer
- Water: Public
Community & HOA
Community
- Features: Pool
- Security: Security System, Closed Circuit Camera(s)
- Subdivision: Lakeshore Villages
HOA
- Has HOA: Yes
- HOA fee: $750 annually
Location
- Region: Slidell
Financial & listing details
- Price per square foot: $125/sqft
- Tax assessed value: $270,630
- Annual tax amount: $3,841
- Date on market: 7/12/2026
Estimated market value
$258,800
$246,000 - $272,000
$2,341/mo
Price history
| Date | Event | Price |
|---|---|---|
| 7/13/2026 | Listed for sale | $259,999-16.1%$125/sqft |
Source:  GSREIN #2567361 Report a problem GSREIN #2567361 Report a problem | ||
| 3/30/2025 | Listing removed | $310,000$149/sqft |
Source: GSREIN #2441251 Report a problem | ||
| 4/18/2024 | Listed for sale | $310,000$149/sqft |
Source: GSREIN #2441251 Report a problem | ||
| 7/30/2021 | Sold | -- |
Source: Public Record Report a problem | ||
Public tax history
| Year | Property taxes | Tax assessment |
|---|---|---|
| 2025 | $3,841 -2.1% | $27,063 |
| 2024 | $3,922 +20.7% | $27,063 +27.6% |
| 2023 | $3,251 | $21,213 |
| 2022 | -- | $21,213 |
Find assessor info on the county website
Monthly payment
Est. payment
Payment breakdown
Explore the cost of this home by adjusting the details. Changes won't be saved.Climate risks
Neighborhood: 70461
- $308,9004 bd3 ba2.2k sqft3635 Trestle Crossing Ave, Slidell, LA 70461Off Market

- $274,1004 bd2 ba1.8k sqft3645 Trestle Crossing Ave, Slidell, LA 70461Off Market
- $291,2004 bd2 ba1.8k sqft3631 Trestle Crossing Ave, Slidell, LA 70461Off Market

- $244,6003 bd2 ba1.6k sqft3649 Trestle Crossing Ave, Slidell, LA 70461Off Market

Similar homes
- $269,9004 bd2 ba2k sqft4410 Marais River Dr, Slidell, LA 70461For Sale

 MLS ID #2563431, Kathy Grissom, eXp Realty, LLC. GSREIN
 - $260,0004 bd2 ba1.7k sqft3638 Bravilla Way, Slidell, LA 70461For Sale
 MLS ID #2566310, Leila Perez, Leila Perez Realty. GSREIN
 - $285,0004 bd2 ba1.9k sqft5348 Fulvetta Falls Rd, Slidell, LA 70461For Sale
 MLS ID #2568340, Sherri Monteforte, Lepre Living Realty LLC. GSREIN
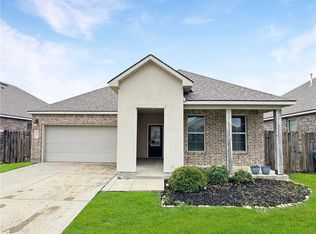
 - $259,0004 bd2 ba1.7k sqft688 Cat Island Ct, Slidell, LA 70461For Sale
 MLS ID #2556930, Kerri Lawless, eXp Realty, LLC. GSREIN
 - $270,0004 bd2 ba2k sqft260 E Lake Dr, Slidell, LA 70461For SaleMLS ID #2571654, Peggy Newcomb, Compass Slidell. GSREIN
- $260,0004 bd2 ba2k sqft129 Lakeshore Vlg S, Slidell, LA 70461For SaleMLS ID #2558092, Amanda Miller, Amanda Miller Realty, LLC. GSREIN
- $269,0004 bd3 ba2.2k sqft1474 Banks View St, Slidell, LA 70461For SaleMLS ID #2560305, Shontel Gremillion, Southern Real Estate Professionals, LLC. GSREIN
- $234,9004 bd2 ba1.7k sqft221 Grand Isle Ct, Slidell, LA 70461For SaleMLS ID #2569081, David Stewart, Engel & Volkers Slidell - Mandeville. GSREIN
- $268,0004 bd3 ba2k sqft5554 Grand Springs Rd, Slidell, LA 70461For SaleMLS ID #2573369, Brittany Mumme, Engel & Volkers Slidell - Mandeville. GSREIN
- $245,9003 bd2 ba1.5k sqft685 Cat Island Ct, Slidell, LA 70461For SaleMLS ID #2568761, Sam Schulz, Real Broker, LLC. GSREIN
- $244,9003 bd2 ba1.5k sqft228 E Lake Dr, Slidell, LA 70461For SaleMLS ID #2572404, Deborah Mistretta, Robert Wolfe Real Estate, Inc.. GSREIN
- $275,0005 bd3 ba2.3k sqft229 W Lake Ct, Slidell, LA 70461For SaleMLS ID #2574815, Sonya Encalade-Jones, Haus Nola Realty Group, LLC. GSREIN
- $235,0003 bd2 ba1.5k sqft4429 Marais River Dr, Slidell, LA 70461For SaleMLS ID #2542463, Damian Jarrell Thomas, Better Homes And Gardens Real Estate Rhodes Realty. GSREIN
- $265,0003 bd2 ba1.5k sqft5226 Summer Pecan Rd, Slidell, LA 70461For SaleMLS ID #2520695, Thelma Miller, C-21 Richard Berry & Assoc,Inc. GSREIN
- $295,0004 bd2 ba2k sqft3797 Canal Bank Dr, Slidell, LA 70461For SaleMLS ID #2569588, Patrice McCoy, Compass Mandeville. GSREIN
- $245,0004 bd2 ba2k sqft824 Lakeshore Village Dr, Slidell, LA 70461For SaleMLS ID #2570438, Erin Singletary, Fiorella Avenue Realty. GSREIN
- $240,0004 bd2 ba2.1k sqft203 Avery Dr, Slidell, LA 70461For SaleMLS ID #2578000, Tara Landry, Compass Uptown-Maple St. GSREIN
- $264,0004 bd2 ba1.9k sqft2140 Wellington Ln, Slidell, LA 70461For SaleMLS ID #2557518, Tiffani Robin, Keller Williams Realty Services. GSREIN
- $300,0005 bd2 ba2.1k sqft3709 Bravilla Way, Slidell, LA 70461For SaleMLS ID #2573512, Michael Stawski, United Real Estate Partners LLC. GSREIN
- $229,9003 bd2 ba1.4k sqft125 E Lake Ct, Slidell, LA 70461For SaleMLS ID #2578276, Katie Paternostro, RE/MAX Living. GSREIN
