Welcome to 5348 Fulvetta Falls Road! From the moment you arrive, this home makes a lasting impression with exceptional curb appeal. The owner has thoughtfully enhanced the exterior with elegant black shutters, a custom black garage door, sophisticated lantern style lighting, and permanent architectural roofline lighting that beautifully showcases the home's design after sunset. A grand covered entrance creates a warm and inviting first impression.
Inside, this well designed home offers 4 bedrooms and 2 full bathes, with a functional split floor plan. As you enter the foyer, you'll find two secondary bedrooms and a full bathroom to the right. The front bedroom features custom vinyl flooring and provides a flexible space that can be utilized to fit your needs. To the left of the foyer, you'll find an additional secondary bedroom, the laundry room, and access to the attached two car garage.The hallway opens into a spacious living area featuring an open concept layout that seamlessly connects the kitchen, dining, and living spaces. The kitchen is equipped with ample cabinet space, stainless steel appliances including a gas range, an over-the-range microwave, refrigerator, dishwasher, granite countertops, a walk-in pantry, and a large island with a double sink and breakfast bar. Privately situated at the rear of the home, the primary suite offers an ensuite bathroom featuring dual vanities, a garden tub, a separate shower, and a spacious walk-in closet.
Step outside to enjoy the covered patio overlooking a generously sized, fully fenced backyard. Additional highlights include Flood Zone X, offering added peace of mind. Residents also enjoy the resort-style amenities that Lakeshore Villages has to offer, making this community as enjoyable as the home itself.
Active
$285,000
5348 Fulvetta Falls Rd, Slidell, LA 70461
4beds
1,957sqft
Single Family Residence
Built in 2022
5,876 Square Feet Lot
$283,200 Zestimate®
$146/sqft
$63/mo HOA
What's special
Custom black garage doorGrand covered entranceSeparate showerElegant black shuttersCovered patioGarden tubStainless steel appliances
- 59 days
- 48
- 10
Zillow last checked:
Listing updated:
Listed by:
Sherri Monteforte 504-722-2918,
Lepre Living Realty LLC 504-405-5221
Source: GSREIN,MLS#: 2568340
Facts & features
Interior
Bedrooms & bathrooms
- Bedrooms: 4
- Bathrooms: 2
- Full bathrooms: 2
Primary bedroom
- Description: Flooring: Carpet
- Level: Lower
- Dimensions: 15.10 X 12.7
Bedroom
- Description: Flooring: Vinyl
- Level: Lower
- Dimensions: 11 X 13.7
Bedroom
- Description: Flooring: Carpet
- Level: Lower
- Dimensions: 11. X 13.7
Bedroom
- Description: Flooring: Carpet
- Level: Lower
- Dimensions: 10.5 X 11.6
Dining room
- Description: Flooring: Plank,Simulated Wood
- Level: Lower
- Dimensions: 10 X 10
Garage
- Description: Flooring: Other
- Level: Lower
- Dimensions: 19.8 X 18.11
Kitchen
- Description: Flooring: Plank,Simulated Wood
- Level: Lower
- Dimensions: 18.11 X 11.7
Laundry
- Description: Flooring: Plank,Simulated Wood
- Level: Lower
- Dimensions: 6.5 X 6.11
Patio
- Description: Flooring: Other
- Level: Lower
- Dimensions: 8 X 10.1
Heating
- Central
Cooling
- Central Air, 1 Unit
Appliances
- Included: Dryer, Dishwasher, Microwave, Oven, Range, Refrigerator, Washer
- Laundry: Washer Hookup, Dryer Hookup
Features
- Ceiling Fan(s), Carbon Monoxide Detector, Granite Counters
- Has fireplace: No
- Fireplace features: None
Interior area
- Total structure area: 2,564
- Total interior livable area: 1,957 sqft
Property
Parking
- Total spaces: 2
- Parking features: Attached, Garage, Two Spaces, Driveway
- Has attached garage: Yes
- Has uncovered spaces: Yes
Accessibility
- Accessibility features: Accessibility Features
Features
- Levels: One
- Stories: 1
- Patio & porch: Concrete, Covered, Porch
- Exterior features: Fence, Porch, Permeable Paving
- Pool features: Community, In Ground
Lot
- Size: 5,876 Square Feet
- Dimensions: 51 x 116 x 51 x 116
- Features: City Lot, Rectangular Lot
Details
- Parcel number: 137192
- Special conditions: None
Construction
Type & style
- Home type: SingleFamily
- Architectural style: Acadian
- Property subtype: Single Family Residence
Materials
- Brick, Stucco
- Foundation: Slab
- Roof: Shingle
Condition
- Excellent
- Year built: 2022
Utilities & green energy
- Sewer: Public Sewer
- Water: Public
Community & HOA
Community
- Features: Pool
- Security: Security System, Smoke Detector(s)
- Subdivision: Lakeshore Villages
HOA
- Has HOA: Yes
- Amenities included: Clubhouse
- HOA fee: $750 annually
Location
- Region: Slidell
Financial & listing details
- Price per square foot: $146/sqft
- Tax assessed value: $244,430
- Annual tax amount: $4,492
- Date on market: 7/31/2026
Estimated market value
$283,200
$269,000 - $297,000
$2,411/mo
Price history
| Date | Event | Price |
|---|---|---|
| 8/4/2026 | Listed for rent | $2,600$1/sqft |
Source: GSREIN #2570849 Report a problem | ||
| 8/1/2026 | Listed for sale | $285,000$146/sqft |
Source:  GSREIN #2568340 Report a problem GSREIN #2568340 Report a problem | ||
| 2/10/2025 | Sold | -- |
Source: Public Record Report a problem | ||
| 5/23/2022 | Sold | -- |
Source: Public Record Report a problem | ||
Public tax history
| Year | Property taxes | Tax assessment |
|---|---|---|
| 2025 | $4,492 -1.5% | $24,443 |
| 2024 | $4,560 +13.1% | $24,443 +27.2% |
| 2023 | $4,032 | $19,222 |
Find assessor info on the county website
Monthly payment
Est. payment
Payment breakdown
Explore the cost of this home by adjusting the details. Changes won't be saved.Climate risks
Neighborhood: 70461
Similar homes
- $259,9994 bd2 ba2k sqft3641 Trestle Crossing Ave, Slidell, LA 70461For Sale

 MLS ID #2567361, Nicole Pellerin, The Pellerin Group NOLA LLC. GSREIN
 - $295,0004 bd2 ba2k sqft3797 Canal Bank Dr, Slidell, LA 70461For Sale
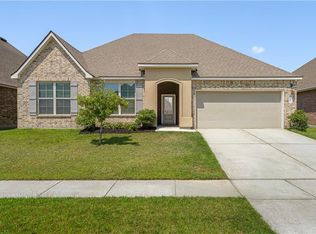 MLS ID #2569588, Patrice McCoy, Compass Mandeville. GSREIN
 - $300,0005 bd2 ba2.1k sqft3709 Bravilla Way, Slidell, LA 70461For Sale
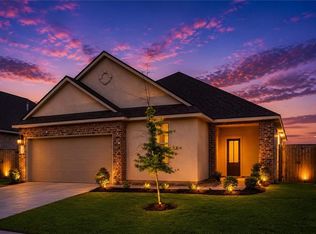 MLS ID #2573512, Michael Stawski, United Real Estate Partners LLC. GSREIN
 - $269,0004 bd3 ba2.2k sqft1474 Banks View St, Slidell, LA 70461For Sale
 MLS ID #2560305, Shontel Gremillion, Southern Real Estate Professionals, LLC. GSREIN
 - $270,0004 bd2 ba2k sqft260 E Lake Dr, Slidell, LA 70461For SaleMLS ID #2571654, Peggy Newcomb, Compass Slidell. GSREIN
- $310,0004 bd3 ba2.2k sqft3635 Trestle Crossing Ave, Slidell, LA 70461For SaleMLS ID #2570491, Holley Hartdegen, Wayne Songy & Associates. GSREIN
- $260,0004 bd2 ba1.7k sqft3638 Bravilla Way, Slidell, LA 70461For SaleMLS ID #2566310, Leila Perez, Leila Perez Realty. GSREIN
- $268,0004 bd3 ba2k sqft5554 Grand Springs Rd, Slidell, LA 70461For SaleMLS ID #2573369, Brittany Mumme, Engel & Volkers Slidell - Mandeville. GSREIN
- $275,0005 bd3 ba2.3k sqft229 W Lake Ct, Slidell, LA 70461For SaleMLS ID #2574815, Sonya Encalade-Jones, Haus Nola Realty Group, LLC. GSREIN
- $319,5004 bd3 ba2.7k sqft5213 Peony Meadow Ln, Slidell, LA 70461For SaleMLS ID #2576185, Allison Pearson, Engel & Volkers Slidell - Mandeville. GSREIN
- $259,0004 bd2 ba1.7k sqft688 Cat Island Ct, Slidell, LA 70461For SaleMLS ID #2556930, Kerri Lawless, eXp Realty, LLC. GSREIN
- $289,0004 bd2 ba2.1k sqft664 Lakeshore Village Dr, Slidell, LA 70461For SaleMLS ID #2565785, Jenny Lazo, Keller Williams Realty Services. GSREIN
- $265,0003 bd2 ba1.5k sqft5226 Summer Pecan Rd, Slidell, LA 70461For SaleMLS ID #2520695, Thelma Miller, C-21 Richard Berry & Assoc,Inc. GSREIN
- $260,0004 bd2 ba2k sqft129 Lakeshore Vlg S, Slidell, LA 70461For SaleMLS ID #2558092, Amanda Miller, Amanda Miller Realty, LLC. GSREIN
- $255,0004 bd2 ba2k sqft824 Lakeshore Village Dr, Slidell, LA 70461For SaleMLS ID #2570438, Erin Singletary, Fiorella Avenue Realty. GSREIN
- $239,9004 bd2 ba1.7k sqft221 Grand Isle Ct, Slidell, LA 70461For SaleMLS ID #2569081, David Stewart, Engel & Volkers Slidell - Mandeville. GSREIN
- $284,8004 bd3 ba2.5k sqft1307 Admiral Nelson Dr, Slidell, LA 70461For SaleMLS ID #2564124, Antonio Cousin, Service 1st Real Estate. GSREIN
- $340,0005 bd3 ba2.5k sqft4422 Marais River Dr, Slidell, LA 70461For SaleMLS ID #2570607, Wanda Rogers, ERA Top Agent Realty. GSREIN
- $349,9004 bd3 ba2.4k sqft425 Short Bough Ln, Slidell, LA 70461For SaleMLS ID #2562768, Janina Kinler, Kinler Bellew Realty. GSREIN
- $244,9003 bd2 ba1.5k sqft228 E Lake Dr, Slidell, LA 70461For SaleMLS ID #2572404, Deborah Mistretta, Robert Wolfe Real Estate, Inc.. GSREIN
