Stunning 3-bedroom, 2-bath home located on a quiet cul-de-sac in Slidell. This home offers a functional open floor plan with spacious living and dining areas designed for comfortable everyday living. The kitchen features dark wood cabinetry, ample counter space, and a breakfast bar that opens to the main living area, creating an easy flow for entertaining. The primary suite provides a private retreat, while the additional bedrooms offer flexibility for guests, a home office, or additional living space. Enjoy a backyard that overlooks the water, offering open views and a peaceful setting. Two-car garage and additional driveway parking. Conveniently located shopping, dining, and easy interstate access.
Active
Price cut: $5K (7/31)
$275,000
144 E Lake Ct, Slidell, LA 70461
3beds
1,781sqft
Single Family Residence
Built in 2017
7,200 Square Feet Lot
$274,300 Zestimate®
$154/sqft
$63/mo HOA
What's special
Two-car garageAdditional driveway parkingFunctional open floor planDark wood cabinetryQuiet cul-de-sacPeaceful settingAmple counter space
- 225 days
- 38
- 2
Zillow last checked:
Listing updated:
Listed by:
Cassandra Moses 504-294-1544,
Keller Williams Realty New Orleans 504-862-0100
Source: GSREIN,MLS#: 2544571
Facts & features
Interior
Bedrooms & bathrooms
- Bedrooms: 3
- Bathrooms: 2
- Full bathrooms: 2
Primary bedroom
- Description: Flooring: Carpet
- Level: Lower
- Dimensions: 14 x 16'4
Bedroom
- Description: Flooring: Carpet
- Level: Lower
- Dimensions: 10.6 x 10.8
Bedroom
- Description: Flooring: Carpet
- Level: Lower
- Dimensions: 10.6 x 11
Bonus room
- Description: Flooring: Carpet
- Level: Lower
- Dimensions: 11.2 x 12
Heating
- Central
Cooling
- Central Air
Appliances
- Included: Cooktop, Disposal, Microwave, Oven, Range, Refrigerator
- Laundry: Washer Hookup, Dryer Hookup
Features
- Ceiling Fan(s), Granite Counters, Pantry
- Has fireplace: No
- Fireplace features: None
Interior area
- Total structure area: 1,803
- Total interior livable area: 1,781 sqft
Property
Parking
- Total spaces: 2
- Parking features: Garage, Off Street, Two Spaces
- Has garage: Yes
Features
- Levels: One
- Stories: 1
Lot
- Size: 7,200 Square Feet
- Dimensions: 60 x 120
- Features: Cul-De-Sac, City Lot, Pond on Lot
Details
- Parcel number: 127489
- Special conditions: None
Construction
Type & style
- Home type: SingleFamily
- Architectural style: Modular/Prefab
- Property subtype: Single Family Residence
Materials
- Brick
- Foundation: Slab
- Roof: Shingle
Condition
- Excellent
- Year built: 2017
Utilities & green energy
- Sewer: Public Sewer
- Water: Public
Community & HOA
Community
- Security: Smoke Detector(s)
- Subdivision: Lakeshore Village
HOA
- Has HOA: Yes
- HOA fee: $750 annually
Location
- Region: Slidell
Financial & listing details
- Price per square foot: $154/sqft
- Tax assessed value: $235,041
- Annual tax amount: $3,703
- Date on market: 2/25/2026
Estimated market value
$274,300
$261,000 - $288,000
$2,229/mo
Price history
| Date | Event | Price |
|---|---|---|
| 7/31/2026 | Price change | $275,000-1.8%$154/sqft |
Source:  GSREIN #2544571 Report a problem GSREIN #2544571 Report a problem | ||
| 5/1/2026 | Price change | $279,9990%$157/sqft |
Source: GSREIN #2544571 Report a problem | ||
| 2/27/2026 | Price change | $280,000+7.7%$157/sqft |
Source: GSREIN #2544571 Report a problem | ||
| 2/25/2026 | Listed for sale | $260,000$146/sqft |
Source: GSREIN #2544571 Report a problem | ||
| 7/27/2017 | Sold | -- |
Source: GSREIN #2095628 Report a problem | ||
Public tax history
| Year | Property taxes | Tax assessment |
|---|---|---|
| 2025 | $3,703 -1.6% | $23,504 |
| 2024 | $3,762 +15.4% | $23,504 +22.4% |
| 2023 | $3,259 +2.7% | $19,199 |
| 2022 | $3,173 +3.4% | $19,199 |
| 2021 | $3,068 +1.8% | $19,199 |
| 2020 | $3,012 +2.4% | $19,199 +1.1% |
| 2019 | $2,941 +52.6% | $18,981 |
| 2018 | $1,927 +610.4% | $18,981 +954.5% |
| 2017 | $271 +46.6% | $1,800 +50% |
| 2016 | $185 | $1,200 +4.3% |
| 2015 | $185 +1.5% | $1,150 |
| 2014 | $182 -0.1% | $1,150 -28.1% |
| 2013 | $183 | $1,600 |
Find assessor info on the county website
Monthly payment
Est. payment
Payment breakdown
Explore the cost of this home by adjusting the details. Changes won't be saved.Climate risks
Neighborhood: 70461
Similar homes
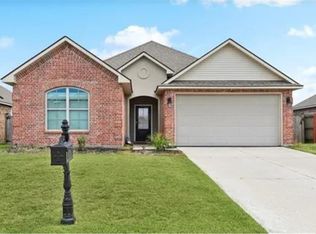
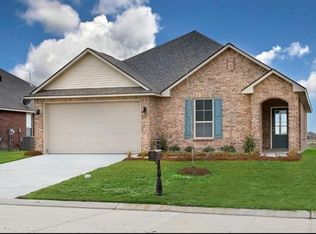
- $265,0004 bd2 ba2k sqft697 Lakeshore Village Dr, Slidell, LA 70461For Sale
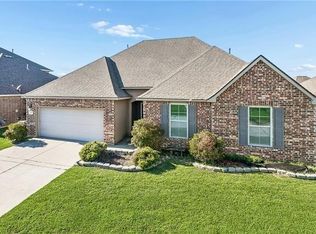
 MLS ID #2576760, Kasey Fiorella, Fiorella Avenue Realty. GSREIN
 - $275,0005 bd3 ba2.3k sqft229 W Lake Ct, Slidell, LA 70461For Sale
 MLS ID #2574815, Sonya Encalade-Jones, Haus Nola Realty Group, LLC. GSREIN
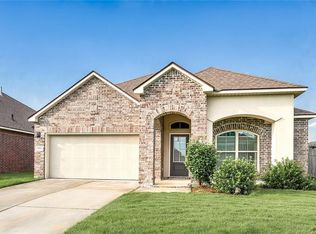
 - $255,0003 bd2 ba1.7k sqft100 E Lake Ct, Slidell, LA 70461For Sale
 MLS ID #2565314, Jewel Bakewell, Crown Jewel Realty LLC. GSREIN
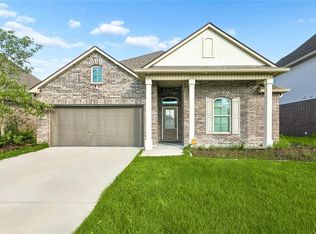
 - $260,0004 bd2 ba2k sqft129 Lakeshore Vlg S, Slidell, LA 70461For Sale
 MLS ID #2558092, Amanda Miller, Amanda Miller Realty, LLC. GSREIN
 - $229,9003 bd2 ba1.4k sqft125 E Lake Ct, Slidell, LA 70461For SaleMLS ID #2578276, Katie Paternostro, RE/MAX Living. GSREIN
- $269,9004 bd2 ba2k sqft4410 Marais River Dr, Slidell, LA 70461For SaleMLS ID #2563431, Kathy Grissom, eXp Realty, LLC. GSREIN
- $230,0004 bd2 ba1.6k sqft101 E Lake Ct, Slidell, LA 70461For SaleMLS ID #2570629, Leila Perez, Leila Perez Realty. GSREIN
- $289,0004 bd2 ba2.1k sqft664 Lakeshore Village Dr, Slidell, LA 70461For SaleMLS ID #2565785, Jenny Lazo, Keller Williams Realty Services. GSREIN
- $269,0004 bd3 ba2.2k sqft1474 Banks View St, Slidell, LA 70461For SaleMLS ID #2560305, Shontel Gremillion, Southern Real Estate Professionals, LLC. GSREIN
- $280,0004 bd3 ba2.4k sqft2033 Heather Ln, Slidell, LA 70461For SaleMLS ID #2559706, Rebecca Davis, Select Living LLC. GSREIN
- $289,0004 bd3 ba2k sqft5509 Delta Horizon Dr, Slidell, LA 70461For SaleMLS ID #2573355, Lance Daggs, REVE, REALTORS. GSREIN
- $245,0004 bd2 ba2k sqft824 Lakeshore Village Dr, Slidell, LA 70461For SaleMLS ID #2570438, Erin Singletary, Fiorella Avenue Realty. GSREIN
- $295,0004 bd2 ba2k sqft3797 Canal Bank Dr, Slidell, LA 70461For SaleMLS ID #2569588, Patrice McCoy, Compass Mandeville. GSREIN
- $234,9004 bd2 ba1.7k sqft221 Grand Isle Ct, Slidell, LA 70461For SaleMLS ID #2569081, David Stewart, Engel & Volkers Slidell - Mandeville. GSREIN
- $300,0005 bd2 ba2.1k sqft3709 Bravilla Way, Slidell, LA 70461For SaleMLS ID #2573512, Michael Stawski, United Real Estate Partners LLC. GSREIN
- $268,0004 bd3 ba2k sqft5554 Grand Springs Rd, Slidell, LA 70461For SaleMLS ID #2573369, Brittany Mumme, Engel & Volkers Slidell - Mandeville. GSREIN
- $260,0004 bd2 ba1.7k sqft3638 Bravilla Way, Slidell, LA 70461For SaleMLS ID #2566310, Leila Perez, Leila Perez Realty. GSREIN
- $259,0004 bd2 ba1.7k sqft688 Cat Island Ct, Slidell, LA 70461For SaleMLS ID #2556930, Kerri Lawless, eXp Realty, LLC. GSREIN
- $264,0004 bd2 ba1.9k sqft2140 Wellington Ln, Slidell, LA 70461For SaleMLS ID #2557518, Tiffani Robin, Keller Williams Realty Services. GSREIN
- $240,0004 bd2 ba2.1k sqft203 Avery Dr, Slidell, LA 70461For SaleMLS ID #2578000, Tara Landry, Compass Uptown-Maple St. GSREIN
