Welcome to 224 W Lake Drive, a maintained 3-bedroom, 2-bath home offering comfort, convenience, and the relaxed lifestyle that Slidell is known for. Step inside to discover a spacious floor plan designed for both everyday living and entertaining. The living area provides a warm and inviting atmosphere, while the kitchen offers ample cabinet and counter space for preparing meals and gathering with family and friends.
The primary suite features a private bath and generous closet space, creating a comfortable retreat at the end of the day. Two additional bedrooms provide flexibility for guests, a home office, or hobbies.
Outside, enjoy a backyard with plenty of room for outdoor activities, gardening, or simply relaxing after a long day. Conveniently located shopping, dining, schools, parks, and major commuter routes, this home offers easy access to everything Slidell has to offer. All property information, including measurements, dimensions, and square footage, is deemed reliable but not guaranteed and should be independently verified by the buyer.
Whether you're looking for your first home, your next home, or an investment opportunity, 224 W Lake Drive is ready to welcome its new owner. Schedule your private showing today!
Active
$205,000
224 W Lake Ct, Slidell, LA 70461
3beds
1,626sqft
Single Family Residence
Built in 2018
9,422 Square Feet Lot
$204,700 Zestimate®
$126/sqft
$40/mo HOA
What's special
Spacious floor plan
- 89 days
- 351
- 37
Zillow last checked:
Listing updated:
Listed by:
Kevin Ard 504-333-2169,
WEICHERT, REALTORS - LaBranch & Associates 504-300-0820
Source: GSREIN,MLS#: 2564632
Facts & features
Interior
Bedrooms & bathrooms
- Bedrooms: 3
- Bathrooms: 3
- Full bathrooms: 2
- 1/2 bathrooms: 1
Bedroom
- Description: Flooring: Carpet
- Level: Second
- Dimensions: 11x12
Bedroom
- Description: Flooring: Carpet
- Level: Second
- Dimensions: 12x12
Bedroom
- Description: Flooring: Carpet
- Level: Second
- Dimensions: 14x13
Primary bathroom
- Description: Flooring: Tile
- Level: Second
- Dimensions: 9x7
Bathroom
- Description: Flooring: Tile
- Level: Second
- Dimensions: 5x5
Other
- Description: Flooring: Carpet
- Level: Second
- Dimensions: 10x5
Dining room
- Description: Flooring: Laminate,Simulated Wood
- Level: First
- Dimensions: 10x10
Foyer
- Description: Flooring: Wood
- Level: Second
- Dimensions: 4x20
Half bath
- Description: Flooring: Tile
- Level: First
- Dimensions: 4x6
Kitchen
- Description: Flooring: Laminate,Simulated Wood
- Level: First
- Dimensions: 7x10
Living room
- Description: Flooring: Laminate,Simulated Wood
- Level: First
- Dimensions: 18x20
Heating
- Central
Cooling
- Central Air
Appliances
- Included: Microwave, Oven, Range
- Laundry: Washer Hookup, Dryer Hookup
Features
- Granite Counters
- Has fireplace: No
- Fireplace features: None
Interior area
- Total structure area: 1,626
- Total interior livable area: 1,626 sqft
Property
Parking
- Total spaces: 2
- Parking features: Two Spaces
Accessibility
- Accessibility features: Accessibility Features
Features
- Levels: Two
- Stories: 2
- Patio & porch: Concrete, Porch
- Exterior features: Porch
- Pool features: Community
Lot
- Size: 9,422 Square Feet
- Dimensions: 9424 Sqft
- Features: City Lot, Rectangular Lot
Details
- Parcel number: 127442
- Special conditions: None
Construction
Type & style
- Home type: SingleFamily
- Architectural style: Traditional
- Property subtype: Single Family Residence
Materials
- Brick
- Foundation: Slab
- Roof: Shingle
Condition
- Very Good Condition
- Year built: 2018
Utilities & green energy
- Sewer: Public Sewer
- Water: Public
Community & HOA
Community
- Features: Common Grounds/Area, Pool
- Security: Smoke Detector(s)
- Subdivision: Lakeshore Villages
HOA
- Has HOA: Yes
- Amenities included: Clubhouse
- HOA fee: $480 annually
Location
- Region: Slidell
Financial & listing details
- Price per square foot: $126/sqft
- Tax assessed value: $216,458
- Annual tax amount: $3,507
- Date on market: 7/7/2026
Estimated market value
$204,700
$194,000 - $215,000
$2,171/mo
Price history
| Date | Event | Price |
|---|---|---|
| 9/2/2026 | Listed for sale | $205,000$126/sqft |
Source:  GSREIN #2564632 Report a problem GSREIN #2564632 Report a problem | ||
| 8/20/2026 | Contingent | $205,000$126/sqft |
Source: GSREIN #2564632 Report a problem | ||
| 7/7/2026 | Listed for sale | $205,000$126/sqft |
Source: GSREIN #2564632 Report a problem | ||
| 4/10/2026 | Listing removed | $2,250$1/sqft |
Source: Zillow Rentals Report a problem | ||
| 3/20/2026 | Listed for rent | $2,250$1/sqft |
Source: Zillow Rentals Report a problem | ||
| 7/24/2018 | Sold | -- |
Source: GSREIN #2155987 Report a problem | ||
Public tax history
| Year | Property taxes | Tax assessment |
|---|---|---|
| 2025 | $3,507 -0.3% | $21,646 |
| 2024 | $3,519 +15.2% | $21,646 +21.9% |
| 2023 | $3,055 +3% | $17,764 |
| 2022 | $2,966 +3.7% | $17,764 |
| 2021 | $2,860 +1.9% | $17,764 |
| 2020 | $2,806 +3% | $17,764 +1.4% |
| 2019 | $2,724 +340.5% | $17,527 +484.2% |
| 2018 | $618 +242% | $3,000 +150% |
| 2017 | $181 -2.3% | $1,200 |
| 2016 | $185 | $1,200 +4.3% |
| 2015 | $185 +1.5% | $1,150 |
| 2014 | $182 -0.1% | $1,150 -28.1% |
| 2013 | $183 | $1,600 |
Find assessor info on the county website
Monthly payment
Est. payment
Payment breakdown
Explore the cost of this home by adjusting the details. Changes won't be saved.Climate risks
Neighborhood: 70461
Similar homes
- $229,9003 bd2 ba1.4k sqft125 E Lake Ct, Slidell, LA 70461For Sale

 MLS ID #2578276, Katie Paternostro, RE/MAX Living. GSREIN
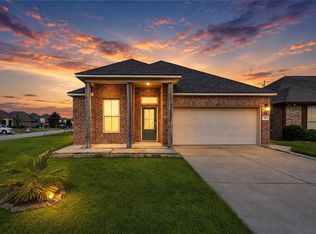
 - $230,0004 bd2 ba1.6k sqft101 E Lake Ct, Slidell, LA 70461For Sale
 MLS ID #2570629, Leila Perez, Leila Perez Realty. GSREIN
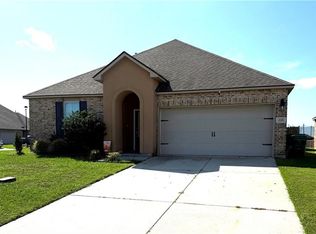
 - $244,9003 bd2 ba1.5k sqft228 E Lake Dr, Slidell, LA 70461For Sale
 MLS ID #2572404, Deborah Mistretta, Robert Wolfe Real Estate, Inc.. GSREIN
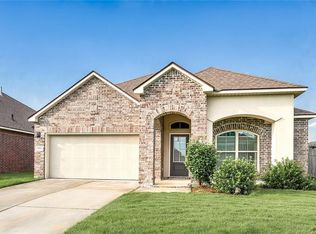
 - $255,0003 bd2 ba1.7k sqft100 E Lake Ct, Slidell, LA 70461For Sale
 MLS ID #2565314, Jewel Bakewell, Crown Jewel Realty LLC. GSREIN
 - $235,0003 bd2 ba1.5k sqft4429 Marais River Dr, Slidell, LA 70461For SaleMLS ID #2542463, Damian Jarrell Thomas, Better Homes And Gardens Real Estate Rhodes Realty. GSREIN
- $270,0004 bd2 ba2k sqft260 E Lake Dr, Slidell, LA 70461For SaleMLS ID #2571654, Peggy Newcomb, Compass Slidell. GSREIN
- $234,9004 bd2 ba1.7k sqft221 Grand Isle Ct, Slidell, LA 70461For SaleMLS ID #2569081, David Stewart, Engel & Volkers Slidell - Mandeville. GSREIN
- $198,9003 bd2 ba1.1k sqft535 Northshore Ln, Slidell, LA 70461For SaleMLS ID #2575108, Kendra St. Pierre, Compass Slidell. GSREIN
- $275,0005 bd3 ba2.3k sqft229 W Lake Ct, Slidell, LA 70461For SaleMLS ID #2574815, Sonya Encalade-Jones, Haus Nola Realty Group, LLC. GSREIN
- $265,0004 bd2 ba2k sqft697 Lakeshore Village Dr, Slidell, LA 70461For SaleMLS ID #2576760, Kasey Fiorella, Fiorella Avenue Realty. GSREIN
- $260,0004 bd2 ba2k sqft129 Lakeshore Vlg S, Slidell, LA 70461For SaleMLS ID #2558092, Amanda Miller, Amanda Miller Realty, LLC. GSREIN
- $245,0004 bd2 ba2k sqft824 Lakeshore Village Dr, Slidell, LA 70461For SaleMLS ID #2570438, Erin Singletary, Fiorella Avenue Realty. GSREIN
- $275,0003 bd2 ba1.7k sqft144 E Lake Ct, Slidell, LA 70461For SaleMLS ID #2544571, Cassandra Moses, Keller Williams Realty New Orleans. GSREIN
- $195,0004 bd2 ba1.8k sqft329 Tiffany St, Slidell, LA 70461For SaleMLS ID #2553819, Tanja Watson, Haus Nola Realty Group, LLC. GSREIN
- $228,4103 bd3 ba1.2k sqft4714 Marais River Dr, Slidell, LA 70461New ConstructionGSREIN
- $259,9994 bd2 ba2k sqft3641 Trestle Crossing Ave, Slidell, LA 70461For SaleMLS ID #2567361, Nicole Pellerin, The Pellerin Group NOLA LLC. GSREIN
- $289,0004 bd2 ba2.1k sqft664 Lakeshore Village Dr, Slidell, LA 70461For SaleMLS ID #2565785, Jenny Lazo, Keller Williams Realty Services. GSREIN
- $210,0003 bd2 ba1.4k sqft59051 Azalea Ln, Slidell, LA 70460For SaleMLS ID #2550204, Terry Fitzsimmons, Berkshire Hathaway HomeServices Preferred, REALTOR. GSREIN
- $269,0004 bd3 ba2.2k sqft1474 Banks View St, Slidell, LA 70461For SaleMLS ID #2560305, Shontel Gremillion, Southern Real Estate Professionals, LLC. GSREIN
- $259,0004 bd2 ba1.7k sqft688 Cat Island Ct, Slidell, LA 70461For SaleMLS ID #2556930, Kerri Lawless, eXp Realty, LLC. GSREIN
