Beautiful home better than new with many additional upgrades. Upgraded lighting thru out including recessed lighting, new floors,
Screened in patio with view of water. Fireplace added to living area. Large fenced in yard. Gutters added. Security cameras.
Seller leaving all appliances including refrigerator, washer & dryer.This is a must see. Lakeshore Villages offers many amenities,
Including community pools, exercise rooms and event room.
Active
$345,000
349 E Lake Dr, Slidell, LA 70461
4beds
2,196sqft
Single Family Residence
Built in 2017
8,400 Square Feet Lot
$340,300 Zestimate®
$157/sqft
$62/mo HOA
What's special
Security camerasLarge fenced in yardNew floors
- 203 days
- 26
- 0
Zillow last checked:
Listing updated:
Listed by:
Terry Fitzsimmons 985-687-4588,
Berkshire Hathaway HomeServices Preferred, REALTOR 985-718-1482
Source: GSREIN,MLS#: 2546606
Facts & features
Interior
Bedrooms & bathrooms
- Bedrooms: 4
- Bathrooms: 2
- Full bathrooms: 2
Primary bedroom
- Description: Flooring: Tile
- Level: Lower
- Dimensions: 16.8 x 13.1
Bedroom
- Description: Flooring: Tile
- Level: Lower
- Dimensions: 11.1x12.6
Bedroom
- Description: Flooring: Tile
- Level: Lower
- Dimensions: 11.1x11.6
Bedroom
- Description: Flooring: Tile
- Level: Lower
- Dimensions: 11.4x11.0
Primary bathroom
- Description: Flooring: Tile
- Level: Lower
- Dimensions: 12.10x8.4
Bathroom
- Description: Flooring: Tile
- Level: Lower
- Dimensions: 9.1x7.10
Other
- Description: Flooring: Tile
- Level: Lower
- Dimensions: 12.10x6.9
Dining room
- Description: Flooring: Tile
- Level: Lower
- Dimensions: 13.8x9.6
Foyer
- Description: Flooring: Tile
- Level: Lower
- Dimensions: 5.6x14.6
Garage
- Description: Flooring: Tile
- Level: Lower
- Dimensions: 19.7x20.0
Kitchen
- Description: Flooring: Tile
- Level: Lower
- Dimensions: 14.1x11.3
Living room
- Description: Flooring: Tile
- Level: Lower
- Dimensions: 17.3x19.3
Utility room
- Description: Flooring: Tile
- Level: Lower
- Dimensions: 6.10x6.1
Heating
- Central, Multiple Heating Units
Cooling
- 2 Units
Appliances
- Included: Cooktop, Dryer, Refrigerator, Washer
- Laundry: Washer Hookup, Dryer Hookup
Features
- Pantry
- Has fireplace: Yes
- Fireplace features: Gas
Interior area
- Total structure area: 2,900
- Total interior livable area: 2,196 sqft
Property
Parking
- Total spaces: 2
- Parking features: Garage, Two Spaces, Garage Door Opener
- Has garage: Yes
Features
- Levels: One
- Stories: 1
- Patio & porch: Covered
- Pool features: None
Lot
- Size: 8,400 Square Feet
- Dimensions: 70 x 120
- Features: Outside City Limits, Rectangular Lot
Details
- Parcel number: 111
- Special conditions: None
Construction
Type & style
- Home type: SingleFamily
- Architectural style: Traditional
- Property subtype: Single Family Residence
Materials
- Brick
- Foundation: Slab
- Roof: Shingle
Condition
- Excellent
- Year built: 2017
Utilities & green energy
- Sewer: Public Sewer
- Water: Public
Green energy
- Energy efficient items: Lighting, Windows
Community & HOA
Community
- Subdivision: Lakeshore Villages
HOA
- Has HOA: Yes
- HOA fee: $740 annually
Location
- Region: Slidell
Financial & listing details
- Price per square foot: $157/sqft
- Tax assessed value: $264,041
- Annual tax amount: $4,105
- Date on market: 3/9/2026
Estimated market value
$340,300
$323,000 - $357,000
$2,393/mo
Price history
| Date | Event | Price |
|---|---|---|
| 3/10/2026 | Listed for sale | $345,000$157/sqft |
Source:  GSREIN #2546606 Report a problem GSREIN #2546606 Report a problem | ||
| 2/16/2017 | Sold | -- |
Source: Public Record Report a problem | ||
Public tax history
| Year | Property taxes | Tax assessment |
|---|---|---|
| 2025 | $4,105 -0.9% | $26,404 |
| 2024 | $4,141 +15.7% | $26,404 +23.1% |
| 2023 | $3,578 +2.3% | $21,448 |
| 2022 | $3,499 +3.1% | $21,448 |
| 2021 | $3,393 +1.7% | $21,448 |
| 2020 | $3,335 +1.8% | $21,448 +1% |
| 2019 | $3,277 +44.7% | $21,238 |
| 2018 | $2,265 -30.1% | $21,238 |
| 2017 | $3,239 +1650.3% | $21,238 +1669.8% |
| 2016 | $185 | $1,200 +4.3% |
| 2015 | $185 +1.5% | $1,150 |
| 2014 | $182 -0.1% | $1,150 -28.1% |
| 2013 | $183 | $1,600 |
Find assessor info on the county website
Monthly payment
Est. payment
Payment breakdown
Explore the cost of this home by adjusting the details. Changes won't be saved.Climate risks
Neighborhood: 70461


Similar homes
- $315,0004 bd2 ba2k sqft1470 Banks View St, Slidell, LA 70461For Sale

 MLS ID #2577917, Tiffani Robin, Keller Williams Realty Services. GSREIN
 - $319,9995 bd3 ba3.1k sqft668 Lakeshore Village Dr, Slidell, LA 70461For Sale
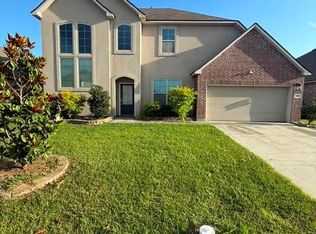 MLS ID #2577633, Kelae Gatlin, Clear To Close Realty. GCLRA
 - $270,0004 bd2 ba2k sqft260 E Lake Dr, Slidell, LA 70461For Sale
 MLS ID #2571654, Peggy Newcomb, Compass Slidell. GSREIN
 - $380,0004 bd3 ba2.7k sqft813 Bent Cypress Ln, Slidell, LA 70461For Sale
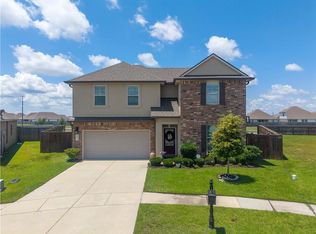 MLS ID #2557875, Holly Croteau, The W Group Real Estate LLC. GSREIN
 - $289,0004 bd2 ba2.1k sqft664 Lakeshore Village Dr, Slidell, LA 70461For SaleMLS ID #2565785, Jenny Lazo, Keller Williams Realty Services. GSREIN
- $320,0004 bd3 ba2.4k sqft5408 Iris Hollow Rd, Slidell, LA 70461For SaleMLS ID #2560753, Charles McGaff, United Real Estate Partners LLC. GSREIN
- $229,9003 bd2 ba1.4k sqft125 E Lake Ct, Slidell, LA 70461For SaleMLS ID #2578276, Katie Paternostro, RE/MAX Living. GSREIN
- $244,9003 bd2 ba1.5k sqft228 E Lake Dr, Slidell, LA 70461For SaleMLS ID #2572404, Deborah Mistretta, Robert Wolfe Real Estate, Inc.. GSREIN
- $299,0004 bd3 ba2k sqft2132 Wellington Ln, Slidell, LA 70461For SaleMLS ID #2541572, Joe Dunn, Homesmart Realty South. GSREIN
- $259,9994 bd2 ba2k sqft3641 Trestle Crossing Ave, Slidell, LA 70461For SaleMLS ID #2567361, Nicole Pellerin, The Pellerin Group NOLA LLC. GSREIN
- $285,0004 bd2 ba1.9k sqft5348 Fulvetta Falls Rd, Slidell, LA 70461For SaleMLS ID #2568340, Sherri Monteforte, Lepre Living Realty LLC. GSREIN
- $305,9004 bd2 ba2.1k sqft1007 Janette Ct, Slidell, LA 70461For Sale
 MLS ID #2026016969, Kurt Clements, ListWithFreedom.com, Inc. ROAM MLS
 - $377,0004 bd3 ba3.2k sqft1024 Claire Dr, Slidell, LA 70461For SaleMLS ID #2567911, Ronald Barden, Barden Realty, LLC. GSREIN
- $319,9004 bd2 ba2.2k sqft312 Annette Dr, Slidell, LA 70458For SaleMLS ID #2568722, Tracy Marshall, ABEK Real Estate. GSREIN
- $343,0004 bd3 ba2.5k sqft3049 Meadow Lake Dr E, Slidell, LA 70461For SaleMLS ID #2560257, Maribel Morgan, Compass Slidell. GSREIN
- $245,9003 bd2 ba1.5k sqft685 Cat Island Ct, Slidell, LA 70461For SaleMLS ID #2568761, Sam Schulz, Real Broker, LLC. GSREIN
- $268,0004 bd3 ba2k sqft5554 Grand Springs Rd, Slidell, LA 70461For SaleMLS ID #2573369, Brittany Mumme, Engel & Volkers Slidell - Mandeville. GSREIN
- $399,9004 bd3 ba2.6k sqft5504 Wake Reserve Rd, Slidell, LA 70461New ConstructionGSREIN
- $260,0004 bd2 ba1.7k sqft3638 Bravilla Way, Slidell, LA 70461For SaleMLS ID #2566310, Leila Perez, Leila Perez Realty. GSREIN
- $349,0004 bd2 ba2.1k sqft335 Knollwood Ln, Slidell, LA 70458For SaleMLS ID #2560264, Dale Dixon, Century 21 Investment Realty. GSREIN
