Better than new! This beautiful waterfront peaceful view of pool and splash pad from the back patio with a cool breeze off the lake, creates a sanctuary away from the outside world. So sit back, relax, and find happiness here! view plus tons of seller-added upgrades that make it stand out from new construction. Improvements include a whole-home generator, upgraded stove, extended covered patio, in cabinet storage system, high end solar blinds, new primary tiled shower, rear picket-style fencing, new flooring and an irrigation system.Inside, the open floor plan is designed for both everyday living and entertaining, with wood-look flooring throughout and no carpet. The spacious living and dining areas flow seamlessly into the kitchen, featuring white shaker cabinetry, stainless steel appliances, granite countertops, an upgraded stove and an oversized island with plenty of seating and prep space.The private primary suite offers generous room for a sitting area, while the ensuite bath includes an upgraded walk-in tiled shower with frameless glass enclosure and built-in shelving. Three additional bedrooms provide flexibility for family, guests, a home office or hobby space. A large separate laundry room with cabinetry adds even more convenience.
Step outside and enjoy one of this home's best features — your own backyard waterfront lifestyle. The extended covered patio provides the perfect place to relax or entertain, while the rear fencing keeps the water view open. Grab your fishing pole or launch a kayak right from your own backyard and enjoy the waterways just steps from your patio. Did I mention the resort style neighborhood pool and playground are just across the pond.
Lakeshore Villages offers resort-style amenities including community pools, extra large waterslide, splash pad, clubhouse, fitness center, playgrounds, walking trails and miles of waterways for kayaking and fishing. Move right in and enjoy the upgrades, the water and the lifestyle from day one!
Active
$315,000
1470 Banks View St, Slidell, LA 70461
4beds
2,079sqft
Single Family Residence
Built in 2020
8,511 Square Feet Lot
$311,800 Zestimate®
$152/sqft
$62/mo HOA
What's special
Backyard waterfront lifestyleIrrigation systemIn cabinet storage systemExtended covered patioStainless steel appliancesWhite shaker cabinetryGranite countertops
- 16 days
- 176
- 16
Likely to sell faster than
Zillow last checked:
Listing updated:
Listed by:
Tiffani Robin 985-778-2525,
Keller Williams Realty Services 985-727-7000
Source: GSREIN,MLS#: 2577917
Facts & features
Interior
Bedrooms & bathrooms
- Bedrooms: 4
- Bathrooms: 2
- Full bathrooms: 2
Primary bedroom
- Description: Flooring: Plank,Simulated Wood
- Level: Lower
- Dimensions: 20' x 13'9"
Bedroom
- Description: Flooring: Plank,Simulated Wood
- Level: Lower
- Dimensions: 11'4" x 11'11"
Bedroom
- Description: Flooring: Plank,Simulated Wood
- Level: Lower
- Dimensions: 11'4" x 11'4"
Bedroom
- Description: Flooring: Plank,Simulated Wood
- Level: Lower
- Dimensions: 11'4" x 11'4"
Kitchen
- Description: Flooring: Plank,Simulated Wood
- Level: Lower
- Dimensions: 18'5" x 17'2"
Living room
- Description: Flooring: Plank,Simulated Wood
- Level: Lower
- Dimensions: 24'3" x 17'11"
Heating
- Central
Cooling
- Central Air, 1 Unit
Appliances
- Included: Dishwasher, Oven, Range
Features
- Attic, Carbon Monoxide Detector, Pull Down Attic Stairs, Stone Counters, Stainless Steel Appliances
- Windows: Screens
- Attic: Pull Down Stairs
- Has fireplace: No
- Fireplace features: None
Interior area
- Total structure area: 2,672
- Total interior livable area: 2,079 sqft
Video & virtual tour
Property
Parking
- Total spaces: 2
- Parking features: Attached, Garage, Two Spaces
- Has attached garage: Yes
Accessibility
- Accessibility features: Accessibility Features
Features
- Levels: One
- Stories: 1
- Patio & porch: Concrete, Covered, Porch
- Exterior features: Fence, Sprinkler/Irrigation, Porch
- Pool features: Community
- On waterfront: Yes
- Waterfront features: Waterfront
Lot
- Size: 8,511 Square Feet
- Dimensions: 46 x 149 x 60 x 152
- Features: Outside City Limits, Rectangular Lot, Pond on Lot
Details
- Parcel number: 128458
- Special conditions: None
Construction
Type & style
- Home type: SingleFamily
- Architectural style: Traditional
- Property subtype: Single Family Residence
Materials
- Brick, Stucco, Vinyl Siding
- Foundation: Slab
- Roof: Shingle
Condition
- Excellent
- Year built: 2020
Utilities & green energy
- Electric: Generator
- Sewer: Public Sewer
- Water: Public
Community & HOA
Community
- Features: Pool
- Security: Security System, Closed Circuit Camera(s), Fire Sprinkler System
- Subdivision: Lakeshore Villages
HOA
- Has HOA: Yes
- Amenities included: Clubhouse
- HOA fee: $745 annually
Location
- Region: Slidell
Financial & listing details
- Price per square foot: $152/sqft
- Tax assessed value: $213,830
- Annual tax amount: $3,161
- Date on market: 9/24/2026
Estimated market value
$311,800
$296,000 - $327,000
$2,468/mo
Price history
| Date | Event | Price |
|---|---|---|
| 9/24/2026 | Listed for sale | $315,000$152/sqft |
Source:  GSREIN #2577917 Report a problem GSREIN #2577917 Report a problem | ||
| 9/10/2026 | Listing removed | $315,000$152/sqft |
Source: RAA #NO2550470 Report a problem | ||
| 7/3/2026 | Price change | $315,000-3.1%$152/sqft |
Source: GSREIN #2550470 Report a problem | ||
| 7/2/2026 | Price change | $325,000-1.8%$156/sqft |
Source: GSREIN #2550470 Report a problem | ||
| 5/19/2026 | Price change | $330,900-4.1%$159/sqft |
Source: GSREIN #2550470 Report a problem | ||
| 4/24/2026 | Price change | $344,900-3.9%$166/sqft |
Source: GSREIN #2550470 Report a problem | ||
| 4/1/2026 | Listed for sale | $359,000$173/sqft |
Source: GSREIN #2550470 Report a problem | ||
| 7/27/2020 | Sold | -- |
Source: Public Record Report a problem | ||
Public tax history
| Year | Property taxes | Tax assessment |
|---|---|---|
| 2025 | $3,161 -1.6% | $21,383 |
| 2024 | $3,213 -2.9% | $21,383 |
| 2023 | $3,308 +1.8% | $21,383 |
| 2022 | $3,249 +2.8% | $21,383 |
| 2021 | $3,160 | $21,383 |
Find assessor info on the county website
Monthly payment
Est. payment
Payment breakdown
Explore the cost of this home by adjusting the details. Changes won't be saved.Climate risks
Neighborhood: 70461
Similar homes
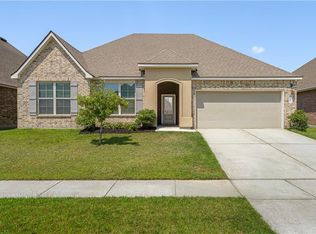
- $290,0004 bd2 ba2k sqft6845 Delta Ridge Ave, Slidell, LA 70461For Sale

 MLS ID #2576595, Lagressor Crawford, Engel & Volkers Slidell - Mandeville. GSREIN
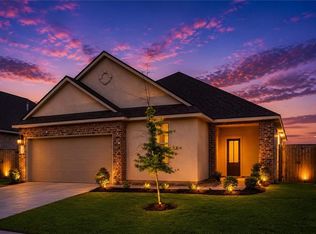
 - $295,0004 bd2 ba2k sqft3797 Canal Bank Dr, Slidell, LA 70461For Sale
 MLS ID #2569588, Patrice McCoy, Compass Mandeville. GSREIN
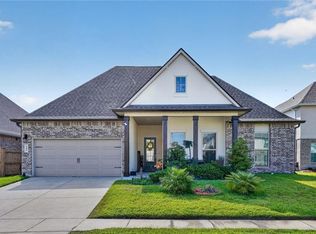
 - $300,0005 bd2 ba2.1k sqft3709 Bravilla Way, Slidell, LA 70461For Sale
 MLS ID #2573512, Michael Stawski, United Real Estate Partners LLC. GSREIN
 - $305,0004 bd3 ba2.4k sqft5408 Iris Hollow Rd, Slidell, LA 70461For Sale
 MLS ID #2560753, Charles McGaff, United Real Estate Partners LLC. GSREIN
 - $285,0004 bd2 ba1.9k sqft5348 Fulvetta Falls Rd, Slidell, LA 70461For SaleMLS ID #2568340, Sherri Monteforte, Lepre Living Realty LLC. GSREIN
- $345,0004 bd2 ba2.1k sqft349 E Lake Dr, Slidell, LA 70461For SaleMLS ID #2546606, Terry Fitzsimmons, Berkshire Hathaway HomeServices Preferred, REALTOR. GSREIN
- $265,0004 bd2 ba2k sqft697 Lakeshore Village Dr, Slidell, LA 70461For SaleMLS ID #2576760, Kasey Fiorella, Fiorella Avenue Realty. GSREIN
- $275,0005 bd3 ba2.3k sqft229 W Lake Ct, Slidell, LA 70461For SaleMLS ID #2574815, Sonya Encalade-Jones, Haus Nola Realty Group, LLC. GSREIN
- $289,0004 bd2 ba2.1k sqft664 Lakeshore Village Dr, Slidell, LA 70461For SaleMLS ID #2565785, Jenny Lazo, Keller Williams Realty Services. GSREIN
- $259,9994 bd2 ba2k sqft3641 Trestle Crossing Ave, Slidell, LA 70461For SaleMLS ID #2567361, Nicole Pellerin, The Pellerin Group NOLA LLC. GSREIN
- $318,9004 bd2 ba2.2k sqft312 Annette Dr, Slidell, LA 70458For SaleMLS ID #2568722, Tracy Marshall, ABEK Real Estate. GSREIN
- $299,0004 bd3 ba2k sqft2132 Wellington Ln, Slidell, LA 70461For SaleMLS ID #2541572, Joe Dunn, Homesmart Realty South. GSREIN
- $260,0004 bd2 ba1.7k sqft3638 Bravilla Way, Slidell, LA 70461For SaleMLS ID #2566310, Leila Perez, Leila Perez Realty. GSREIN
- $265,0003 bd2 ba1.5k sqft5226 Summer Pecan Rd, Slidell, LA 70461For SaleMLS ID #2520695, Thelma Miller, C-21 Richard Berry & Assoc,Inc. GSREIN
- $380,0004 bd3 ba2.7k sqft813 Bent Cypress Ln, Slidell, LA 70461For SaleMLS ID #2557875, Holly Croteau, The W Group Real Estate LLC. GSREIN
- $289,9004 bd2 ba1.8k sqft865 Pelican Bay Dr, Slidell, LA 70461For SaleMLS ID #2572057, Chad Davis, Realty One Group Immobilia. GSREIN
- $300,0004 bd2 ba2k sqft5521 Delta Horizon Dr, Slidell, LA 70461For SaleMLS ID #2576163, Kasey Fiorella, Fiorella Avenue Realty. GSREIN
- $240,0004 bd2 ba2.1k sqft203 Avery Dr, Slidell, LA 70461For SaleMLS ID #2578000, Tara Landry, Compass Uptown-Maple St. GSREIN
- $329,9004 bd2 ba2.2k sqft535 Tanglewood Dr, Slidell, LA 70458For SaleMLS ID #2579515, Kelly Cagle, Compass Covington (LATT27). GSREIN
