Beautifully updated and move-in ready, this 4-bedroom, 2-bath home offers a spacious split floor plan with a fresh, stylish feel throughout. The interior features fresh paint, updated lighting, and thoughtful details that give the home warmth and character.
The refreshed kitchen is designed for both everyday living and entertaining, featuring updated countertops, a new sink, and a modern backsplash. In the living room, a beautifully updated fireplace with shiplap and tile creates an eye-catching focal point, while board-and-batten detailing adds architectural interest and charm.
The split layout provides added privacy, with the primary suite separated from the additional bedrooms and plenty of space to accommodate family, guests, or a home office.
Outside, the backyard opens to peaceful green space with no rear neighbors, giving you extra privacy and a more open feel that's hard to find.
With its inviting layout, tasteful updates, and move-in-ready condition, this home offers the perfect combination of comfort, style, and functionality. Come see everything it has to offer!
Active
$329,900
535 Tanglewood Dr, Slidell, LA 70458
4beds
2,271sqft
Single Family Residence
Built in 2013
8,398 Square Feet Lot
$325,500 Zestimate®
$145/sqft
$20/mo HOA
What's special
Tasteful updatesBoard-and-batten detailingModern backsplashNew sinkFresh paintUpdated lightingUpdated countertops
- 9 days
- 335
- 33
Likely to sell faster than
Zillow last checked:
Listing updated:
Listed by:
Kelly Cagle 985-474-2192,
Compass Covington (LATT27) 985-626-8589
Source: GSREIN,MLS#: 2579515
Facts & features
Interior
Bedrooms & bathrooms
- Bedrooms: 4
- Bathrooms: 2
- Full bathrooms: 2
Primary bedroom
- Description: Flooring: Carpet
- Level: Lower
- Dimensions: 16x13
Bedroom
- Description: Flooring: Carpet
- Level: Lower
- Dimensions: 11.6x9.6
Bedroom
- Description: Flooring: Carpet
- Level: Lower
- Dimensions: 11 x 10.6
Bedroom
- Description: Flooring: Carpet
- Level: Lower
- Dimensions: 10.6x10.6
Dining room
- Description: Flooring: Tile
- Level: Lower
- Dimensions: 15x11
Kitchen
- Description: Flooring: Tile
- Level: Lower
- Dimensions: 12x15
Laundry
- Description: Flooring: Tile
- Level: Lower
- Dimensions: 8x8
Living room
- Description: Flooring: Wood
- Level: Lower
- Dimensions: 23.6x21
Heating
- Central
Cooling
- Central Air, 1 Unit
Appliances
- Included: Dishwasher, Disposal, Microwave, Oven, Range
Features
- Attic, Ceiling Fan(s), Granite Counters, Pantry, Pull Down Attic Stairs, Stainless Steel Appliances
- Attic: Pull Down Stairs
- Has fireplace: Yes
- Fireplace features: Gas
Interior area
- Total structure area: 3,032
- Total interior livable area: 2,271 sqft
Property
Parking
- Total spaces: 2
- Parking features: Garage, Two Spaces, Garage Door Opener
- Has garage: Yes
Features
- Levels: One
- Stories: 1
- Patio & porch: Covered, Porch
- Exterior features: Porch
- Pool features: None
Lot
- Size: 8,398 Square Feet
- Dimensions: 70 x 120
- Features: City Lot, Rectangular Lot
Details
- Parcel number: 85822
- Special conditions: None
Construction
Type & style
- Home type: SingleFamily
- Architectural style: Traditional
- Property subtype: Single Family Residence
Materials
- Brick, Stucco
- Foundation: Slab
- Roof: Shingle
Condition
- Excellent
- Year built: 2013
Utilities & green energy
- Sewer: Public Sewer
- Water: Public
Community & HOA
Community
- Security: Security System, Smoke Detector(s)
- Subdivision: Tanglewood Crossing
HOA
- Has HOA: Yes
- HOA fee: $240 annually
Location
- Region: Slidell
Financial & listing details
- Price per square foot: $145/sqft
- Tax assessed value: $320,957
- Annual tax amount: $193
- Date on market: 10/2/2026
Estimated market value
$325,500
$309,000 - $342,000
$2,380/mo
Price history
| Date | Event | Price |
|---|---|---|
| 10/2/2026 | Listed for sale | $329,900-5.7%$145/sqft |
Source:  GSREIN #2579515 Report a problem GSREIN #2579515 Report a problem | ||
| 9/30/2026 | Listing removed | $350,000$154/sqft |
Source: GSREIN #2559108 Report a problem | ||
| 9/21/2026 | Price change | $350,000-2.8%$154/sqft |
Source: GSREIN #2559108 Report a problem | ||
| 9/1/2026 | Price change | $360,000-2.7%$159/sqft |
Source: GSREIN #2559108 Report a problem | ||
| 8/3/2026 | Price change | $370,000-1.3%$163/sqft |
Source: GSREIN #2559108 Report a problem | ||
| 7/22/2026 | Price change | $375,000-1.3%$165/sqft |
Source: GSREIN #2559108 Report a problem | ||
| 6/24/2026 | Price change | $380,000-2.6%$167/sqft |
Source: RAA #NO2559108 Report a problem | ||
| 5/21/2026 | Listed for sale | $390,000+44.5%$172/sqft |
Source: RAA #NO2559108 Report a problem | ||
| 3/26/2020 | Sold | -- |
Source: Public Record Report a problem | ||
| 9/6/2017 | Listing removed | $269,900$119/sqft |
Source: Engel & Volkers Slidell #2090316 Report a problem | ||
| 8/3/2017 | Pending sale | $269,900$119/sqft |
Source: Engel & Volkers Slidell #2090316 Report a problem | ||
| 6/6/2017 | Price change | $269,900-1.7%$119/sqft |
Source: Engel & Volkers Slidell #2090316 Report a problem | ||
| 5/19/2017 | Price change | $274,500-1.8%$121/sqft |
Source: Engel & Volkers Slidell #2090316 Report a problem | ||
| 3/31/2017 | Price change | $279,500-2.8%$123/sqft |
Source: Engel & Volkers Slidell #2090316 Report a problem | ||
| 2/13/2017 | Listed for sale | $287,500$127/sqft |
Source: ABEK Real Estate #2090316 Report a problem | ||
Public tax history
| Year | Property taxes | Tax assessment |
|---|---|---|
| 2025 | $193 -94.7% | $32,096 |
| 2024 | $3,638 +13.7% | $32,096 +26.8% |
| 2023 | $3,199 | $25,313 |
| 2022 | $3,199 +26.1% | $25,313 |
| 2021 | $2,537 +0.5% | $25,313 |
| 2020 | $2,524 -8% | $25,313 +35.5% |
| 2019 | $2,743 -0.4% | $18,685 |
| 2018 | $2,754 -16% | $18,685 |
| 2017 | $3,278 +47.1% | $18,685 |
| 2016 | $2,229 | $18,685 -10.6% |
| 2015 | $2,229 -13.5% | $20,908 |
| 2014 | $2,576 -1.1% | $20,908 |
| 2013 | $2,605 | $20,908 |
Find assessor info on the county website
Monthly payment
Est. payment
Payment breakdown
Explore the cost of this home by adjusting the details. Changes won't be saved.Climate risks
Neighborhood: 70458

Similar homes
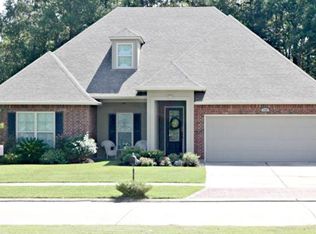
- $289,0004 bd2 ba2.1k sqft131 Kingston Dr, Slidell, LA 70458For Sale
 MLS ID #2577650, April Brown, Hospitality Realty. GSREIN
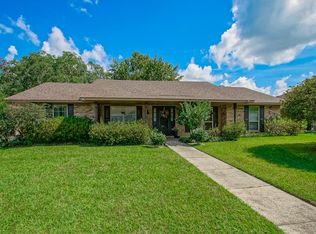
 - $299,0004 bd3 ba2.3k sqft110 Everest Dr, Slidell, LA 70458For Sale
 MLS ID #2574083, Guillermo Redondo, NextHome Northshore. GSREIN
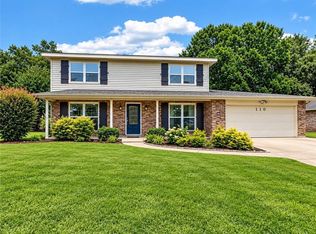
 - $289,9004 bd2 ba2.3k sqft139 Kingston Dr, Slidell, LA 70458For Sale
 MLS ID #2569944, Cody LeBoeuf, 1 Percent Lists. GSREIN
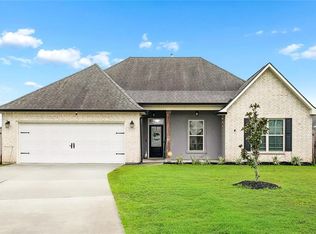
 - $340,0004 bd2 ba2.1k sqft237 Louisiana Iris Cir, Slidell, LA 70458For Sale
 MLS ID #2576213, MaryJo Doussan, Engel & Volkers Slidell - Mandeville. GSREIN
 - $297,0004 bd2 ba2.3k sqft132 Everest Dr, Slidell, LA 70458For SaleMLS ID #2571583, Wendy Tynes, Compass Slidell. GSREIN
- $318,9004 bd2 ba2.2k sqft312 Annette Dr, Slidell, LA 70458For SaleMLS ID #2568722, Tracy Marshall, ABEK Real Estate. GSREIN
- $339,0004 bd2 ba2.1k sqft335 Knollwood Ln, Slidell, LA 70458For SaleMLS ID #2560264, Dale Dixon, Century 21 Investment Realty. GSREIN
- $330,0003 bd2 ba1.8k sqft641 Claiborne Trails Dr, Slidell, LA 70458For SaleMLS ID #2572271, Amanda Miller, Amanda Miller Realty, LLC. GSREIN
- $360,0004 bd2 ba2.2k sqft322 Palermo Dr, Slidell, LA 70458For SaleMLS ID #2504069, Nichell Thompson, Keller Williams Realty New Orleans. GSREIN
- $329,0003 bd2 ba2k sqft309 Spartan Loop, Slidell, LA 70458For SaleMLS ID #2576215, Marina Stevens, Compass Slidell. GSREIN
- $299,0004 bd2 ba2k sqft125 Kasey St, Slidell, LA 70458For SaleMLS ID #2561602, Ashley Glueck, eXp Realty, LLC. GSREIN
- $329,9004 bd2 ba2.1k sqft128 Herwig Bluff Rd, Slidell, LA 70461For SaleMLS ID #2562360, Amanda Beltran, Leila Perez Realty. GSREIN
- $324,0004 bd2 ba2k sqft290 W Essex Dr, Slidell, LA 70461For SaleMLS ID #2561185, Wendy Englande, Century 21 Investment Realty. GSREIN
- $410,9995 bd3 ba2.7k sqft421 Kensington Blvd, Slidell, LA 70458For SaleMLS ID #2572672, Danielle Pichon-Howard, ZMD Realty. GSREIN
- $288,0004 bd2 ba1.9k sqft114 Anna St, Slidell, LA 70458For SaleMLS ID #2567413, Jeffery Puckett, Compass Slidell. GSREIN
- $310,0003 bd2 ba1.8k sqft314 Spartan Loop, Slidell, LA 70458For SaleMLS ID #2572816, Jeffery Puckett, Compass Slidell. GSREIN
- $375,0003 bd3 ba2.2k sqft114 Darcy Ln, Slidell, LA 70458For SaleMLS ID #2579512, Christine Mottinger, ERA Top Agent Realty. GSREIN
- $343,0004 bd3 ba2.5k sqft3049 Meadow Lake Dr E, Slidell, LA 70461For SaleMLS ID #2560257, Maribel Morgan, Compass Slidell. GSREIN
- $334,7243 bd2 ba2k sqft266 Nicklaus Dr, Slidell, LA 70458For SaleMLS ID #2560158, Earl Yates, United Real Estate Partners. GSREIN
- $325,0004 bd3 ba2.6k sqft232 Chateau Dr, Slidell, LA 70460For SaleMLS ID #2554901, Felix Forjet, Thrive Real Estate LLC. GSREIN
