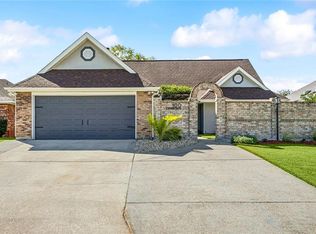
Beautiful ONE STORY Waterfront Home with Direct Boating Access! This stunning 3-bedroom, 2.5-bath home offers the perfect combination of comfort, style, and waterfront living. Featuring new LVP flooring throughout, the home boasts a beautifully updated gourmet kitchen with granite countertops, a spacious island, induction cooktop, and double ovens—perfect for entertaining and everyday living.The desirable split floor plan provides privacy for the spacious primary suite. A huge converted patio spans the back of the home, creating an exceptional indoor-outdoor living space overlooking the water.Step outside to your private boathouse and boat dock and enjoy the ultimate waterfront lifestyle. With no bridges to navigate, you have easy access to Lake Pontchartrain for boating, fishing, and all your favorite water sports. This is waterfront living at its finest!
Pending
$375,000
114 Darcy Ln, Slidell, LA 70458
3beds
2,253sqft
Single Family Residence
Built in 2000
0.26 Acres Lot
$366,100 Zestimate®
$166/sqft
$2/mo HOA
What's special
Desirable split floor planDouble ovensGranite countertopsInduction cooktopNew lvp flooring throughoutDirect boating accessBeautifully updated gourmet kitchen
- 10 days
- 145
- 0
Zillow last checked:
Listing updated:
Listed by:
Christine Mottinger,
ERA Top Agent Realty 985-265-7099
Source: ROAM MLS,MLS#: 2579512
Facts & features
Interior
Bedrooms & bathrooms
- Bedrooms: 3
- Bathrooms: 3
- Full bathrooms: 2
- 1/2 bathrooms: 1
Primary bedroom
- Description: Lower Level, Ceiling Ht: 10
- Area: 255.75 Square Feet
- Dimensions: 16.5 X 15.5
Bedroom
- Description: Lower Level
- Area: 148.5 Square Feet
- Dimensions: 13.5 X 11.0
Bedroom
- Description: Lower Level
- Area: 114.66 Square Feet
- Dimensions: 11.7 X 9.8
Breakfast
- Description: Lower Level, Ceiling Ht: 9, Flooring: Vinyl Wood Plank
- Area: 203.85 Square Feet
- Dimensions: 15.1 X 13.5
Den
- Description: Lower Level, Ceiling Ht: 11, Flooring: Vinyl Wood Plank
- Area: 487.2 Square Feet
- Dimensions: 28 X 17.4
Kitchen
- Description: Lower Level, Ceiling Ht: 9, Flooring: Vinyl Wood Plank
- Area: 211.95 Square Feet
- Dimensions: 15.7 X13.5
Laundry
- Description: Lower Level
- Area: 73.95 Square Feet
- Dimensions: 8.7 X 8.5
Heating
- Central, Other
Cooling
- Central Air, Ceiling Fan(s), Other
Appliances
- Included: Double Oven, Dishwasher, Microwave, Cooktop
- Laundry: Electric Dryer Hookup, Washer Hookup
Features
- Flooring: Plank, Vinyl, Wood
- Has fireplace: No
Interior area
- Total structure area: 3,229
- Total interior livable area: 2,253 sqft
Video & virtual tour
Property
Parking
- Total spaces: 2
- Parking features: Attached Garage
- Has garage: Yes
Features
- Levels: One
- Stories: 1
- Exterior features: Dock
- Fencing: None
- On waterfront: Yes
- Waterfront features: Navigable Water, Bayou Access
Lot
- Size: 0.26 Acres
- Dimensions: 60 x 190
- Features: Other, Rear Yard Vehicle Access
Details
- Parcel number: 124776
Construction
Type & style
- Home type: SingleFamily
- Architectural style: Traditional
- Property subtype: Single Family Residence
Materials
- Brick Veneer
- Foundation: Slab
- Roof: Shingle
Condition
- Year built: 2000
- Major remodel year: 2025
Utilities & green energy
- Sewer: Other
- Water: Public
- Utilities for property: Natural Gas Not Available
Community & HOA
Community
- Security: Smoke Detector(s)
- Subdivision: Eden Isles
HOA
- Has HOA: Yes
- HOA fee: $25 annually
- HOA name: EDEN ISLES
Location
- Region: Slidell
Financial & listing details
- Price per square foot: $166/sqft
- Tax assessed value: $327,752
- Annual tax amount: $4,156
- Date on market: 10/1/2026
Estimated market value
$366,100
$348,000 - $384,000
$2,709/mo
Price history
| Date | Event | Price |
|---|---|---|
| 10/29/2026 | Pending sale | $375,000$166/sqft |
Source:  ROAM MLS #2579512 Report a problem | ||
| 10/5/2026 | Listed for sale | $375,000$166/sqft |
Source:  GSREIN #2579512 Report a problem | ||
| 4/1/2025 | Sold | -- |
Source: ROAM MLS #2472068 Report a problem | ||
| 3/17/2025 | Pending sale | $375,000$166/sqft |
Source: Latter and Blum #2472068 Report a problem | ||
| 3/17/2025 | Contingent | $375,000$166/sqft |
Source: GSREIN #2472068 Report a problem | ||
| 10/15/2024 | Listed for sale | $375,000$166/sqft |
Source: GSREIN #2472068 Report a problem | ||
| 6/29/2005 | Sold | -- |
Source: ROAM MLS #601402 Report a problem | ||
Public tax history
| Year | Property taxes | Tax assessment |
|---|---|---|
| 2025 | $4,156 +24.3% | $32,775 |
| 2024 | $3,345 +26.5% | $32,775 +26.7% |
| 2023 | $2,643 -1.9% | $25,867 |
| 2022 | $2,696 +0.1% | $25,867 |
| 2021 | $2,692 +0.5% | $25,867 |
| 2020 | $2,679 +10.6% | $25,867 +10.2% |
| 2019 | $2,421 -0.4% | $23,473 |
| 2018 | $2,430 -32% | $23,473 |
| 2017 | $3,576 +42.9% | $23,473 |
| 2016 | $2,503 | $23,473 +4% |
| 2015 | $2,503 +3% | $22,577 |
| 2014 | $2,431 +1.9% | $22,577 |
| 2013 | $2,385 +24.4% | $22,577 +14.4% |
| 2011 | $1,917 +0.4% | $19,741 |
| 2010 | $1,910 | $19,741 |
Find assessor info on the county website
Monthly payment
Est. payment
Payment breakdown
Explore the cost of this home by adjusting the details. Changes won't be saved.Climate risks
Neighborhood: 70458
Nearby schools
Schools provided by the listing agent
- Elementary: ABNEY
- Middle: ABNEY, ST TAMMANY
- High: SALMEN
Source: ROAM MLS. This data may not be complete. We recommend contacting the local school district to confirm school assignments for this home.
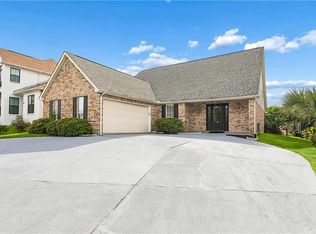
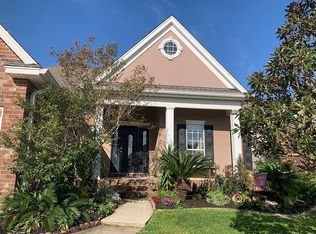
Similar homes
- $375,0003 bd2 ba2.1k sqft1473 Royal Palm Dr, Slidell, LA 70458For Sale
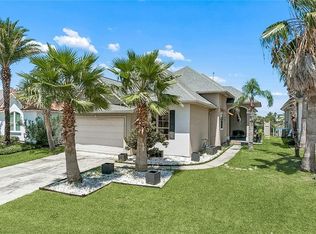
 MLS ID #2568630, Pamela S Cangelosi, Homesmart Realty South - Covington. ROAM MLS
- $409,0003 bd3 ba2.2k sqft222 Constellation Dr, Slidell, LA 70458For Sale
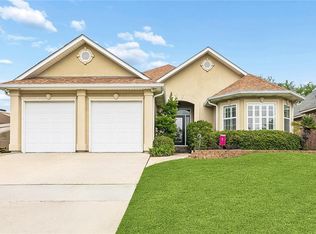 MLS ID #2574885, Teresa W Dubreuil, Realty One Group Immobilia. ROAM MLS
- $364,9004 bd3 ba2.3k sqft100 Southern Star, Slidell, LA 70458For Sale
 MLS ID #2527871, Jeffrey Alan Breland, Century 21 Investment Realty. ROAM MLS
- $390,0005 bd3 ba3.1k sqft411 Charles Ct, Slidell, LA 70458For Sale
 MLS ID #2577452, Jeffery C Puckett, Compass Slidell. ROAM MLS
- $425,0004 bd4 ba2.6k sqft205 Ranger Pl, Slidell, LA 70458For SaleMLS ID #2553509, Peter Ingrassia, Compass Westbank. ROAM MLS
- $409,0003 bd2 ba2k sqft410 Moonraker Dr, Slidell, LA 70458For SaleMLS ID #2568874, Wendy P Englande, Century 21 Investment Realty. ROAM MLS
- $334,9003 bd2 ba2k sqft1512 Regatta Cv, Slidell, LA 70458For SaleMLS ID #2570981, Gina Constantino, ERA Top Agent Realty. ROAM MLS
- $362,0003 bd2 ba1.8k sqft326 Nicklaus Dr, Slidell, LA 70458For SaleMLS ID #2551955, Joseph B Spiers, NextHome Innovative Realty. ROAM MLS
- $410,0004 bd3 ba2.4k sqft1466 Royal Palm Dr, Slidell, LA 70458For SaleMLS ID #2578914, Kristy D Franatovich, ABEK Real Estate. ROAM MLS
- $300,0003 bd2 ba1.8k sqft204 Charles Ct, Slidell, LA 70458For SaleMLS ID #2582933, Deana S Bradley, Atlas Real Estate Company, LLC. ROAM MLS
- $294,9993 bd3 ba2.2k sqft1698 Marina Dr, Slidell, LA 70458For SaleMLS ID #2571986, Cody LeBoeuf, 1 Percent Lists. ROAM MLS
- $334,7243 bd2 ba2k sqft266 Nicklaus Dr, Slidell, LA 70458For SaleMLS ID #2560158, Earl C Yates, United Real Estate Partners. ROAM MLS
- $295,0003 bd3 ba2.8k sqft56 Oak Tree Dr, Slidell, LA 70458For SaleMLS ID #2506610, Kenneth P Golden, 1 Percent Lists. ROAM MLS
- $429,9004 bd3 ba2.4k sqft1520 Regatta Cv, Slidell, LA 70458For SaleMLS ID #2566405, Erica M Julian, Engel & Volkers Slidell - Mand. ROAM MLS
- $299,9003 bd2 ba1.7k sqft214 Southern Star St, Slidell, LA 70458For SaleMLS ID #2509436, Nadine R Couture, RE/MAX Alliance. ROAM MLS
- $459,0004 bd4 ba2.9k sqft111 Columbia Pl, Slidell, LA 70458For SaleMLS ID #2569777, Gregg B Tepper, Keller Williams Realty Serv.. ROAM MLS
- $299,9004 bd2 ba1.8k sqft108 Southern Star, Slidell, LA 70458For SaleMLS ID #2561108, Donald C Zerangue, Select Living LLC. ROAM MLS
- $327,0004 bd3 ba3k sqft425 Moonraker Dr, Slidell, LA 70458For SaleMLS ID #2552813, Kendra St. Pierre, Compass Slidell. ROAM MLS
- $449,9004 bd4 ba3k sqft246 E Augusta Ln, Slidell, LA 70458For SaleMLS ID #2560081, Jennifer Blanchard, KELLER WILLIAMS REALTY 4550100. ROAM MLS
- $344,9003 bd2 ba2.1k sqft337 Nicklaus Dr, Slidell, LA 70458For SaleMLS ID #2575242, Debra R Vititoe, Atlas Real Estate Company, LLC. ROAM MLS
