Welcome to 641 Claiborne Trails Drive! This well-maintained, single-story home offers 3 bedrooms, 2 full baths, and a functional, inviting layout. The interior features no carpet, granite countertops, stainless steel appliances, a pantry, cozy fireplace, and floored attic space for additional storage. Thoughtful upgrades include a tankless water heater, security system with Ring doorbell and exterior cameras, and a portable generator. Outside, enjoy a widened driveway, full fencing, flood and recessed lighting, and a spacious concrete patio perfect for relaxing or entertaining. The home also features public water and sewer, along with natural gas. Primary bedroom dresser to remain. Detached shed is excluded from the sale.
Exterior features a widened driveway, flood and recessed lighting, full fencing, and a concrete patio ideal for outdoor living. Additional highlights include public water and sewer and natural gas . Primary bedroom and dresser to remain. Detached shed is excluded from the sale.
Active
Price cut: $10K (10/2)
$330,000
641 Claiborne Trails Dr, Slidell, LA 70458
3beds
1,844sqft
Single Family Residence
Built in 2021
9,361 Square Feet Lot
$327,800 Zestimate®
$179/sqft
$38/mo HOA
What's special
Full fencingWidened drivewayTankless water heaterStainless steel appliancesWell-maintained single-story homeGranite countertopsCozy fireplace
- 69 days
- 101
- 4
Zillow last checked:
Listing updated:
Listed by:
Amanda Miller 504-250-0059,
Amanda Miller Realty, LLC 504-302-4610
Source: GSREIN,MLS#: 2572271
Facts & features
Interior
Bedrooms & bathrooms
- Bedrooms: 3
- Bathrooms: 2
- Full bathrooms: 2
Bedroom
- Level: Lower
- Dimensions: 15x13.25
Bedroom
- Level: Lower
- Dimensions: 12x15
Bedroom
- Level: Lower
- Dimensions: 12x12.5
Dining room
- Level: Lower
- Dimensions: 10x11.75
Kitchen
- Level: Lower
- Dimensions: 10x19
Living room
- Level: Lower
- Dimensions: 14x18
Mud room
- Level: Lower
- Dimensions: 5x8
Utility room
- Level: Lower
- Dimensions: 8x8
Heating
- Central
Cooling
- 1 Unit
Appliances
- Included: Dishwasher, Microwave, Oven, Range, Refrigerator
- Laundry: Washer Hookup, Dryer Hookup
Features
- Attic, Carbon Monoxide Detector, Pantry, Pull Down Attic Stairs, Stainless Steel Appliances
- Attic: Pull Down Stairs
- Has fireplace: Yes
- Fireplace features: Other
Interior area
- Total structure area: 2,457
- Total interior livable area: 1,844 sqft
Property
Parking
- Parking features: Garage
- Has garage: Yes
Features
- Levels: One
- Stories: 1
- Patio & porch: Concrete, Porch
- Exterior features: Fence, Porch
- Pool features: None
Lot
- Size: 9,361 Square Feet
- Dimensions: 184 x 48 x 16 x 155 x 56
- Features: City Lot, Irregular Lot
Details
- Parcel number: 101151
- Special conditions: None
Construction
Type & style
- Home type: SingleFamily
- Architectural style: Traditional
- Property subtype: Single Family Residence
Materials
- Brick
- Foundation: Slab
- Roof: Shingle
Condition
- Excellent
- Year built: 2021
Utilities & green energy
- Sewer: Public Sewer
- Water: Public
Community & HOA
Community
- Security: Security System
- Subdivision: Ashton Parc
HOA
- Has HOA: Yes
- HOA fee: $450 annually
Location
- Region: Slidell
Financial & listing details
- Price per square foot: $179/sqft
- Tax assessed value: $273,453
- Annual tax amount: $2,532
- Date on market: 8/13/2026
Estimated market value
$327,800
$311,000 - $344,000
$2,276/mo
Price history
| Date | Event | Price |
|---|---|---|
| 10/2/2026 | Price change | $330,000-2.9%$179/sqft |
Source:  GSREIN #2572271 Report a problem GSREIN #2572271 Report a problem | ||
| 9/4/2026 | Price change | $340,000-1.4%$184/sqft |
Source: GSREIN #2572271 Report a problem | ||
| 8/13/2026 | Listed for sale | $345,000$187/sqft |
Source: GSREIN #2572271 Report a problem | ||
| 2/18/2021 | Sold | -- |
Source: Public Record Report a problem | ||
Public tax history
| Year | Property taxes | Tax assessment |
|---|---|---|
| 2025 | $2,532 -3.9% | $27,345 |
| 2024 | $2,635 +48% | $27,345 +38.2% |
| 2023 | $1,780 0% | $19,781 |
| 2022 | $1,780 +245.4% | $19,781 +443.4% |
| 2021 | $515 | $3,640 |
Find assessor info on the county website
Monthly payment
Est. payment
Payment breakdown
Explore the cost of this home by adjusting the details. Changes won't be saved.Climate risks
Neighborhood: 70458
Similar homes
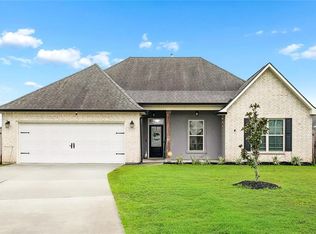
- $319,0003 bd2 ba1.8k sqft341 Settlement Ct, Slidell, LA 70458For Sale

 MLS ID #2581966, Michelle Rousse, Realty One Group Immobilia. GSREIN
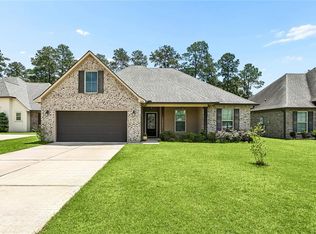
 - $334,9994 bd2 ba2.1k sqft237 Louisiana Iris Cir, Slidell, LA 70458For Sale
 MLS ID #2576213, MaryJo Doussan, Engel & Volkers Slidell - Mandeville. GSREIN
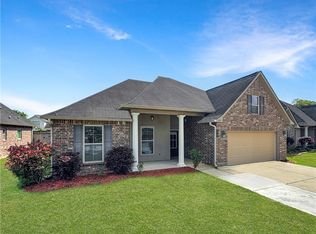
 - $329,0004 bd2 ba1.8k sqft360 Knollwood Ln, Slidell, LA 70458For Sale
 MLS ID #2563488, An Nguyen, NOLA Living Realty. GSREIN
 - $319,5004 bd2 ba1.8k sqft688 Fairfield Loop, Slidell, LA 70458For Sale
 MLS ID #2579075, Kerri Lawless, eXp Realty, LLC. GSREIN
 - $299,0003 bd2 ba1.8k sqft668 High Ridge Loop, Slidell, LA 70458For SaleMLS ID #2553941, Michael Gibson, Supreme. GSREIN
- $339,0004 bd2 ba2.1k sqft335 Knollwood Ln, Slidell, LA 70458For SaleMLS ID #2560264, Dale Dixon, Century 21 Investment Realty. GSREIN
- $314,9004 bd2 ba2.2k sqft312 Annette Dr, Slidell, LA 70458For SaleMLS ID #2582130, Tracy Marshall, ABEK Real Estate. GSREIN
- $329,0003 bd2 ba2k sqft309 Spartan Loop, Slidell, LA 70458For SaleMLS ID #2576215, Marina Stevens, Compass Slidell. GSREIN
- $355,0004 bd2 ba2.3k sqft711 Lake Des Allemands Ct, Slidell, LA 70461For SaleMLS ID #2582018, Jeffery Puckett, Compass Slidell. GSREIN
- $360,0004 bd2 ba2.2k sqft322 Palermo Dr, Slidell, LA 70458For SaleMLS ID #2504069, Nichell Thompson, Keller Williams Realty New Orleans. GSREIN
- $292,9003 bd2 ba1.7k sqft800 Regent Parc Blvd, Slidell, LA 70458For SaleMLS ID #2564913, Stephanie Songy, Wayne Songy & Associates. GSREIN
- $309,9004 bd3 ba2.4k sqft123 W Pinewood Dr, Slidell, LA 70458For SaleMLS ID #2565563, Frank Oakes, Homesmart Realty South. GSREIN
- $300,0003 bd2 ba1.8k sqft314 Spartan Loop, Slidell, LA 70458For SaleMLS ID #2572816, Jeffery Puckett, Compass Slidell. GSREIN
- $310,0004 bd2 ba2.1k sqft1113 Joy Dr, Slidell, LA 70461For SaleMLS ID #2580211, Jeffery Puckett, Compass Slidell. GSREIN
- $349,0003 bd2 ba2k sqft1455 Royal Palm Dr, Slidell, LA 70458For SaleMLS ID #2581854, Michael Baradell, Sell Saint Tammany Homes, LLC dba Heauxm Pros. GSREIN
- $279,9003 bd3 ba1.9k sqft1716 11th St, Slidell, LA 70458For SaleMLS ID #2564874, Kelly Bernard, REMAX ALLIANCE. GSREIN
- $195,0003 bd2 ba1.3k sqft37522 Lopez St, Slidell, LA 70458For SaleMLS ID #2582453, Leila Perez, Leila Perez Realty. GSREIN
- $344,9003 bd2 ba2.1k sqft337 Nicklaus Dr, Slidell, LA 70458For SaleMLS ID #2575242, Debra Vititoe, Atlas Real Estate Company, LLC. GSREIN
- $344,9003 bd2 ba2k sqft1512 Regatta Cv, Slidell, LA 70458For SaleMLS ID #2570981, Gina Constantino, ERA Top Agent Realty. GSREIN
- $288,0004 bd2 ba1.9k sqft114 Anna St, Slidell, LA 70458For SaleMLS ID #2567413, Jeffery Puckett, Compass Slidell. GSREIN
