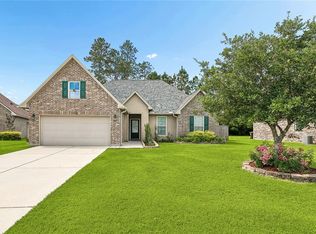
Welcome to this beautifully maintained 4-bedroom, 2-bath home in desirable Ashton Parc in Slidell. Step inside to a grand foyer with convenient storage, setting the stage for a welcoming and spacious interior. The open-concept main living area features impressive 9-foot ceilings and a wall of windows that fill the space with natural light.
The spacious kitchen features rich 3cm granite countertops, dark wood cabinetry, custom backsplash, and a 5-burner gas range. The three-sided breakfast bar is perfect for casual meals and entertaining, while the dining area flows seamlessly for easy gatherings. A split floor plan ensures privacy, with the primary suite tucked away, offering generous space, dual closets, an oversized double vanity, deep-soaking tub, and separate shower.
Enjoy a fully fenced backyard with a covered concrete patio and a gas hook-up—ideal for outdoor living. The two-car garage and ample storage throughout make everyday living a breeze. Freshly repainted and move-in ready, this is a perfect place to call home!
Active
$319,500
688 Fairfield Loop, Slidell, LA 70458
4beds
1,858sqft
Single Family Residence
Built in 2014
9,408 Square Feet Lot
$318,000 Zestimate®
$172/sqft
$-- HOA
What's special
Two-car garageFully fenced backyardSeparate showerCustom backsplashDark wood cabinetryOversized double vanityDeep-soaking tub
- 3 days
- 177
- 5
Likely to sell faster than
Zillow last checked:
Listing updated:
Listed by:
Kerri Lawless 985-960-3777,
eXp Realty, LLC 337-522-7554
Source: GSREIN,MLS#: 2579075
Facts & features
Interior
Bedrooms & bathrooms
- Bedrooms: 4
- Bathrooms: 2
- Full bathrooms: 2
Primary bedroom
- Description: Flooring: Tile
- Level: Lower
- Dimensions: 15.10 x 14.11
Bedroom
- Description: Flooring: Tile
- Level: Lower
- Dimensions: 10.8 x 10.4
Bedroom
- Description: Flooring: Tile
- Level: Lower
- Dimensions: 11.5 x 10.4
Bedroom
- Description: Flooring: Tile
- Level: Lower
- Dimensions: 11.4 x 9.8
Dining room
- Description: Flooring: Tile
- Level: Lower
- Dimensions: 12 x 10.9
Kitchen
- Description: Flooring: Tile
- Level: Lower
- Dimensions: 11.11 x 11.5
Living room
- Description: Flooring: Tile
- Level: Lower
Heating
- Central
Cooling
- Central Air, 1 Unit
Appliances
- Included: Oven, Range
Features
- Granite Counters
- Has fireplace: No
- Fireplace features: None
Interior area
- Total structure area: 2,543
- Total interior livable area: 1,858 sqft
Video & virtual tour
Property
Parking
- Total spaces: 2
- Parking features: Attached, Garage, Two Spaces
- Has attached garage: Yes
Features
- Levels: One
- Stories: 1
- Patio & porch: Covered
Lot
- Size: 9,408 Square Feet
- Dimensions: 64 x 147
- Features: Outside City Limits, Rectangular Lot
Details
- Parcel number: 100723
- Special conditions: None
Construction
Type & style
- Home type: SingleFamily
- Architectural style: Traditional
- Property subtype: Single Family Residence
Materials
- Brick, Stucco, Vinyl Siding
- Foundation: Slab
- Roof: Shingle
Condition
- Excellent
- Year built: 2014
Utilities & green energy
- Sewer: Public Sewer
- Water: Public
Community & HOA
Community
- Subdivision: Ashton Parc
HOA
- Has HOA: No
Location
- Region: Slidell
Financial & listing details
- Price per square foot: $172/sqft
- Tax assessed value: $264,582
- Annual tax amount: $2,420
- Date on market: 9/28/2026
Estimated market value
$318,000
$302,000 - $334,000
$2,250/mo
Price history
| Date | Event | Price |
|---|---|---|
| 9/28/2026 | Listed for sale | $319,500$172/sqft |
Source:  GSREIN #2579075 Report a problem GSREIN #2579075 Report a problem | ||
| 9/28/2026 | Listing removed | $319,500$172/sqft |
Source: eXp Realty #2548852 Report a problem | ||
| 7/28/2026 | Price change | $319,500-1.5%$172/sqft |
Source: GSREIN #2548852 Report a problem | ||
| 5/30/2026 | Price change | $324,500-1.5%$175/sqft |
Source: GSREIN #2548852 Report a problem | ||
| 4/21/2026 | Price change | $329,500-2.8%$177/sqft |
Source: GSREIN #2548852 Report a problem | ||
| 3/30/2026 | Listed for sale | $339,000$182/sqft |
Source: GSREIN #2548852 Report a problem | ||
| 8/29/2014 | Sold | -- |
Source: GSREIN #986658 Report a problem | ||
Public tax history
| Year | Property taxes | Tax assessment |
|---|---|---|
| 2025 | $2,420 -3.9% | $26,458 |
| 2024 | $2,519 +40.1% | $26,458 +32.9% |
| 2023 | $1,798 0% | $19,903 |
| 2022 | $1,798 +0.1% | $19,903 |
| 2021 | $1,795 +0.5% | $19,903 |
| 2020 | $1,786 +5.7% | $19,903 +5.9% |
| 2019 | $1,690 -0.4% | $18,797 |
| 2018 | $1,697 -39.7% | $18,797 |
| 2017 | $2,816 +61.1% | $18,797 |
| 2016 | $1,748 | $18,797 +4% |
| 2015 | $1,748 +3.7% | $18,074 +248.6% |
| 2014 | $1,685 | $5,185 |
Find assessor info on the county website
Monthly payment
Est. payment
Payment breakdown
Explore the cost of this home by adjusting the details. Changes won't be saved.Climate risks
Neighborhood: 70458
Similar homes
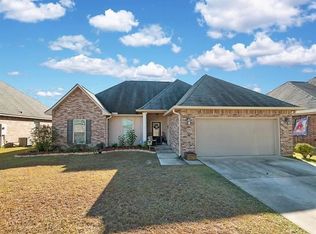
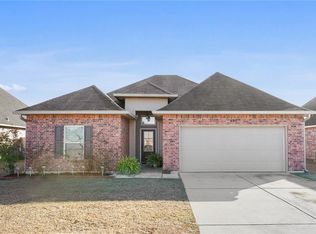
- $329,0004 bd2 ba1.8k sqft360 Knollwood Ln, Slidell, LA 70458For Sale
 MLS ID #2563488, An Nguyen, NOLA Living Realty. GSREIN
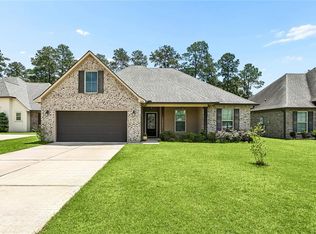
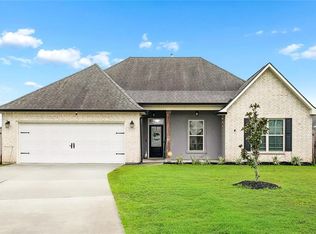
 - $340,0004 bd2 ba2.1k sqft237 Louisiana Iris Cir, Slidell, LA 70458For Sale
 MLS ID #2576213, MaryJo Doussan, Engel & Volkers Slidell - Mandeville. GSREIN
 - $349,0004 bd2 ba2.1k sqft335 Knollwood Ln, Slidell, LA 70458For Sale
 MLS ID #2560264, Dale Dixon, Century 21 Investment Realty. GSREIN
 - $295,0003 bd2 ba1.7k sqft728 Fairfield Loop, Slidell, LA 70458For Sale
 MLS ID #2555572, Lori Jean Campbell, Berkshire Hathaway HomeServices Preferred, REALTOR. GSREIN
 - $340,0003 bd2 ba1.8k sqft641 Claiborne Trails Dr, Slidell, LA 70458For SaleMLS ID #2572271, Amanda Miller, Amanda Miller Realty, LLC. GSREIN
- $299,9003 bd2 ba1.7k sqft800 Regent Parc Blvd, Slidell, LA 70458For SaleMLS ID #2564913, Stephanie Songy, Wayne Songy & Associates. GSREIN
- $319,9004 bd2 ba2.2k sqft312 Annette Dr, Slidell, LA 70458For SaleMLS ID #2568722, Tracy Marshall, ABEK Real Estate. GSREIN
- $329,0003 bd2 ba2k sqft309 Spartan Loop, Slidell, LA 70458For SaleMLS ID #2576215, Marina Stevens, Compass Slidell. GSREIN
- $360,0004 bd2 ba2.2k sqft322 Palermo Dr, Slidell, LA 70458For SaleMLS ID #2504069, Nichell Thompson, Keller Williams Realty New Orleans. GSREIN
- $310,0003 bd2 ba1.8k sqft314 Spartan Loop, Slidell, LA 70458For SaleMLS ID #2572816, Jeffery Puckett, Compass Slidell. GSREIN
- $299,0004 bd2 ba2k sqft125 Kasey St, Slidell, LA 70458For SaleMLS ID #2561602, Ashley Glueck, eXp Realty, LLC. GSREIN
- $288,0004 bd2 ba1.9k sqft114 Anna St, Slidell, LA 70458For SaleMLS ID #2567413, Jeffery Puckett, Compass Slidell. GSREIN
- $279,9003 bd3 ba1.9k sqft1716 11th St, Slidell, LA 70458For SaleMLS ID #2564874, Kelly Bernard, REMAX ALLIANCE. GSREIN
- $280,0004 bd2 ba2.1k sqft116 Herwig Bluff Rd, Slidell, LA 70461For SaleMLS ID #2576122, Jeffery Puckett, Compass Slidell. GSREIN
- $334,7243 bd2 ba2k sqft266 Nicklaus Dr, Slidell, LA 70458For SaleMLS ID #2560158, Earl Yates, United Real Estate Partners. GSREIN
- $319,5004 bd3 ba2.7k sqft5213 Peony Meadow Ln, Slidell, LA 70461For SaleMLS ID #2576185, Allison Pearson, Engel & Volkers Slidell - Mandeville. GSREIN
- $308,0004 bd3 ba2.4k sqft1402 Belair Blvd, Slidell, LA 70460For SaleMLS ID #2561620, Keitisha Young, Realty One Group Immobilia. GSREIN
- $350,0004 bd3 ba2.5k sqft305 Charles Ct, Slidell, LA 70458For SaleMLS ID #2570851, Courtney Simms Davis, Fiorella Avenue Realty. GSREIN
- $300,0005 bd2 ba2.1k sqft3709 Bravilla Way, Slidell, LA 70461For SaleMLS ID #2573512, Michael Stawski, United Real Estate Partners LLC. GSREIN
- $299,9004 bd2 ba2.1k sqft202 Goldenwood Dr, Slidell, LA 70461For SaleMLS ID #2551115, Amanda Beltran, Leila Perez Realty. GSREIN
