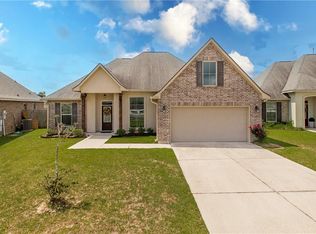
Welcome home to this beautifully maintained 3-bedroom, 2-bath Ramsey model situated on the boulevard in charming Ashton Parc offering the perfect blend of comfort, style, and thoughtful upgrades. The open-concept floor plan is ideal for both everyday living and entertaining, featuring rich wood floors, pre-wiring for surround sound, and abundant natural light.
The spacious kitchen is a standout with upgraded stainless steel appliances, slab granite countertops, and plenty of workspace for the home chef along with a walk in pantry for all your storage needs. Generously sized bedrooms feature ceiling fans throughout, while the private primary suite offers a relaxing retreat with a separate shower and garden tub. The laundry room has additional storage and space for folding or even a small workspace.
Step outside to an oversized backyard where two mature oak trees provide welcome shade over the patio, complete with a convenient gas line for grilling and outdoor gatherings.
Additional upgrades include a tankless water heater, radiant barrier roof decking for improved energy efficiency, and the added peace of mind of no flood insurance requirement.
Located in a highly sought-after school district with quick access to I-12 and I-10, you’ll also enjoy being just minutes from the shops, restaurants, waterfront, and charm of Old Town Slidell. This move-in ready home truly has it all!
Active
Price cut: $4.1K (7/17)
$299,900
800 Regent Parc Blvd, Slidell, LA 70458
3beds
1,718sqft
Single Family Residence
Built in 2012
-- sqft lot
$296,900 Zestimate®
$175/sqft
$38/mo HOA
What's special
Open-concept floor planPlenty of workspaceOversized backyardUpgraded stainless steel appliancesSlab granite countertopsPrivate primary suiteSpacious kitchen
- 99 days
- 93
- 5
Zillow last checked:
Listing updated:
Listed by:
Stephanie Songy 985-259-2672,
Wayne Songy & Associates 504-455-4500
Source: GSREIN,MLS#: 2564913
Facts & features
Interior
Bedrooms & bathrooms
- Bedrooms: 3
- Bathrooms: 2
- Full bathrooms: 2
Primary bedroom
- Description: Flooring: Carpet
- Level: Lower
- Dimensions: 11.6x17
Bedroom
- Description: Flooring: Carpet
- Level: Lower
- Dimensions: 9.6x12
Bedroom
- Description: Flooring: Carpet
- Level: Lower
- Dimensions: 11x10
Breakfast room nook
- Description: Flooring: Tile
- Level: Lower
- Dimensions: 11x10
Kitchen
- Description: Flooring: Tile
- Level: Lower
- Dimensions: 12x14
Living room
- Description: Flooring: Wood
- Level: Lower
- Dimensions: 15x20.6
Heating
- Central
Cooling
- Central Air
Appliances
- Included: Dishwasher, Disposal, Microwave, Oven, Range, Refrigerator
Features
- Ceiling Fan(s), Pantry, Stainless Steel Appliances, Wired for Sound
- Has fireplace: No
- Fireplace features: None
Interior area
- Total structure area: 2,399
- Total interior livable area: 1,718 sqft
Property
Parking
- Parking features: Garage
- Has garage: Yes
Features
- Levels: One
- Stories: 1
- Patio & porch: Covered
Lot
- Dimensions: 65 x 146 x 75 x 156
- Features: Outside City Limits, Rectangular Lot
Details
- Parcel number: 10066
- Special conditions: None
Construction
Type & style
- Home type: SingleFamily
- Architectural style: Traditional
- Property subtype: Single Family Residence
Materials
- Brick, Stucco, Vinyl Siding
- Foundation: Slab
- Roof: Shingle
Condition
- Excellent
- Year built: 2012
Utilities & green energy
- Sewer: Public Sewer
- Water: Public
Community & HOA
Community
- Subdivision: Ashton Parc
HOA
- Has HOA: Yes
- HOA fee: $450 annually
Location
- Region: Slidell
Financial & listing details
- Price per square foot: $175/sqft
- Tax assessed value: $169,360
- Annual tax amount: $1,224
- Date on market: 6/30/2026
Estimated market value
$296,900
$282,000 - $312,000
$2,099/mo
Price history
| Date | Event | Price |
|---|---|---|
| 7/17/2026 | Price change | $299,900-1.3%$175/sqft |
Source:  GSREIN #2564913 Report a problem GSREIN #2564913 Report a problem | ||
| 6/30/2026 | Listed for sale | $304,000$177/sqft |
Source: GSREIN #2564913 Report a problem | ||
| 7/26/2012 | Sold | -- |
Source: GSREIN #906109 Report a problem | ||
Public tax history
| Year | Property taxes | Tax assessment |
|---|---|---|
| 2025 | $1,224 -3.8% | $16,936 |
| 2024 | $1,273 -7.5% | $16,936 |
| 2023 | $1,377 +0% | $16,936 |
| 2022 | $1,377 +0.1% | $16,936 |
| 2021 | $1,375 +0.5% | $16,936 |
| 2020 | $1,368 -3.5% | $16,936 |
| 2019 | $1,418 -0.4% | $16,936 |
| 2018 | $1,424 -44% | $16,936 |
| 2017 | $2,541 +73.3% | $16,936 |
| 2016 | $1,466 | $16,936 |
| 2015 | $1,466 -2.7% | $16,936 |
| 2014 | $1,508 +2% | $16,936 |
| 2013 | $1,479 | $16,936 |
Find assessor info on the county website
Monthly payment
Est. payment
Payment breakdown
Explore the cost of this home by adjusting the details. Changes won't be saved.Climate risks
Neighborhood: 70458
Nearby schools
Schools provided by the listing agent
- Elementary: Whisp Forest
- Middle: Clearwood
- High: Northshore
Source: GSREIN. This data may not be complete. We recommend contacting the local school district to confirm school assignments for this home.
Similar homes
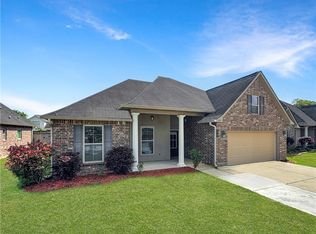
- $319,5004 bd2 ba1.8k sqft688 Fairfield Loop, Slidell, LA 70458For Sale
 MLS ID #2579075, Kerri Lawless, eXp Realty, LLC. GSREIN
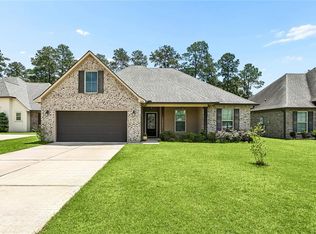
 - $329,0004 bd2 ba1.8k sqft360 Knollwood Ln, Slidell, LA 70458For Sale
 MLS ID #2563488, An Nguyen, NOLA Living Realty. GSREIN
 - $299,0003 bd2 ba1.8k sqft668 High Ridge Loop, Slidell, LA 70458For Sale
 MLS ID #2553941, Michael Gibson, Supreme. GSREIN
 - $330,0003 bd2 ba1.8k sqft641 Claiborne Trails Dr, Slidell, LA 70458For Sale
 MLS ID #2572271, Amanda Miller, Amanda Miller Realty, LLC. GSREIN
 - $339,0004 bd2 ba2.1k sqft335 Knollwood Ln, Slidell, LA 70458For SaleMLS ID #2560264, Dale Dixon, Century 21 Investment Realty. GSREIN
- $340,0004 bd2 ba2.1k sqft237 Louisiana Iris Cir, Slidell, LA 70458For SaleMLS ID #2576213, MaryJo Doussan, Engel & Volkers Slidell - Mandeville. GSREIN
- $310,0003 bd2 ba1.8k sqft314 Spartan Loop, Slidell, LA 70458For SaleMLS ID #2572816, Jeffery Puckett, Compass Slidell. GSREIN
- $329,0003 bd2 ba2k sqft309 Spartan Loop, Slidell, LA 70458For SaleMLS ID #2576215, Marina Stevens, Compass Slidell. GSREIN
- $299,0004 bd2 ba2.3k sqft132 Everest Dr, Slidell, LA 70458For SaleMLS ID #2571583, Wendy Tynes, Compass Slidell. GSREIN
- $299,0004 bd2 ba2k sqft125 Kasey St, Slidell, LA 70458For SaleMLS ID #2561602, Ashley Glueck, eXp Realty, LLC. GSREIN
- $318,9004 bd2 ba2.2k sqft312 Annette Dr, Slidell, LA 70458For SaleMLS ID #2568722, Tracy Marshall, ABEK Real Estate. GSREIN
- $288,0004 bd2 ba1.9k sqft114 Anna St, Slidell, LA 70458For SaleMLS ID #2567413, Jeffery Puckett, Compass Slidell. GSREIN
- $299,0003 bd2 ba1.7k sqft110 Sawmill Creek Rd, Pearl River, LA 70452For SaleMLS ID #2556833, Gwen Michon, Century 21 Investment Realty. GSREIN
- $279,0003 bd2 ba1.8k sqft206 Amanda Dr, Slidell, LA 70458For SaleMLS ID #2556937, Stacey Nikolas Cruz, Fiorella Avenue Realty. GSREIN
- $265,0003 bd2 ba1.6k sqft117 Amanda Dr, Slidell, LA 70458For SaleMLS ID #2571343, Patrice Poree, Paidyn Realty. GSREIN
- $360,0004 bd2 ba2.2k sqft322 Palermo Dr, Slidell, LA 70458For SaleMLS ID #2504069, Nichell Thompson, Keller Williams Realty New Orleans. GSREIN
- $239,0003 bd2 ba1.9k sqft1601 Rue Lemans, Slidell, LA 70458For SaleMLS ID #2570911, Gwen Michon, Century 21 Investment Realty. GSREIN
- $299,9004 bd3 ba2.2k sqft39291 Oak St, Pearl River, LA 70452For SaleMLS ID #2569855, Michelle Trippe, Century 21 Investment Realty. GSREIN
- $279,0004 bd2 ba2.2k sqft802 Franklin Ct, Slidell, LA 70458For SaleMLS ID #2559610, Christy Purvis, Moving A.Long Realty. GSREIN
- $268,9503 bd2 ba1.7k sqft37360 W Thorner Rd, Pearl River, LA 70452For SaleMLS ID #2551964, Erica Julian, Engel & Volkers Slidell - Mandeville. GSREIN
