Welcome to 237 Louisiana Iris Circle, a beautifully maintained 4-bedroom, 2-bath home built in 2020 with approximately 2,182 square feet of living space. Its brick exterior, front porch, two-car garage and cul-de-sac setting create an inviting first impression.
Inside, the high ceiling, open-concept layout connects the living room, kitchen and dining area. The living room features a fireplace, crown molding, recessed lighting, wood-look tile flooring and large windows overlooking the backyard and pond. The kitchen offers an oversized island, countertops, abundant cabinetry, stainless steel appliances and a walk-in pantry. A spacious laundry room and convenient mudroom off the garage add excellent organization and everyday functionality. The primary suite includes a walk-in closet and private bath with dual vanities, a separate shower and garden tub. Three additional bedrooms provide flexibility for guests, an office or hobbies. Enjoy the covered rear patio, fenced yard and tranquil pond views. The wrought iron fence preserves the scenery, while the tankless water heater and excellent insulation enhance energy efficiency. With modern finishes, generous space and thoughtful utility areas, this inviting home is ready to impress.
Active
$340,000
237 Louisiana Iris Cir, Slidell, LA 70458
4beds
2,182sqft
Single Family Residence
Built in 2020
9,962 Square Feet Lot
$336,100 Zestimate®
$156/sqft
$38/mo HOA
What's special
Two-car garageFenced yardPrimary suiteSeparate showerAbundant cabinetryTranquil pond viewsCovered rear patio
- 23 days
- 471
- 15
Zillow last checked:
Listing updated:
Listed by:
MaryJo Doussan 985-290-2208,
Engel & Volkers Slidell - Mandeville 985-646-2111
Source: GSREIN,MLS#: 2576213
Facts & features
Interior
Bedrooms & bathrooms
- Bedrooms: 4
- Bathrooms: 2
- Full bathrooms: 2
Primary bedroom
- Description: Flooring: Carpet
- Level: Lower
- Dimensions: 16.6 x 13.7
Bedroom
- Description: Flooring: Carpet
- Level: Lower
- Dimensions: 10.2 x 13.11
Bedroom
- Description: Flooring: Carpet
- Level: Lower
- Dimensions: 10 x 10.10
Bedroom
- Description: Flooring: Carpet
- Level: Lower
- Dimensions: 10.8 x 14.1
Primary bathroom
- Description: Flooring: Tile
- Level: Lower
- Dimensions: 12.10 x 11
Bathroom
- Description: Flooring: Tile
- Level: Lower
- Dimensions: 10.3 x 6
Other
- Description: Flooring: Carpet
- Level: Lower
- Dimensions: 16.6 x 13.7
Dining room
- Description: Flooring: Tile
- Level: Lower
- Dimensions: 14 x 11
Foyer
- Description: Flooring: Tile
- Level: Lower
- Dimensions: 16 x 4.10
Kitchen
- Description: Flooring: Tile
- Level: Lower
- Dimensions: 14 x 14.1
Laundry
- Description: Flooring: Tile
- Level: Lower
- Dimensions: 11.5 x 6.1
Living room
- Description: Flooring: Tile
- Level: Lower
- Dimensions: 19.1 x 20.1
Mud room
- Description: Flooring: Tile
- Level: Lower
- Dimensions: 10.8 x 6
Heating
- Has Heating (Unspecified Type)
Cooling
- Central Air, 1 Unit
Appliances
- Included: Dishwasher, Disposal, Microwave, Oven, Range
Features
- Attic, Ceiling Fan(s), Pantry, Pull Down Attic Stairs, Stainless Steel Appliances, Cable TV
- Attic: Pull Down Stairs
- Has fireplace: Yes
- Fireplace features: Gas
Interior area
- Total structure area: 2,925
- Total interior livable area: 2,182 sqft
Video & virtual tour
Property
Parking
- Total spaces: 2
- Parking features: Attached, Garage, Two Spaces, Garage Door Opener
- Has attached garage: Yes
Features
- Levels: One
- Stories: 1
- Patio & porch: Concrete, Covered
- Exterior features: Fence
- Pool features: None
Lot
- Size: 9,962 Square Feet
- Dimensions: 38.10 x 155 x 108.79 x 136.84
- Features: Cul-De-Sac, Levee, Outside City Limits, Pond on Lot
Details
- Parcel number: 101086
- Special conditions: None
Construction
Type & style
- Home type: SingleFamily
- Architectural style: Traditional
- Property subtype: Single Family Residence
Materials
- Brick
- Foundation: Slab
- Roof: Shingle
Condition
- Excellent
- Year built: 2020
Utilities & green energy
- Sewer: Public Sewer
- Water: Public
Green energy
- Energy efficient items: Insulation, Windows
Community & HOA
Community
- Subdivision: Ashton Parc
HOA
- Has HOA: Yes
- HOA fee: $450 annually
Location
- Region: Slidell
Financial & listing details
- Price per square foot: $156/sqft
- Tax assessed value: $309,982
- Annual tax amount: $3,933
- Date on market: 9/8/2026
Estimated market value
$336,100
$319,000 - $353,000
$2,532/mo
Price history
| Date | Event | Price |
|---|---|---|
| 9/8/2026 | Listed for sale | $340,000$156/sqft |
Source:  GSREIN #2576213 Report a problem GSREIN #2576213 Report a problem | ||
| 4/14/2020 | Sold | -- |
Source: GSREIN #2245259 Report a problem | ||
Public tax history
| Year | Property taxes | Tax assessment |
|---|---|---|
| 2025 | $3,933 -3.9% | $30,998 |
| 2024 | $4,093 +23.6% | $30,998 +34.3% |
| 2023 | $3,312 0% | $23,084 |
| 2022 | $3,312 +0.1% | $23,084 |
| 2021 | $3,308 +975.2% | $23,084 +957% |
| 2020 | $308 | $2,184 |
Find assessor info on the county website
Monthly payment
Est. payment
Payment breakdown
Explore the cost of this home by adjusting the details. Changes won't be saved.Climate risks
Neighborhood: 70458
Nearby schools
Schools provided by the listing agent
- Elementary: Whispering Fo
- Middle: Clearwood
- High: Northshore
Source: GSREIN. This data may not be complete. We recommend contacting the local school district to confirm school assignments for this home.


Similar homes
- $319,5004 bd2 ba1.8k sqft688 Fairfield Loop, Slidell, LA 70458For Sale
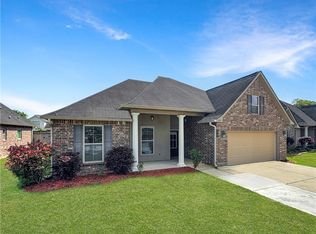
 MLS ID #2579075, Kerri Lawless, eXp Realty, LLC. GSREIN
 - $339,0004 bd2 ba2.1k sqft335 Knollwood Ln, Slidell, LA 70458For Sale
 MLS ID #2560264, Dale Dixon, Century 21 Investment Realty. GSREIN
 - $340,0003 bd2 ba1.8k sqft641 Claiborne Trails Dr, Slidell, LA 70458For Sale
 MLS ID #2572271, Amanda Miller, Amanda Miller Realty, LLC. GSREIN
 - $329,0004 bd2 ba1.8k sqft360 Knollwood Ln, Slidell, LA 70458For Sale
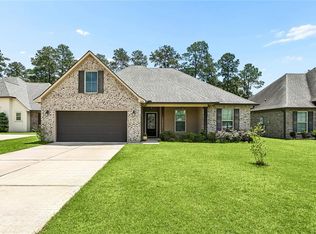 MLS ID #2563488, An Nguyen, NOLA Living Realty. GSREIN
 - $360,0004 bd2 ba2.2k sqft322 Palermo Dr, Slidell, LA 70458For SaleMLS ID #2504069, Nichell Thompson, Keller Williams Realty New Orleans. GSREIN
- $299,0003 bd2 ba1.8k sqft668 High Ridge Loop, Slidell, LA 70458For SaleMLS ID #2553941, Michael Gibson, Supreme. GSREIN
- $295,0003 bd2 ba1.7k sqft728 Fairfield Loop, Slidell, LA 70458For SaleMLS ID #2555572, Lori Jean Campbell, Berkshire Hathaway HomeServices Preferred, REALTOR. GSREIN
- $329,0003 bd2 ba2k sqft309 Spartan Loop, Slidell, LA 70458For SaleMLS ID #2576215, Marina Stevens, Compass Slidell. GSREIN
- $319,9004 bd2 ba2.2k sqft312 Annette Dr, Slidell, LA 70458For SaleMLS ID #2568722, Tracy Marshall, ABEK Real Estate. GSREIN
- $299,9003 bd2 ba1.7k sqft800 Regent Parc Blvd, Slidell, LA 70458For SaleMLS ID #2564913, Stephanie Songy, Wayne Songy & Associates. GSREIN
- $260,0003 bd2 ba1.7k sqft925 Weston Dr, Slidell, LA 70458For SaleMLS ID #2562538, Michelle Fadely, Engel & Volkers Slidell - Mandeville. GSREIN
- $310,0003 bd2 ba1.8k sqft314 Spartan Loop, Slidell, LA 70458For SaleMLS ID #2572816, Jeffery Puckett, Compass Slidell. GSREIN
- $319,9003 bd3 ba2.4k sqft320 Yearling Loop, Pearl River, LA 70452For SaleMLS ID #2578822, Cynthia Benbow, eXp Realty, LLC. GSREIN
- $350,0004 bd3 ba2.5k sqft305 Charles Ct, Slidell, LA 70458For SaleMLS ID #2570851, Courtney Simms Davis, Fiorella Avenue Realty. GSREIN
- $299,0004 bd2 ba2k sqft125 Kasey St, Slidell, LA 70458For SaleMLS ID #2561602, Ashley Glueck, eXp Realty, LLC. GSREIN
- $349,9004 bd3 ba2.4k sqft425 Short Bough Ln, Slidell, LA 70461For SaleMLS ID #2562768, Janina Kinler, Kinler Bellew Realty. GSREIN
- $344,9003 bd2 ba2.1k sqft337 Nicklaus Dr, Slidell, LA 70458For SaleMLS ID #2575242, Debra Vititoe, Atlas Real Estate Company, LLC. GSREIN
- $399,7004 bd2 ba2.2k sqft23 Inlet Dr, Slidell, LA 70458For SaleMLS ID #2576908, Brandi Hains, Realty One Group Immobilia. GSREIN
- $329,9004 bd3 ba2.4k sqft3236 Rousset Ridge Dr, Slidell, LA 70461For SaleMLS ID #2576162, Amanda Miller, Amanda Miller Realty, LLC. GSREIN
- $319,5004 bd3 ba2.7k sqft5213 Peony Meadow Ln, Slidell, LA 70461For SaleMLS ID #2576185, Allison Pearson, Engel & Volkers Slidell - Mandeville. GSREIN
