CUSTOM-BUILT CORNER-LOT HOME IN PEARL RIVER! Pride of ownership shines throughout this beautifully maintained one-owner home, thoughtfully designed with comfort, quality, and functionality in mind. Located just blocks from Pearl River schools, recreational parks, and playgrounds, with easy access to the interstate. The welcoming curb appeal is enhanced by a beautiful mahogany front door featuring an intricate glass inset. The open floor plan features crown moulding throughout, beautiful custom cabinetry and trim, no carpet, custom tile backsplash, granite countertops, a walk-in kitchen pantry, and a welcoming living area centered around a gas fireplace. The spacious primary suite offers a tray ceiling, double closets, custom vanity, large sunken tub, standing shower, and private pocket door for the toilet. Additional features include an office/bonus room, spacious utility room with sink, convenient hall storage closets, and double-pane doors and insulated windows. Step outside to enjoy the covered back patio, covered gazebo, fenced backyard, rear yard access, and plenty of room for entertaining. The large corner lot provides exceptional parking with a circular driveway, plus an extended driveway into the rear yard for boat or RV parking. Additional highlights include a NEW AC installed in 2025, home generator, solar screens, gutters, alarm system, decked attic, and a two-car garage with utility sink. Two separate attic accesses with one located inside the home and another accessible from the garage. Preferred flood zone.
Coming soon 10/22
$365,000
39115 Oak St, Pearl River, LA 70452
3beds
1,937sqft
Single Family Residence
Built in 2012
0.34 Acres Lot
$309,700 Zestimate®
$188/sqft
$-- HOA
What's special
- 9 days
- 113
- 3
Zillow last checked:
Listing updated:
Listed by:
Wendy Englande 504-913-4940,
Century 21 Investment Realty 985-643-4200
Source: GSREIN,MLS#: 2580212
Facts & features
Interior
Bedrooms & bathrooms
- Bedrooms: 3
- Bathrooms: 2
- Full bathrooms: 2
Primary bedroom
- Description: Flooring: Engineered Hardwood
- Level: Lower
- Dimensions: 14.6x15
Bedroom
- Description: Flooring: Engineered Hardwood
- Level: Lower
- Dimensions: 11x10.5
Bedroom
- Description: Flooring: Engineered Hardwood
- Level: Lower
- Dimensions: 11x11.6
Primary bathroom
- Level: Lower
Breakfast room nook
- Description: Flooring: Tile
- Level: Lower
- Dimensions: 11.4x9
Dining room
- Description: Flooring: Engineered Hardwood
- Level: Lower
- Dimensions: 16.6x14.3
Kitchen
- Description: Flooring: Tile
- Level: Lower
- Dimensions: 21.2x11.4
Laundry
- Description: Flooring: Tile
- Level: Lower
- Dimensions: 10x7
Living room
- Description: Flooring: Engineered Hardwood
- Level: Lower
- Dimensions: 21.5x16.6
Office
- Description: Flooring: Tile
- Level: Lower
- Dimensions: 14.6x9
Heating
- Central
Cooling
- Central Air, 1 Unit
Appliances
- Included: Dishwasher, Microwave, Range, Refrigerator
- Laundry: Washer Hookup, Dryer Hookup
Features
- Attic, Granite Counters, Pantry
- Has fireplace: Yes
- Fireplace features: Gas
Interior area
- Total structure area: 2,640
- Total interior livable area: 1,937 sqft
Property
Parking
- Total spaces: 2
- Parking features: Attached, Garage, Two Spaces, Boat, Driveway, Garage Door Opener, RV Access/Parking
- Has attached garage: Yes
- Has uncovered spaces: Yes
Features
- Levels: One
- Stories: 1
- Patio & porch: Covered
- Exterior features: Fence, Permeable Paving
- Pool features: None
Lot
- Size: 0.34 Acres
- Dimensions: 130 x 115
- Features: Corner Lot, Outside City Limits
Details
- Additional structures: Other
- Parcel number: 80608
- Special conditions: None
Construction
Type & style
- Home type: SingleFamily
- Architectural style: Acadian
- Property subtype: Single Family Residence
Materials
- Brick, Vinyl Siding
- Foundation: Slab
- Roof: Shingle
Condition
- Excellent
- Year built: 2012
Utilities & green energy
- Electric: Generator
- Sewer: Public Sewer
- Water: Public
Community & HOA
Community
- Security: Security System
- Subdivision: Not a Subdivision
HOA
- Has HOA: No
Location
- Region: Pearl River
Financial & listing details
- Price per square foot: $188/sqft
- Tax assessed value: $208,100
- Annual tax amount: $1,878
- Date on market: 10/8/2026
Estimated market value
$309,700
$291,000 - $328,000
$2,145/mo
Price history
Price history is unavailable.
Public tax history
| Year | Property taxes | Tax assessment |
|---|---|---|
| 2025 | $1,878 -4.8% | $20,810 |
| 2024 | $1,974 -5.6% | $20,810 |
| 2023 | $2,090 +1.7% | $20,810 |
| 2022 | $2,054 +6% | $20,810 |
| 2021 | $1,937 -0.4% | $20,810 |
| 2020 | $1,945 -3.8% | $20,810 |
| 2019 | $2,022 -0.4% | $20,810 |
| 2018 | $2,029 -40.3% | $20,810 |
| 2017 | $3,401 +48% | $20,810 |
| 2016 | $2,297 | $20,810 |
| 2015 | $2,297 -2.8% | $20,810 |
| 2014 | $2,363 +6% | $20,810 |
| 2013 | $2,231 -1.2% | $20,810 |
| 2012 | $2,259 | $20,810 |
Find assessor info on the county website
Monthly payment
Est. payment
Payment breakdown
Explore the cost of this home by adjusting the details. Changes won't be saved.Climate risks
Neighborhood: 70452

Similar homes
- $255,0003 bd2 ba1.7k sqft37360 W Thorner Rd, Pearl River, LA 70452For Sale
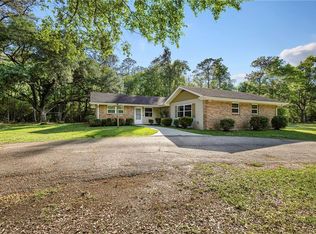
 MLS ID #2581834, Erica Julian, Engel & Volkers Slidell - Mandeville. GSREIN
 - $299,9004 bd3 ba2.2k sqft39291 Oak St, Pearl River, LA 70452For Sale
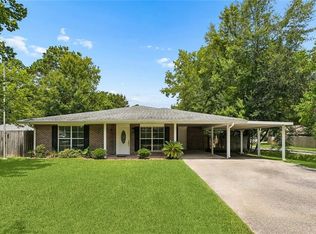 MLS ID #2569855, Michelle Trippe, Century 21 Investment Realty. GSREIN
 - $299,0003 bd2 ba1.7k sqft110 Sawmill Creek Rd, Pearl River, LA 70452For Sale
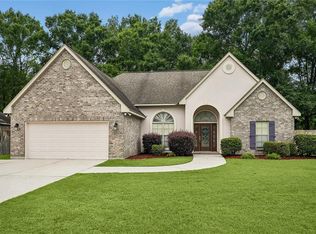 MLS ID #2556833, Gwen Michon, Century 21 Investment Realty. GSREIN
 - $299,0004 bd2 ba2.7k sqft66009 Saint Mary Dr, Pearl River, LA 70452For Sale
 MLS ID #2570331, Shalena Drury, 1 Percent Lists. GSREIN
 - $385,0004 bd3 ba2.7k sqft205 Evergreen Ct, Pearl River, LA 70452For SaleMLS ID #2548590, Serina Beck, Century 21 Investment Realty. GSREIN
- $229,0004 bd2 ba1.7k sqft65039 Church St, Pearl River, LA 70452For SaleMLS ID #2576063, Antha Mitchell, Audubon Realty, LLC. GSREIN
- $285,0004 bd3 ba1.8k sqft36180 Henry Gaines Rd, Pearl River, LA 70452For SaleMLS ID #2562940, Erica Julian, Engel & Volkers Slidell - Mandeville. GSREIN
- $219,0002 bd2 ba1.3k sqft39177 Doll Factory Rd, Pearl River, LA 70452For SaleMLS ID #2565641, Stacey Dauzat, Weichert Realtors, Loescher Pr. GSREIN
- $249,0003 bd2 ba1.5k sqft36186 Jessie Singletary Rd, Pearl River, LA 70452For SaleMLS ID #2556932, Jillian Smith, Vylla Home. GSREIN
- $379,0003 bd2 ba1.7k sqft123 Moonraker Dr, Slidell, LA 70458For SaleMLS ID #2572759, Karen Lucy, Compass Kenner. GSREIN
- $379,0003 bd2 ba1.2k sqft29508 Berry Todd Rd, Lacombe, LA 70445For SaleMLS ID #2571549, Jodie LeBoutillier, Mirambell Realty. GSREIN
- $300,0003 bd2 ba1.8k sqft314 Spartan Loop, Slidell, LA 70458For SaleMLS ID #2572816, Jeffery Puckett, Compass Slidell. GSREIN
- $299,0004 bd3 ba2.3k sqft110 Everest Dr, Slidell, LA 70458For SaleMLS ID #2574083, Guillermo Redondo, NextHome Northshore. GSREIN
- $404,0004 bd2 ba2k sqft65398 Maple St, Mandeville, LA 70448For SaleMLS ID #2575270, Theresa Rowe, Green Star Realty, LLC. GSREIN
- $365,0004 bd3 ba1.8k sqft1933 Marlin Dr, Mandeville, LA 70448For SaleMLS ID #2570957, Cody LeBoeuf, 1 Percent Lists. GSREIN
