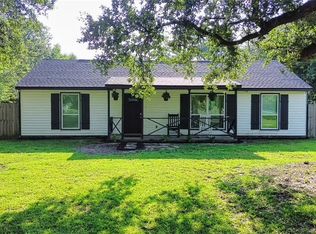
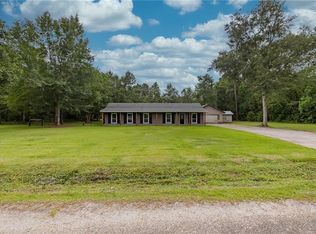
Cute, clean, and move-in ready! This 2 bed, 2 bath home sits on 1.4 acres in Pearl River with lots of extras. A 600 sq ft covered carport, 300 sq ft powered workshop, covered front porch, fresh paint, and a large laundry room with built-ins make everyday living easy. Updates include a 2019 roof and 2021 A/C, plus septic and well, termite contract, and flood insurance under $600. Built-ins in the secondary bedroom add charm, and there’s ample space for RVs, boats, and all your toys. And if the carpet isn’t your style, the seller is offering a flooring allowance — consider it your chance to choose the perfect finishing touch.
For sale
Price cut: $22K (10/23)
$197,000
39177 Doll Factory Rd, Pearl River, LA 70452
2beds
1,328sqft
Single Family Residence
Built in 1988
1.4 Acres Lot
$192,700 Zestimate®
$148/sqft
$-- HOA
What's special
Fresh paintCovered front porch
- 28 days
- 276
- 37
Zillow last checked:
Listing updated:
Listed by:
Stacey Dauzat,
Weichert, Realtors- Loescher Properties 504-281-2232
Source: ROAM MLS,MLS#: 2565641
Facts & features
Interior
Bedrooms & bathrooms
- Bedrooms: 2
- Bathrooms: 2
- Full bathrooms: 2
Primary bedroom
- Description: Lower Level, Flooring: Carpet
- Area: 232 Square Feet
- Dimensions: 14.5x16
Bedroom
- Description: Lower Level, Flooring: Carpet
- Area: 120 Square Feet
- Dimensions: 12x10
Other
- Description: Lower Level
- Area: 600 Square Feet
- Dimensions: 20x30
Dining room
- Description: Lower Level, Flooring: Tile
- Area: 81.9 Square Feet
- Dimensions: 7.8x10.5
Kitchen
- Description: Lower Level, Flooring: Tile
- Area: 140 Square Feet
- Dimensions: 14x10
Laundry
- Description: Lower Level, Flooring: Tile
- Area: 96 Square Feet
- Dimensions: 16x6
Living room
- Description: Lower Level, Flooring: Tile
- Area: 244 Square Feet
- Dimensions: 15.25x16
Other
- Description: Lower Level
- Area: 294 Square Feet
- Dimensions: 24.5x12
Heating
- Central
Cooling
- Central Air, Ceiling Fan(s)
Appliances
- Included: Dryer, Dishwasher, Microwave, Refrigerator, Washer, Range, Oven
- Laundry: Electric Dryer Hookup, Washer Hookup
Features
- Pantry
- Flooring: Carpet, Tile
- Has fireplace: No
Interior area
- Total structure area: 1,563
- Total interior livable area: 1,328 sqft
Video & virtual tour
Property
Parking
- Parking features: Attached Carport, Off Street, RV Access/Parking
- Has carport: Yes
Features
- Levels: One
- Stories: 1
- Fencing: None
Lot
- Size: 1.4 Acres
- Dimensions: 298 x 225 x 289 x 201
- Features: Rear Yard Vehicle Access
Details
- Additional structures: Workshop
- Parcel number: 68299
Construction
Type & style
- Home type: SingleFamily
- Architectural style: Ranch
- Property subtype: Single Family Residence
Materials
- Vinyl Siding
- Foundation: Slab
- Roof: Shingle
Condition
- Year built: 1988
- Major remodel year: 1988
Utilities & green energy
- Sewer: Other
- Water: Well
- Utilities for property: Natural Gas Not Available
Community & HOA
HOA
- Has HOA: No
Location
- Region: Pearl River
Financial & listing details
- Price per square foot: $148/sqft
- Tax assessed value: $28,470
- Date on market: 7/1/2026
Estimated market value
$192,700
$183,000 - $202,000
$1,379/mo
Price history
| Date | Event | Price |
|---|---|---|
| 10/23/2026 | Price change | $197,000-10%$148/sqft |
Source:  ROAM MLS #2565641 Report a problem | ||
| 9/12/2026 | Price change | $219,000-4.4%$165/sqft |
Source:  GSREIN #2565641 Report a problem | ||
| 7/15/2026 | Price change | $229,000-4.6%$172/sqft |
Source: GSREIN #2565641 Report a problem | ||
| 7/1/2026 | Listed for sale | $240,000$181/sqft |
Source: GSREIN #2565641 Report a problem | ||
Public tax history
| Year | Property taxes | Tax assessment |
|---|---|---|
| 2025 | -- | $2,847 |
| 2024 | -- | $2,847 |
| 2023 | -- | $2,847 |
| 2022 | -- | $2,847 |
| 2021 | -- | $2,847 |
| 2020 | -- | $2,847 |
| 2019 | -- | $2,847 |
| 2018 | -- | $2,847 |
| 2017 | $376 -0.4% | $2,847 |
| 2016 | $378 -5.1% | $2,847 |
| 2015 | $398 +1.1% | $2,847 |
| 2014 | $394 -0.1% | $2,847 |
| 2013 | $394 | $2,847 -30.6% |
| 2012 | -- | $4,102 |
Find assessor info on the county website
Monthly payment
Est. payment
Payment breakdown
Explore the cost of this home by adjusting the details. Changes won't be saved.Climate risks
Neighborhood: 70452
- $164,600-- bd-- ba1.3k sqft39197 Doll Factory Rd, Pearl River, LA 70452Off Market
- $178,000-- bd-- ba1.4k sqft39153 Doll Factory Rd, Pearl River, LA 70452Off Market
- $280,0004 bd2 ba1.8k sqft39208 Doll Factory Rd, Pearl River, LA 70452Off Market
- $313,7004 bd3 ba2.3k sqft39211 Doll Factory Rd, Pearl River, LA 70452Off Market

Similar homes
- $239,0003 bd2 ba1.5k sqft36186 Jessie Singletary Rd, Pearl River, LA 70452For Sale
 MLS ID #2556932, Jillian M Smith, Vylla Home. ROAM MLS
- $269,0004 bd2 ba1.8k sqft38030 Michelle Dr, Pearl River, LA 70452For Sale
 MLS ID #2579404, Louis Williams, Keller Williams Realty Service. ROAM MLS
- $274,9004 bd3 ba1.8k sqft36180 Henry Gaines Rd, Pearl River, LA 70452For Sale
 MLS ID #2562940, Erica M Julian, Engel & Volkers Slidell - Mand. ROAM MLS
- $199,5003 bd2 ba1.1k sqft4162 Toulouse St, Slidell, LA 70458For Sale
 MLS ID #2581470, Breanna N Adams, NOLA Living Realty. ROAM MLS
- $189,0003 bd2 ba1.5k sqft105 Dante Cir, Slidell, LA 70458For SaleMLS ID #2555183, Amanda Craft Miller, Amanda Miller Realty, LLC. ROAM MLS
- $190,0003 bd1 ba1.4k sqft35438 Garden Dr, Slidell, LA 70460For SaleMLS ID #2558879, T Jones, TJones & Co, LLC. ROAM MLS
- $195,0004 bd2 ba1.7k sqft112 Kempsey Ct, Slidell, LA 70458For SaleMLS ID #2561491, Karen Guerra, Compass Covington (COMP27). ROAM MLS
- $195,0003 bd2 ba1.2k sqft545 Northshore Ln, Slidell, LA 70461For SaleMLS ID #2580634, Stephanie Neece, Keller Williams Realty Service. ROAM MLS
- $170,0003 bd2 ba1.5k sqft504 Sherwood Ct, Slidell, LA 70458For SaleMLS ID #2569387, Jeffrey B Levy, Engel & Volkers Slidell - Mand. ROAM MLS
- $225,0003 bd2 ba1.5k sqft40780 Chinchas Creek Rd, Slidell, LA 70461For SaleMLS ID #2568371, Jacqueline O Sperier, KELLER WILLIAMS REALTY 4550100. ROAM MLS
- $165,0003 bd2 ba1k sqft142 Northwood Dr, Slidell, LA 70458For SaleMLS ID #2582280, Louis Williams, Keller Williams Realty Service. ROAM MLS
- $197,0003 bd2 ba1.1k sqft2306 Bluebird St, Slidell, LA 70460For SaleMLS ID #2560586, Samantha A Barnes, Melrose Group Realty. ROAM MLS
- $189,0003 bd2 ba1.3k sqft37522 Lopez St, Slidell, LA 70458For SaleMLS ID #2582453, Leila A Perez, Leila Perez Realty. ROAM MLS
- $188,0003 bd2 ba1.2k sqft3130 Terrace Ave E, Slidell, LA 70458For SaleMLS ID #2570502, Erica M Julian, Engel & Volkers Slidell - Mand. ROAM MLS
- $220,0003 bd2 ba1.3k sqft39264 Kisatchie Dr, Slidell, LA 70461For SaleMLS ID #2557159, Marysol Y Aranda, NOLA Living Realty. ROAM MLS
- $185,0003 bd2 ba1.3k sqft1280 S Walnut St, Slidell, LA 70460For SaleMLS ID #200EJM, Christy F Quave, HomeStitch Realty. ROAM MLS
- $180,0003 bd2 ba1.3k sqft56327 Frank Pichon Rd, Slidell, LA 70458For SaleMLS ID #2565946, Gwen Michon, Century 21 Investment Realty. ROAM MLS
- $230,0003 bd2 ba1.5k sqft315 Spartan Loop, Slidell, LA 70458For SaleMLS ID #2539624, Michelle L Fadely, Engel & Volkers Slidell - Mand. ROAM MLS
- $170,0003 bd2 ba1.2k sqft4390 Gum Dr, Slidell, LA 70461For SaleMLS ID #2575565, Michelle Marie Leleux, Audubon Realty, LLC. ROAM MLS
- $239,9004 bd2 ba1.4k sqft36335 Eric St, Slidell, LA 70460For SaleMLS ID #2570247, Daphne H Misuraca, Hanemann Realty, Inc.. ROAM MLS
