BIG-TICKET ITEMS? ALREADY DONE! This 3-bedroom, 2-bath Slidell home checks the boxes with a newer roof, newer HVAC, NO CARPET, attached garage, fully fenced backyard, storage shed, NO HOA and Flood Zone X!Inside, you’ll find an easy, functional layout, no carpet, kitchen featuring granite countertops, stainless steel appliances, plenty of cabinetry and a pantry. The primary suite offers a walk-in closet and private bath with a jetted tub.Step outside to a fully fenced backyard with a paver patio ready for grilling, relaxing or entertaining, plus a storage shed for all the extras. With the costly improvements already handled, this home offers a solid start with plenty of opportunity to add your own style and make it yours!Located in Northshore High School district
For sale
$199,500
4162 Toulouse St, Slidell, LA 70458
3beds
1,189sqft
Single Family Residence
Built in 1998
7,169 Square Feet Lot
$196,800 Zestimate®
$168/sqft
$-- HOA
What's special
Attached garageFully fenced backyardStainless steel appliancesNewer roofEasy functional layoutStorage shedNewer hvac
- 29 days
- 272
- 60
Zillow last checked:
Listing updated:
Listed by:
Breanna N Adams,
NOLA Living Realty 504-301-9757
Source: ROAM MLS,MLS#: 2581470
Facts & features
Interior
Bedrooms & bathrooms
- Bedrooms: 3
- Bathrooms: 2
- Full bathrooms: 2
Primary bedroom
- Description: Lower Level
- Area: 170 Square Feet
- Dimensions: 14'2" x 12'0"
Bedroom
- Description: Lower Level
- Area: 119.17 Square Feet
- Dimensions: 10'11" x 10'11"
Bedroom
- Description: Lower Level
- Area: 108.26 Square Feet
- Dimensions: 10'11" x 9'11"
Primary bathroom
- Description: Lower Level
- Area: 49.17 Square Feet
- Dimensions: 4'11x10'0"
Bathroom
- Description: Lower Level
- Area: 43.43 Square Feet
- Dimensions: 8'10"x4'11"
Dining room
- Description: Lower Level
- Area: 91.59 Square Feet
- Dimensions: 10'1"x9'1"
Kitchen
- Description: Lower Level
- Area: 121 Square Feet
- Dimensions: 10'1"x12'0"
Living room
- Description: Lower Level
- Area: 261.81 Square Feet
- Dimensions: 17'9'x14'9"
Heating
- Central, Other
Cooling
- Central Air, Ceiling Fan(s), Other
Features
- Has fireplace: No
Interior area
- Total structure area: 1,467
- Total interior livable area: 1,189 sqft
Video & virtual tour
Property
Parking
- Total spaces: 1
- Parking features: Attached Garage
- Has garage: Yes
Features
- Levels: One
- Stories: 1
- Fencing: Privacy
Lot
- Size: 7,169 Square Feet
- Dimensions: 50 x 150
- Features: Other
Details
- Additional structures: Shed(s)
- Parcel number: 99444
Construction
Type & style
- Home type: SingleFamily
- Architectural style: Traditional
- Property subtype: Single Family Residence
Materials
- Vinyl Siding
- Foundation: Slab
- Roof: Shingle
Condition
- Year built: 1998
Utilities & green energy
- Sewer: Other
- Water: Well
- Utilities for property: Natural Gas Not Available
Community & HOA
Community
- Subdivision: Ozone Pines
HOA
- Has HOA: No
Location
- Region: Slidell
Financial & listing details
- Price per square foot: $168/sqft
- Tax assessed value: $144,671
- Annual tax amount: $914
- Date on market: 10/23/2026
Estimated market value
$196,800
$187,000 - $207,000
$1,625/mo
Price history
| Date | Event | Price |
|---|---|---|
| 10/23/2026 | Listed for sale | $199,500$168/sqft |
Source:  GSREIN #2581470 Report a problem | ||
| 5/1/2026 | Listing removed | $199,500$168/sqft |
Source: eXp Realty #2528205 Report a problem | ||
| 10/29/2025 | Listed for sale | $199,500+7.8%$168/sqft |
Source: GSREIN #2528205 Report a problem | ||
| 7/24/2023 | Sold | -- |
Source:  ROAM MLS #2400685 Report a problem | ||
| 6/27/2023 | Contingent | $185,000$156/sqft |
Source: GSREIN #2400685 Report a problem | ||
| 6/22/2023 | Listed for sale | $185,000+42.4%$156/sqft |
Source: GSREIN #2400685 Report a problem | ||
| 7/31/2017 | Sold | -- |
Source: ROAM MLS #2098044 Report a problem | ||
| 7/6/2017 | Pending sale | $129,900$109/sqft |
Source: Coldwell Banker TEC Realtors #2098044 Report a problem | ||
| 6/6/2017 | Listed for sale | $129,900$109/sqft |
Source: Coldwell Banker TEC Realtors #2098044 Report a problem | ||
| 5/10/2017 | Pending sale | $129,900$109/sqft |
Source: Coldwell Banker TEC Realtors #2098044 Report a problem | ||
| 4/21/2017 | Price change | $129,900-3.7%$109/sqft |
Source: Coldwell Banker TEC Realtors #2098044 Report a problem | ||
| 4/6/2017 | Listed for sale | $134,900+63.5%$113/sqft |
Source: Coldwell Banker TEC, REALTORS #2098044 Report a problem | ||
| 2/8/2017 | Sold | -- |
Source: ROAM MLS #2081329 Report a problem | ||
| 12/10/2016 | Price change | $82,500-5.7%$69/sqft |
Source: GARDNER, REALTORS #2081329 Report a problem | ||
| 11/9/2016 | Listed for sale | $87,500$74/sqft |
Source: GARDNER, REALTORS #2081329 Report a problem | ||
| 8/25/2016 | Sold | -- |
Source: Public Record Report a problem | ||
Public tax history
| Year | Property taxes | Tax assessment |
|---|---|---|
| 2025 | $914 -52.7% | $14,467 |
| 2024 | $1,931 +390.4% | $14,467 +44.6% |
| 2023 | $394 | $10,002 |
| 2022 | $394 +0.1% | $10,002 |
| 2021 | $393 +0.5% | $10,002 |
| 2020 | $391 +37.6% | $10,002 +9% |
| 2019 | $284 -0.3% | $9,179 |
| 2018 | $285 -79.5% | $9,179 |
| 2017 | $1,395 | $9,179 |
Find assessor info on the county website
Monthly payment
Est. payment
Payment breakdown
Explore the cost of this home by adjusting the details. Changes won't be saved.Climate risks
Neighborhood: 70458
Nearby schools
Schools provided by the listing agent
- High: Northshore
Source: ROAM MLS. This data may not be complete. We recommend contacting the local school district to confirm school assignments for this home.

Similar homes
- $165,0003 bd2 ba1k sqft142 Northwood Dr, Slidell, LA 70458For Sale
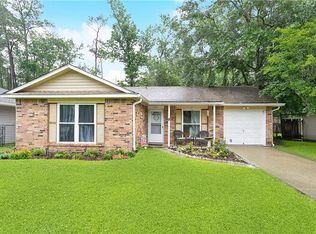
 MLS ID #2582280, Louis Williams, Keller Williams Realty Service. ROAM MLS
- $189,0003 bd2 ba1.5k sqft105 Dante Cir, Slidell, LA 70458For Sale
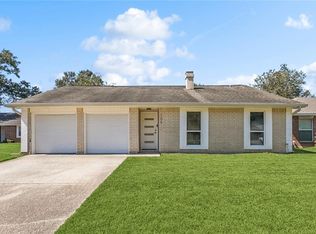 MLS ID #2555183, Amanda Craft Miller, Amanda Miller Realty, LLC. ROAM MLS
- $195,0004 bd2 ba1.7k sqft112 Kempsey Ct, Slidell, LA 70458For Sale
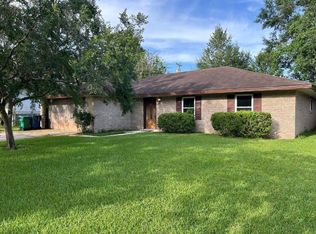 MLS ID #2561491, Karen Guerra, Compass Covington (COMP27). ROAM MLS
- $188,0003 bd2 ba1.2k sqft3130 Terrace Ave E, Slidell, LA 70458For Sale
 MLS ID #2570502, Erica M Julian, Engel & Volkers Slidell - Mand. ROAM MLS
- $170,0003 bd2 ba1.5k sqft504 Sherwood Ct, Slidell, LA 70458For SaleMLS ID #2569387, Jeffrey B Levy, Engel & Volkers Slidell - Mand. ROAM MLS
- $195,0003 bd2 ba1.2k sqft545 Northshore Ln, Slidell, LA 70461For SaleMLS ID #2580634, Stephanie Neece, Keller Williams Realty Service. ROAM MLS
- $189,0003 bd2 ba1.3k sqft37522 Lopez St, Slidell, LA 70458For SaleMLS ID #2582453, Leila A Perez, Leila Perez Realty. ROAM MLS
- $180,0003 bd2 ba1.3k sqft56327 Frank Pichon Rd, Slidell, LA 70458For SaleMLS ID #2565946, Gwen Michon, Century 21 Investment Realty. ROAM MLS
- $225,0003 bd2 ba1.5k sqft40780 Chinchas Creek Rd, Slidell, LA 70461For SaleMLS ID #2568371, Jacqueline O Sperier, KELLER WILLIAMS REALTY 4550100. ROAM MLS
- $175,0003 bd2 ba1.3k sqft3279 Rama St, Slidell, LA 70458For SaleMLS ID #2559327, Jeffery C Puckett, Compass Slidell. ROAM MLS
- $175,0003 bd2 ba952 sqft2074 6th St, Slidell, LA 70458For SaleMLS ID #2569211, Sherrie Ybarzabal, Keller Williams Realty Service. ROAM MLS
- $170,0003 bd2 ba1.2k sqft4390 Gum Dr, Slidell, LA 70461For SaleMLS ID #2575565, Michelle Marie Leleux, Audubon Realty, LLC. ROAM MLS
- $220,0003 bd2 ba1.3k sqft39264 Kisatchie Dr, Slidell, LA 70461For SaleMLS ID #2557159, Marysol Y Aranda, NOLA Living Realty. ROAM MLS
- $185,0003 bd2 ba1.3k sqft1280 S Walnut St, Slidell, LA 70460For SaleMLS ID #200EJM, Christy F Quave, HomeStitch Realty. ROAM MLS
- $177,5003 bd2 ba1.3k sqft40751 Ranch Rd, Slidell, LA 70461For SaleMLS ID #2580405, Elizabeth Boudoin, Fiorella Avenue Realty. ROAM MLS
- $230,0003 bd2 ba1.5k sqft315 Spartan Loop, Slidell, LA 70458For SaleMLS ID #2539624, Michelle L Fadely, Engel & Volkers Slidell - Mand. ROAM MLS
- $197,0002 bd2 ba1.3k sqft39177 Doll Factory Rd, Pearl River, LA 70452For SaleMLS ID #2565641, Stacey Dauzat, Weichert, Realtors- Loescher Properties. ROAM MLS
- $219,0003 bd2 ba1.4k sqft314 Portsmouth Dr, Slidell, LA 70460For SaleMLS ID #2565673, Monica B Smith, Homesmart Realty South - Metairie. ROAM MLS
- $197,0003 bd2 ba1.1k sqft2306 Bluebird St, Slidell, LA 70460For SaleMLS ID #2560586, Samantha A Barnes, Melrose Group Realty. ROAM MLS
- $189,9002 bd2 ba1.2k sqft149 Lee St, Slidell, LA 70458For SaleMLS ID #2581995, Evelyn B Parker, Compass Slidell. ROAM MLS
