Move-in-ready raised cottage offering 3 bedrooms, 1.5 baths and 952 square feet of living space on a fenced 60 x 120 lot. Inside, you’ll find an open living and kitchen area, updated kitchen and bathrooms, wood-look flooring and an efficient floor plan. The central HVAC system is approximately 3 years old. Kitchen appliances, stacked washer and dryer remain. The elevated design provides generous covered space beneath the home for parking, storage or a workshop, along with a side carport, concrete driveway and detached storage shed. Spray-foam insulation beneath the living area adds another practical feature. Enjoy a spacious backyard with mature shade trees, all in a convenient Slidell location near shopping, dining, schools and I-10. No HOA.
Active
Price cut: $10K (8/24)
$175,000
2074 6th St, Slidell, LA 70458
3beds
952sqft
Single Family Residence
Built in 1973
10,454 Square Feet Lot
$173,100 Zestimate®
$184/sqft
$-- HOA
What's special
Side carportEfficient floor planDetached storage shedUpdated kitchen and bathroomsWood-look flooring
- 59 days
- 130
- 15
Zillow last checked:
Listing updated:
Listed by:
Sherrie Ybarzabal 985-517-1255,
Keller Williams Realty Services 985-727-7000
Source: GSREIN,MLS#: 2569211
Facts & features
Interior
Bedrooms & bathrooms
- Bedrooms: 3
- Bathrooms: 2
- Full bathrooms: 1
- 1/2 bathrooms: 1
Primary bedroom
- Description: Flooring: Plank,Simulated Wood
- Level: Second
- Dimensions: 12.75’x8.75'
Bedroom
- Description: Flooring: Plank,Simulated Wood
- Level: Second
- Dimensions: 9.75’x8.7'
Bedroom
- Description: Flooring: Plank,Simulated Wood
- Level: Second
- Dimensions: 10.75’x9.75'
Primary bathroom
- Description: Flooring: Plank,Simulated Wood
- Level: Second
- Dimensions: 6.75’x3.75
Bathroom
- Description: Flooring: Plank,Simulated Wood
- Level: Second
- Dimensions: 5x10
Dining room
- Description: Flooring: Plank,Simulated Wood
- Level: Second
- Dimensions: 7.25'x9'
Kitchen
- Description: Flooring: Plank,Simulated Wood
- Level: Second
- Dimensions: 9x7.25'
Laundry
- Description: Flooring: Plank,Simulated Wood
- Level: Second
- Dimensions: 5.1’x4.5'
Living room
- Description: Flooring: Plank,Simulated Wood
- Level: Second
- Dimensions: 14x14.5'
Heating
- Central
Cooling
- Central Air, 1 Unit
Appliances
- Included: Microwave, Oven, Range, Refrigerator, Washer
- Laundry: Washer Hookup, Dryer Hookup
Features
- Ceiling Fan(s), Carbon Monoxide Detector
- Has fireplace: No
- Fireplace features: None
Interior area
- Total structure area: 1,553
- Total interior livable area: 952 sqft
Property
Parking
- Total spaces: 3
- Parking features: Carport, Three or more Spaces, Boat, RV Access/Parking
- Has carport: Yes
Features
- Levels: Two
- Stories: 2
- Patio & porch: Covered, Balcony
- Exterior features: Balcony, Fence
- Pool features: None
Lot
- Size: 10,454 Square Feet
- Dimensions: 60 x 120
- Features: City Lot, Rectangular Lot
Details
- Additional structures: Shed(s), Workshop
- Parcel number: 88847
- Special conditions: None
Construction
Type & style
- Home type: SingleFamily
- Architectural style: Cottage
- Property subtype: Single Family Residence
Materials
- Block, Vinyl Siding
- Foundation: Raised
- Roof: Shingle
Condition
- Excellent
- Year built: 1973
Utilities & green energy
- Sewer: Public Sewer
- Water: Public
Green energy
- Energy efficient items: Insulation
Community & HOA
Community
- Security: Closed Circuit Camera(s), Smoke Detector(s)
- Subdivision: Pine Park
HOA
- Has HOA: No
Location
- Region: Slidell
Financial & listing details
- Price per square foot: $184/sqft
- Tax assessed value: $92,244
- Annual tax amount: $442
- Date on market: 7/28/2026
Estimated market value
$173,100
$164,000 - $182,000
$1,476/mo
Price history
| Date | Event | Price |
|---|---|---|
| 8/24/2026 | Price change | $175,000-5.4%$184/sqft |
Source:  GSREIN #2569211 Report a problem GSREIN #2569211 Report a problem | ||
| 7/28/2026 | Listed for sale | $185,000+12.1%$194/sqft |
Source: GSREIN #2569211 Report a problem | ||
| 5/23/2024 | Sold | -- |
Source: GSREIN #2442702 Report a problem | ||
| 5/1/2024 | Contingent | $165,000$173/sqft |
Source: GSREIN #2442702 Report a problem | ||
| 4/9/2024 | Listed for sale | $165,000$173/sqft |
Source: GSREIN #2442702 Report a problem | ||
| 7/3/2014 | Sold | -- |
Source: GSREIN #952141 Report a problem | ||
Public tax history
| Year | Property taxes | Tax assessment |
|---|---|---|
| 2025 | $442 -69.1% | $9,224 +2.3% |
| 2024 | $1,432 +15.8% | $9,021 +25.4% |
| 2023 | $1,236 | $7,194 |
| 2022 | $1,236 +18% | $7,194 |
| 2021 | $1,048 +0.5% | $7,194 |
| 2020 | $1,042 -13.2% | $7,194 -10.4% |
| 2019 | $1,202 -0.4% | $8,033 |
| 2018 | $1,206 -15.7% | $8,033 |
| 2017 | $1,432 +255.2% | $8,033 -4.2% |
| 2016 | $403 | $8,389 |
| 2015 | $403 -73.5% | $8,389 +78.9% |
| 2014 | $1,521 +75.1% | $4,689 |
| 2013 | $869 +210.4% | $4,689 +242% |
| 2011 | $280 -0.2% | $1,371 |
| 2010 | $280 | $1,371 |
Find assessor info on the county website
Monthly payment
Est. payment
Payment breakdown
Explore the cost of this home by adjusting the details. Changes won't be saved.Climate risks
Neighborhood: 70458
Similar homes
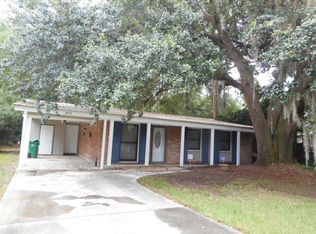
- $175,0004 bd2 ba1.2k sqft2015 6th St, Slidell, LA 70458For Sale

 MLS ID #2574380, Elizabeth Marcello, Watermark Realty, LLC. GSREIN
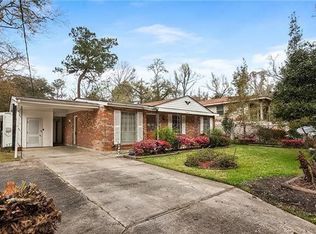
 - $176,5003 bd2 ba1.3k sqft4022 Parkbrook Dr, Slidell, LA 70458For Sale
 MLS ID #2575576, Jennifer Chiasson, NextHome Innovative Realty. GSREIN
 - $184,5004 bd2 ba1.2k sqft3735 Myrtle St, Slidell, LA 70458For Sale
 MLS ID #2572855, Amanda Miller, Amanda Miller Realty, LLC. GSREIN
 - $200,0003 bd2 ba1.2k sqft478 Olive Dr, Slidell, LA 70458For Sale
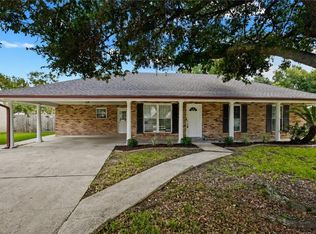 MLS ID #2573019, Jeffery Puckett, Compass Slidell. GSREIN
 - $174,9002 bd1 ba1k sqft1708 4th St, Slidell, LA 70458For SaleMLS ID #2565289, Janice Brown, Atlas Real Estate Company, LLC. GSREIN
- $180,0003 bd2 ba1.3k sqft56327 Frank Pichon Rd, Slidell, LA 70458For SaleMLS ID #2565946, Gwen Michon, Century 21 Investment Realty. GSREIN
- $169,0003 bd2 ba1.2k sqft37600 Rio St, Slidell, LA 70458For SaleMLS ID #2566191, Brittany English, Mirambell Realty. GSREIN
- $175,0003 bd2 ba1.3k sqft37600 Desoto St, Slidell, LA 70458For SaleMLS ID #2566564, Alicia Lagarde, ALC REALTY. GSREIN
- $195,0003 bd2 ba1.2k sqft3130 Terrace Ave E, Slidell, LA 70458For SaleMLS ID #2570502, Erica Julian, Engel & Volkers Slidell - Mandeville. GSREIN
- $149,7503 bd2 ba1k sqft178 Northwood Dr, Slidell, LA 70458For SaleMLS ID #2577888, Kristie Tousinau, Distinctive Real Estate. GSREIN
- $160,0002 bd2 ba1.1k sqft37540 Gayoso St, Slidell, LA 70458For SaleMLS ID #2570242, Brooke Loescher Torres, Weichert, Realtors- Loescher Properties. GSREIN
- $149,0003 bd1 ba955 sqft403 9th St, Slidell, LA 70458For SaleMLS ID #2570003, Candice Calamari, Calamari Realty. GSREIN
- $194,5003 bd2 ba1k sqft2904 Camellia Dr, Slidell, LA 70458For SaleMLS ID #2522971, B. J. Murphey, Compass Slidell. GSREIN
- $165,0003 bd2 ba1.4k sqft1114 Saint Paul St, Slidell, LA 70460For SaleMLS ID #2555380, Maggie Foster, Coast to Coast Realty LLC. GSREIN
- $135,0003 bd2 ba1k sqft825 Oak St, Slidell, LA 70458For SaleMLS ID #2570140, Janice O'Berry, Engel & Volkers Slidell - Mandeville. GSREIN
- $158,0003 bd1 ba1.1k sqft1188 Saint Tammany Ave, Slidell, LA 70460For SaleMLS ID #2569545, Ashley Merritt, Coldwell Banker TEC METAIRIE. GSREIN
- $185,0003 bd2 ba1.3k sqft1280 S Walnut St, Slidell, LA 70460For SaleMLS ID #2554842, Christy Quave, HomeStitch Realty. GSREIN
- $175,5003 bd2 ba1.2k sqft2411 Jay St, Slidell, LA 70460For SaleMLS ID #2558490, Lara Schultz, REVE, REALTORS. GSREIN
- $179,0003 bd2 ba1.2k sqft4390 Gum Dr, Slidell, LA 70461For SaleMLS ID #2575565, Michelle Leleux, Audubon Realty, LLC. GSREIN
- $148,0002 bd1 ba1.3k sqft3144 Carey St, Slidell, LA 70458For SaleMLS ID #2561391, Laura Toney, Keller Williams Realty Services. GSREIN
