Nearly New! Must See! Rebuilt and redesigned from the studs out. Now it is a real beauty and move in ready. Furnished and staged to set off the comfortable home it can be. Furnishings are available but not included in the sale. Floorplan offers living room with wall fireplace/heater unit, built-in kitchen complete with Smart Appliances, including refrigerator, washer/dryer. Table/Island seats 5 and offers cabinet storage as well. Bathrooms are fully tiled for easy cleaning and conveniences built in. Beautiful title floors and walls in baths. No carpet in this house! Thoughtfully designed storage options for ease of living.
Fully fenced yard with storage building and double gates to allow boat or camper storage in the yard. Covered patio area as well as open space and yard. Move in ready
Professional for brightness and wide-angle photos This one is a must see.
Active
$194,500
2904 Camellia Dr, Slidell, LA 70458
3beds
1,003sqft
Single Family Residence
Built in 1978
6,750 Square Feet Lot
$-- Zestimate®
$194/sqft
$4/mo HOA
What's special
Fully fenced yardDouble gatesThoughtfully designed storage optionsCovered patio areaStorage buildingOpen space and yardBuilt-in kitchen
- 343 days
- 118
- 17
Zillow last checked:
Listing updated:
Listed by:
B. J. Murphey 504-427-7822,
Compass Slidell 985-641-1000,
Ronald Hamilton 504-442-5504,
Compass Slidell
Source: GSREIN,MLS#: 2522971
Facts & features
Interior
Bedrooms & bathrooms
- Bedrooms: 3
- Bathrooms: 2
- Full bathrooms: 2
Bedroom
- Description: Flooring: Tile
- Level: Lower
- Dimensions: 9.5 x 9
Bedroom
- Description: Flooring: Tile
- Level: Lower
- Dimensions: 9 x 9
Bedroom
- Description: Flooring: Tile
- Level: Lower
- Dimensions: 13 x 9.4
Kitchen
- Description: Flooring: Tile
- Level: Lower
- Dimensions: 16.2 x 14.6
Living room
- Description: Flooring: Tile
- Level: Lower
- Dimensions: 12.8 x 12.1
Heating
- Central
Cooling
- Central Air, 1 Unit
Appliances
- Included: Dryer, Dishwasher, Microwave, Oven, Range, Refrigerator, Washer
- Laundry: Washer Hookup, Dryer Hookup
Features
- Ceiling Fan(s), Granite Counters, Stainless Steel Appliances
- Has fireplace: Yes
- Fireplace features: Other
Interior area
- Total structure area: 1,192
- Total interior livable area: 1,003 sqft
Property
Parking
- Total spaces: 2
- Parking features: Driveway, Two Spaces
- Has uncovered spaces: Yes
Features
- Levels: One
- Stories: 1
- Patio & porch: Concrete, Covered
- Exterior features: Fence
- Pool features: None
Lot
- Size: 6,750 Square Feet
- Dimensions: 75 x 90
- Features: City Lot, Rectangular Lot
Details
- Additional structures: Shed(s)
- Parcel number: 90111
- Special conditions: None
Construction
Type & style
- Home type: SingleFamily
- Architectural style: Traditional
- Property subtype: Single Family Residence
Materials
- Brick
- Foundation: Slab
- Roof: Shingle
Condition
- Excellent
- Year built: 1978
Utilities & green energy
- Sewer: Public Sewer
- Water: Public
Community & HOA
Community
- Subdivision: Palm Lake
HOA
- Has HOA: Yes
- HOA fee: $50 annually
- HOA name: Palm Lake HOA
Location
- Region: Slidell
Financial & listing details
- Price per square foot: $194/sqft
- Tax assessed value: $82,030
- Annual tax amount: $1,225
- Date on market: 11/7/2025
Estimated market value
Not available
Estimated sales range
Not available
Not available
Price history
| Date | Event | Price |
|---|---|---|
| 5/1/2026 | Listed for sale | $194,500$194/sqft |
Source:  GSREIN #2522971 Report a problem GSREIN #2522971 Report a problem | ||
| 4/13/2026 | Pending sale | $194,500$194/sqft |
Source: GSREIN #2522971 Report a problem | ||
| 11/7/2025 | Listed for sale | $194,500+143.1%$194/sqft |
Source: GSREIN #2522971 Report a problem | ||
| 7/15/2022 | Sold | -- |
Source: GSREIN #2348953 Report a problem | ||
| 6/11/2022 | Listed for sale | $80,000$80/sqft |
Source: GSREIN #2348953 Report a problem | ||
Public tax history
| Year | Property taxes | Tax assessment |
|---|---|---|
| 2025 | $1,225 -6.1% | $8,203 |
| 2024 | $1,305 +16.7% | $8,203 +26.4% |
| 2023 | $1,119 +2768.3% | $6,488 |
| 2022 | $39 -95.9% | $6,488 |
| 2021 | $949 +0.5% | $6,488 |
| 2020 | $944 +33.2% | $6,488 +40.2% |
| 2019 | $709 -0.4% | $4,628 |
| 2018 | $711 -15.4% | $4,628 |
| 2017 | $841 -2.1% | $4,628 |
| 2016 | $860 | $4,628 |
| 2015 | $860 +0.4% | $4,628 |
| 2014 | $857 -0.2% | $4,628 |
| 2013 | $858 -20.8% | $4,628 -21.9% |
| 2010 | $1,083 | $5,928 |
Find assessor info on the county website
Monthly payment
Est. payment
Payment breakdown
Explore the cost of this home by adjusting the details. Changes won't be saved.Climate risks
Neighborhood: 70458

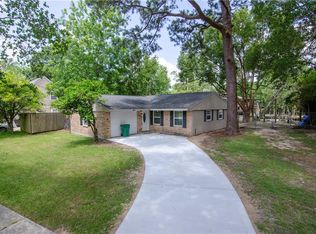
Similar homes
- $188,0003 bd2 ba1.2k sqft3130 Terrace Ave E, Slidell, LA 70458For Sale

 MLS ID #2570502, Erica Julian, Engel & Volkers Slidell - Mandeville. GSREIN
 - $197,0003 bd2 ba1.5k sqft504 Sherwood Ct, Slidell, LA 70458For Sale
 MLS ID #2569387, Jeffrey Levy, Engel & Volkers Slidell - Mandeville. GSREIN
 - $184,5004 bd2 ba1.2k sqft3735 Myrtle St, Slidell, LA 70458For Sale
 MLS ID #2572855, Amanda Miller, Amanda Miller Realty, LLC. GSREIN
 - $175,0003 bd2 ba952 sqft2074 6th St, Slidell, LA 70458For Sale
 MLS ID #2569211, Sherrie Ybarzabal, Keller Williams Realty Services. GSREIN
 - $184,9003 bd2 ba1.4k sqft158 Greencrest Ct, Slidell, LA 70458For SaleMLS ID #2561713, Rosie Rumore, Gulf Meridian Realty . GSREIN
- $175,0004 bd2 ba1.2k sqft2015 6th St, Slidell, LA 70458For SaleMLS ID #2574380, Elizabeth Marcello, Watermark Realty, LLC. GSREIN
- $169,0003 bd2 ba1.3k sqft4022 Parkbrook Dr, Slidell, LA 70458For SaleMLS ID #2575576, Jennifer Chiasson, NextHome Innovative Realty. GSREIN
- $180,0003 bd2 ba1.3k sqft56327 Frank Pichon Rd, Slidell, LA 70458For SaleMLS ID #2565946, Gwen Michon, Century 21 Investment Realty. GSREIN
- $195,0003 bd2 ba1.2k sqft545 Northshore Ln, Slidell, LA 70461For SaleMLS ID #2580634, Stephanie Neece, Keller Williams Realty Services. GSREIN
- $145,0003 bd2 ba1.1k sqft3775 Brookwood Dr, Slidell, LA 70458For SaleMLS ID #2580182, Trang Nguyen, ARMSTRONG REALTY. GSREIN
- $175,0003 bd2 ba1.3k sqft3279 Rama St, Slidell, LA 70458For SaleMLS ID #2559327, Jeffery Puckett, Compass Slidell. GSREIN
- $215,0003 bd2 ba1.2k sqft1481 W Hall Ave, Slidell, LA 70460For SaleMLS ID #2573415, Lauryn Hornbeck Vallee, Compass Mandeville. GSREIN
- $190,0003 bd1 ba1.4k sqft35438 Garden Dr, Slidell, LA 70460For SaleMLS ID #2558879, T Jones, TJones & Co, LLC. GSREIN
- $172,0003 bd2 ba1.3k sqft37600 Desoto St, Slidell, LA 70458For SaleMLS ID #2566564, Alicia Lagarde, ALC REALTY. GSREIN
- $160,0002 bd2 ba1.1k sqft37540 Gayoso St, Slidell, LA 70458For SaleMLS ID #2570242, Brooke Loescher Torres, Weichert, Realtors- Loescher Properties. GSREIN
- $224,9003 bd2 ba1.5k sqft651 Dale Dr, Slidell, LA 70458For SaleMLS ID #2551121, Nicole Herrington-Loup, Compass Kenner. GSREIN
- $145,0002 bd1 ba1.3k sqft3144 Carey St, Slidell, LA 70458For SaleMLS ID #2561391, Laura Toney, Keller Williams Realty Services. GSREIN
- $165,0003 bd2 ba1.2k sqft37600 Rio St, Slidell, LA 70458For SaleMLS ID #2566191, Brittany English, Mirambell Realty. GSREIN
- $199,9003 bd2 ba1.3k sqft2021 Jay St, Slidell, LA 70460For SaleMLS ID #2575336, Christina Vauthier, Real Estate 24/7, LLC. GSREIN
- $219,0003 bd2 ba1.4k sqft314 Portsmouth Dr, Slidell, LA 70460For SaleMLS ID #2565673, Monica Smith, Homesmart Realty South. GSREIN
