Welcome home to the heart of Slidell! This charming 3 bedroom-2 bath home puts you close to everything Slidell has to offer including walking distance to the parade route. Freshly painted and move in ready! Features a spacious living room that flows seamlessly into the kitchen. No carpet! The kitchen includes a refrigerator and newer microwave and range. Off the kitchen is a dining area and additional seating at the breakfast bar. Large laundry room with storage includes a washer/dryer and a door to access the backyard. The master ensuite has a full bathroom and lots of storage with 3 closets. A split floorplan incudes 2 additional bedrooms and a bath. The back yard includes a shed and a gate with rear yard access. The home also has a 2 car garage. The home has a newer roof.
Active
Price cut: $7.5K (10/12)
$169,000
4022 Parkbrook Dr, Slidell, LA 70458
3beds
1,374sqft
Single Family Residence
Built in 1980
7,980 Square Feet Lot
$167,600 Zestimate®
$123/sqft
$-- HOA
What's special
Split floorplanNewer roofDining area
- 46 days
- 263
- 25
Zillow last checked:
Listing updated:
Listed by:
Jennifer Chiasson 985-290-6348,
NextHome Innovative Realty 985-639-0970
Source: GSREIN,MLS#: 2575576
Facts & features
Interior
Bedrooms & bathrooms
- Bedrooms: 3
- Bathrooms: 2
- Full bathrooms: 2
Primary bedroom
- Description: Flooring: Laminate,Simulated Wood
- Level: Lower
- Dimensions: 21.1x11.1
Bedroom
- Description: Flooring: Laminate,Simulated Wood
- Level: Lower
- Dimensions: 11.7x10.4
Bedroom
- Description: Flooring: Laminate,Simulated Wood
- Level: Lower
- Dimensions: 11.7x10.7
Dining room
- Description: Flooring: Tile
- Level: Lower
- Dimensions: 8.4x7.5
Kitchen
- Description: Flooring: Tile
- Level: Lower
- Dimensions: 8.4x7.5
Living room
- Description: Flooring: Tile
- Level: Lower
- Dimensions: 17.1x17.5
Heating
- Central
Cooling
- Central Air, 1 Unit
Appliances
- Included: Dryer, Dishwasher, Disposal, Microwave, Range, Refrigerator, Washer
Features
- Pantry
- Has fireplace: No
- Fireplace features: None
Interior area
- Total structure area: 1,939
- Total interior livable area: 1,374 sqft
Property
Parking
- Total spaces: 2
- Parking features: Garage, Two Spaces, Garage Door Opener
- Has garage: Yes
Features
- Levels: One
- Stories: 1
- Patio & porch: Concrete
- Exterior features: Fence
- Pool features: None
Lot
- Size: 7,980 Square Feet
- Dimensions: 70 x 114
- Features: City Lot, Rectangular Lot
Details
- Additional structures: Shed(s)
- Parcel number: 88853
- Special conditions: None
Construction
Type & style
- Home type: SingleFamily
- Architectural style: Traditional
- Property subtype: Single Family Residence
Materials
- Brick, Wood Siding
- Foundation: Slab
- Roof: Shingle
Condition
- Very Good Condition
- Year built: 1980
Utilities & green energy
- Sewer: Public Sewer
- Water: Public
Community & HOA
Community
- Subdivision: Yesteroaks
HOA
- Has HOA: No
- HOA name: no
Location
- Region: Slidell
Financial & listing details
- Price per square foot: $123/sqft
- Tax assessed value: $121,396
- Annual tax amount: $864
- Date on market: 9/3/2026
Estimated market value
$167,600
$159,000 - $176,000
$1,772/mo
Price history
| Date | Event | Price |
|---|---|---|
| 10/12/2026 | Price change | $169,000-4.2%$123/sqft |
Source:  GSREIN #2575576 Report a problem GSREIN #2575576 Report a problem | ||
| 9/15/2026 | Price change | $176,500-1.4%$128/sqft |
Source: GSREIN #2575576 Report a problem | ||
| 9/3/2026 | Listed for sale | $179,000$130/sqft |
Source: GSREIN #2575576 Report a problem | ||
Public tax history
| Year | Property taxes | Tax assessment |
|---|---|---|
| 2025 | $864 -8.4% | $12,140 |
| 2024 | $943 +63.8% | $12,140 +27.1% |
| 2023 | $576 | $9,551 |
| 2022 | $576 +76.3% | $9,551 |
| 2021 | $327 +0.5% | $9,551 |
| 2020 | $325 +10.6% | $9,551 +3.1% |
| 2019 | $294 -0.3% | $9,262 |
| 2018 | $295 -82.1% | $9,262 |
| 2017 | $1,645 +194.8% | $9,262 |
| 2016 | $558 | $9,262 |
| 2015 | $558 +7.5% | $9,262 |
| 2014 | $519 -4.7% | $9,262 |
| 2013 | $545 -12.1% | $9,262 -4.1% |
| 2011 | $620 -1.4% | $9,662 |
| 2010 | $628 | $9,662 |
Find assessor info on the county website
Monthly payment
Est. payment
Payment breakdown
Explore the cost of this home by adjusting the details. Changes won't be saved.Climate risks
Neighborhood: 70458

Similar homes
- $165,0003 bd2 ba1k sqft142 Northwood Dr, Slidell, LA 70458For Sale
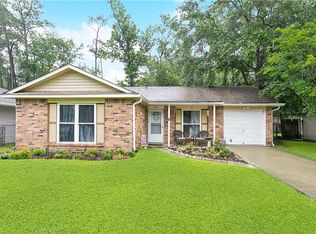
 MLS ID #2582280, Louis Williams, Keller Williams Realty Services. GSREIN
 - $145,0003 bd2 ba1.1k sqft3775 Brookwood Dr, Slidell, LA 70458For Sale
 MLS ID #2580182, Trang Nguyen, ARMSTRONG REALTY. GSREIN
 - $173,9003 bd2 ba1.5k sqft453 Hickory Dr, Slidell, LA 70458For Sale
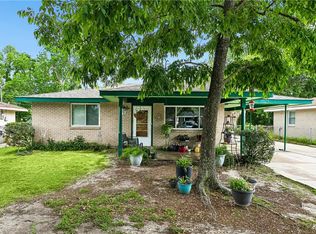 MLS ID #2555842, Sarah Renken, Southern Magnolia Realty LLC. GSREIN
 - $165,0003 bd2 ba1.2k sqft37600 Rio St, Slidell, LA 70458For Sale
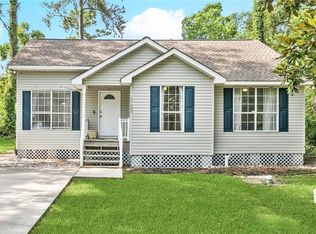 MLS ID #2566191, Brittany English, Mirambell Realty. GSREIN
 - $175,0003 bd2 ba1.3k sqft3279 Rama St, Slidell, LA 70458For SaleMLS ID #2559327, Jeffery Puckett, Compass Slidell. GSREIN
- $182,0003 bd2 ba1.5k sqft412 Markham Dr, Slidell, LA 70458For SaleMLS ID #2562124, Joanna Arnold, Keller Williams Realty Red Stick Partners. GSREIN
- $184,5004 bd2 ba1.2k sqft3735 Myrtle St, Slidell, LA 70458For SaleMLS ID #2572855, Amanda Miller, Amanda Miller Realty, LLC. GSREIN
- $175,0003 bd2 ba952 sqft2074 6th St, Slidell, LA 70458For SaleMLS ID #2569211, Sherrie Ybarzabal, Keller Williams Realty Services. GSREIN
- $180,0003 bd2 ba1.3k sqft56327 Frank Pichon Rd, Slidell, LA 70458For SaleMLS ID #2565946, Gwen Michon, Century 21 Investment Realty. GSREIN
- $130,0003 bd2 ba1.1k sqft3727 Meadowdale Dr, Slidell, LA 70458For SaleMLS ID #2579464, Darlene Gurievsky, Berkshire Hathaway HomeServices Preferred, REALTOR. GSREIN
- $160,0002 bd2 ba1.1k sqft37540 Gayoso St, Slidell, LA 70458For SaleMLS ID #2570242, Brooke Loescher Torres, Weichert, Realtors- Loescher Properties. GSREIN
- $159,0003 bd2 ba1.6k sqft1074 Maris Stella Ave, Slidell, LA 70460For SaleMLS ID #2573858, Martha Stout, Martha Stout, Broker. GSREIN
- $188,0003 bd2 ba1.2k sqft3130 Terrace Ave E, Slidell, LA 70458For SaleMLS ID #2570502, Erica Julian, Engel & Volkers Slidell - Mandeville. GSREIN
- $169,9003 bd2 ba1.6k sqft2022 Oriole St, Slidell, LA 70460For SaleMLS ID #2576217, Louis Williams, Keller Williams Realty Services. GSREIN
- $145,0002 bd1 ba1.3k sqft3144 Carey St, Slidell, LA 70458For SaleMLS ID #2561391, Laura Toney, Keller Williams Realty Services. GSREIN
- $167,7003 bd1 ba1.4k sqft309 Sugar Tree Ct, Slidell, LA 70461For SaleMLS ID #2530047, Lisa Galan, Compass Mandeville. GSREIN
- $179,0003 bd2 ba1.7k sqft650 Dale Dr, Slidell, LA 70458For SaleMLS ID #2560185, Joleen Samrow, Engel & Volkers Slidell - Mandeville. GSREIN
- $150,0004 bd2 ba1.6k sqft2006 7th St, Slidell, LA 70458For SaleMLS ID #2539170, Skylar Edwards, Dream Home Realty, LLC. GSREIN
- $185,0003 bd2 ba1.7k sqft1150 Rue Limoges, Slidell, LA 70458For SaleMLS ID #2576518, Trisha Garrett, Homesmart Realty South. GSREIN
- $197,0003 bd2 ba1.5k sqft504 Sherwood Ct, Slidell, LA 70458For SaleMLS ID #2569387, Jeffrey Levy, Engel & Volkers Slidell - Mandeville. GSREIN
