BRAND NEW ROOF with a transferrable warranty! Wonderful quiet neighborhood! Situated on a large lot at the end of a cul-de-sac. This lovely home is conveniently located in an area that has excellent schools, a multitude of shops, and local as well as regional restaurants. It takes just minutes to gain interstate access to zip on over to New Orleans. The Existing interior has undergone a total refresh including some electrical upgrades. The garage has been completely remodeled. It was converted into a bedroom, with a large walk-in closet. Additionally, space from the garage footprint was allocated to include an interior laundry room with entry from the kitchen area. A New water heater enclosure, New dishwasher, and New hood vent was installed. Overall living square footage increased to add to the overall value of the home. New siding installed, the interior and exterior freshly painted. Bathroom remodeled with new toilet, and modern tile walls. This bathroom has some ADA amenities. Kitchen / Dinning area footprint extended with new upper and lower floating cabinetry. There is a total of 3 walk-in closets in each bedroom with ample storage. This is a must see for first time home buyers, or someone wishing to downsize.
Active
$167,700
309 Sugar Tree Ct, Slidell, LA 70461
3beds
1,469sqft
Single Family Residence
Built in 1986
9,914 Square Feet Lot
$165,300 Zestimate®
$114/sqft
$-- HOA
What's special
New dishwasherNew water heater enclosureNew siding installedLarge walk-in closetNew hood vent
- 91 days
- 202
- 35
Zillow last checked:
Listing updated:
Listed by:
Lisa Galan 985-789-7721,
Compass Mandeville 985-626-5695
Source: GSREIN,MLS#: 2530047
Facts & features
Interior
Bedrooms & bathrooms
- Bedrooms: 3
- Bathrooms: 1
- Full bathrooms: 1
Primary bedroom
- Description: Flooring: Wood
- Level: Lower
- Dimensions: 12.7 x 14.11
Bedroom
- Description: Flooring: Wood
- Level: Lower
- Dimensions: 11.2 x 8.8
Bedroom
- Description: Flooring: Laminate,Simulated Wood
- Level: Lower
- Dimensions: 10.6 x 13.10
Bathroom
- Description: Flooring: Tile
- Level: Lower
- Dimensions: 5.5 x 11.8
Dining room
- Description: Flooring: Tile
- Level: Lower
- Dimensions: 9.10 x 8
Kitchen
- Description: Flooring: Tile
- Level: Lower
- Dimensions: 10.8 X 9.11
Laundry
- Description: Flooring: Laminate,Simulated Wood
- Level: Lower
- Dimensions: 6 x 8
Living room
- Description: Flooring: Wood
- Level: Lower
- Dimensions: 15 x 15
Heating
- Central
Cooling
- 1 Unit
Appliances
- Included: Dishwasher, Disposal, Oven, Range
- Laundry: Washer Hookup, Dryer Hookup
Features
- Attic, Ceiling Fan(s), Cathedral Ceiling(s), Handicap Access, High Ceilings, Pantry, Pull Down Attic Stairs, Stainless Steel Appliances, Vaulted Ceiling(s)
- Attic: Pull Down Stairs
- Has fireplace: No
- Fireplace features: None
Interior area
- Total structure area: 1,469
- Total interior livable area: 1,469 sqft
Property
Parking
- Total spaces: 2
- Parking features: Driveway, Off Street, Two Spaces
- Has uncovered spaces: Yes
Accessibility
- Accessibility features: Accessibility Features
Features
- Levels: One
- Stories: 1
- Patio & porch: Brick
- Exterior features: Fence
Lot
- Size: 9,914 Square Feet
- Dimensions: 110 x 143
- Features: Cul-De-Sac, Outside City Limits, Oversized Lot
Details
- Additional structures: Shed(s)
- Parcel number: 98278
- Special conditions: None
Construction
Type & style
- Home type: SingleFamily
- Architectural style: Traditional
- Property subtype: Single Family Residence
Materials
- Vinyl Siding, Wood Siding
- Foundation: Slab
- Roof: Asphalt
Condition
- Very Good Condition
- Year built: 1986
Utilities & green energy
- Sewer: Public Sewer
- Water: Public
Community & HOA
Community
- Subdivision: Kingspoint
HOA
- Has HOA: No
Location
- Region: Slidell
Financial & listing details
- Price per square foot: $114/sqft
- Tax assessed value: $107,862
- Annual tax amount: $452
- Date on market: 12/16/2025
Estimated market value
$165,300
$157,000 - $174,000
$1,600/mo
Price history
| Date | Event | Price |
|---|---|---|
| 6/28/2026 | Listed for sale | $167,700$114/sqft |
Source:  GSREIN #2530047 Report a problem GSREIN #2530047 Report a problem | ||
| 5/28/2026 | Listing removed | $167,700$114/sqft |
Source: GSREIN #2530047 Report a problem | ||
| 5/5/2026 | Listed for sale | $167,700$114/sqft |
Source: GSREIN #2530047 Report a problem | ||
| 5/1/2026 | Pending sale | $167,700$114/sqft |
Source: GSREIN #2530047 Report a problem | ||
| 12/16/2025 | Listed for sale | $167,700$114/sqft |
Source: GSREIN #2530047 Report a problem | ||
Public tax history
| Year | Property taxes | Tax assessment |
|---|---|---|
| 2025 | $452 -3.6% | $10,786 |
| 2024 | $469 +104% | $10,786 +21.9% |
| 2023 | $230 | $8,845 |
| 2022 | $230 +0.1% | $8,845 |
| 2021 | $229 +0.4% | $8,845 |
| 2020 | $228 +286% | $8,845 +15.8% |
| 2019 | $59 -0.1% | $7,638 |
| 2018 | $59 -94.9% | $7,638 |
| 2017 | $1,167 +1849.7% | $7,638 |
| 2016 | $60 | $7,638 +4% |
| 2015 | $60 +53.5% | $7,344 |
| 2014 | $39 | $7,344 |
| 2013 | $39 -81.2% | $7,344 -14.8% |
| 2011 | $207 -63.6% | $8,620 -21.9% |
| 2010 | $570 | $11,043 |
Find assessor info on the county website
Monthly payment
Est. payment
Payment breakdown
Explore the cost of this home by adjusting the details. Changes won't be saved.Climate risks
Neighborhood: 70461
Similar homes
- $189,0003 bd3 ba2k sqft1837 Kings Row, Slidell, LA 70461For Sale
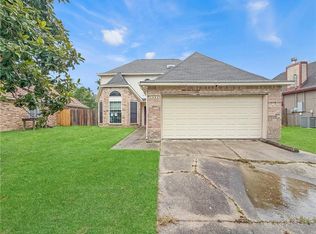
 MLS ID #2566666, James Setliff, Keller Williams NOLA Northlake. GSREIN
 - $200,0003 bd2 ba1.8k sqft1609 Shylock Dr, Slidell, LA 70461For Sale
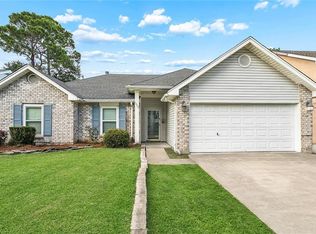 MLS ID #2572289, Cydne Shayne, Engel & Volkers Slidell - Mandeville. GSREIN
 - $179,0003 bd2 ba1.2k sqft4390 Gum Dr, Slidell, LA 70461For Sale
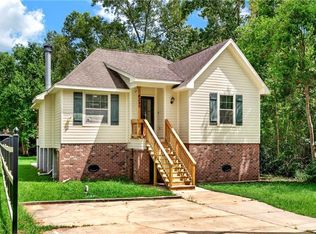 MLS ID #2575565, Michelle Leleux, Audubon Realty, LLC. GSREIN
 - $169,0003 bd2 ba1.2k sqft37600 Rio St, Slidell, LA 70458For Sale
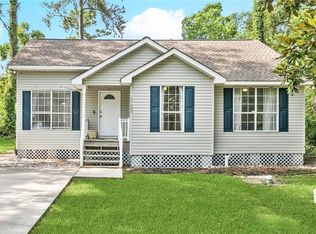 MLS ID #2566191, Brittany English, Mirambell Realty. GSREIN
 - $165,0003 bd2 ba1.6k sqft1074 Maris Stella Ave, Slidell, LA 70460For SaleMLS ID #2573858, Martha Stout, Martha Stout, Broker. GSREIN
- $176,5003 bd2 ba1.3k sqft4022 Parkbrook Dr, Slidell, LA 70458For SaleMLS ID #2575576, Jennifer Chiasson, NextHome Innovative Realty. GSREIN
- $173,9003 bd2 ba1.5k sqft453 Hickory Dr, Slidell, LA 70458For SaleMLS ID #2555842, Sarah Renken, Southern Magnolia Realty LLC. GSREIN
- $180,0003 bd2 ba1.3k sqft56327 Frank Pichon Rd, Slidell, LA 70458For SaleMLS ID #2565946, Gwen Michon, Century 21 Investment Realty. GSREIN
- $175,0003 bd2 ba952 sqft2074 6th St, Slidell, LA 70458For SaleMLS ID #2569211, Sherrie Ybarzabal, Keller Williams Realty Services. GSREIN
- $124,9003 bd1 ba1.4k sqft1145 S Pine St, Slidell, LA 70460For SaleMLS ID #2578399, Kristy Franatovich, ABEK Real Estate. GSREIN
- $184,0003 bd2 ba1.5k sqft412 Markham Dr, Slidell, LA 70458For SaleMLS ID #2562124, Joanna Arnold, Keller Williams Realty Red Stick Partners. GSREIN
- $158,0003 bd1 ba1.1k sqft1188 Saint Tammany Ave, Slidell, LA 70460For SaleMLS ID #2569545, Ashley Merritt, Coldwell Banker TEC METAIRIE. GSREIN
- $200,0003 bd2 ba1.2k sqft478 Olive Dr, Slidell, LA 70458For SaleMLS ID #2573019, Jeffery Puckett, Compass Slidell. GSREIN
- $225,0003 bd2 ba1.5k sqft40780 Chinchas Creek Rd, Slidell, LA 70461For SaleMLS ID #2568371, Jacqueline Sperier, KELLER WILLIAMS REALTY 455-0100. GSREIN
- $160,0002 bd2 ba1.1k sqft37540 Gayoso St, Slidell, LA 70458For SaleMLS ID #2570242, Brooke Loescher Torres, Weichert, Realtors- Loescher Properties. GSREIN
- $195,0003 bd2 ba1.2k sqft3130 Terrace Ave E, Slidell, LA 70458For SaleMLS ID #2570502, Erica Julian, Engel & Volkers Slidell - Mandeville. GSREIN
- $185,0003 bd2 ba1.7k sqft1150 Rue Limoges, Slidell, LA 70458For SaleMLS ID #2576518, Trisha Garrett, Homesmart Realty South. GSREIN
- $200,0003 bd2 ba1.7k sqft1097 Clairise Ct, Slidell, LA 70461For SaleMLS ID #2550242, Louis Williams, Keller Williams Realty Services. GSREIN
- $190,0003 bd1 ba1.4k sqft35438 Garden Dr, Slidell, LA 70460For SaleMLS ID #2558879, T Jones, TJones & Co, LLC. GSREIN
- $229,9003 bd2 ba1.4k sqft125 E Lake Ct, Slidell, LA 70461For SaleMLS ID #2578276, Katie Paternostro, RE/MAX Living. GSREIN
