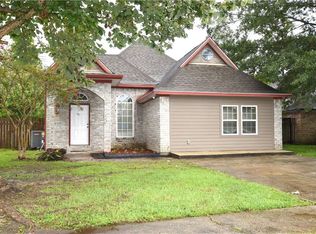
You will not want to miss out on this charming 3 bed, 2 bath, with fenced yard and parking for 4 vehicles. Open living kitchen combo. Primary is down with 2 additional beds up. Property is owned by the US Dept. of HUD. Case # 221-643004. FHA Insurable w/escrow. "IE, Subject to Appraisal" Seller makes no representations or warranties as to property condition. Buyer is responsible for connecting utilities at their expense. Managed by Olympus-at.com. Visit Hudhomestore.gov for availability and placing bids. 203K eligible. FHA $100 down
Active
$189,000
1837 Kings Row, Slidell, LA 70461
3beds
2,037sqft
Single Family Residence
Built in 1988
7,187 Square Feet Lot
$-- Zestimate®
$93/sqft
$-- HOA
What's special
Fenced yardOpen living kitchen combo
- 80 days
- 73
- 13
Zillow last checked:
Listing updated:
Listed by:
James Setliff 985-707-5684,
Keller Williams NOLA Northlake 985-649-6333,
Arlene Perkins 504-400-0828,
Keller Williams NOLA Northlake
Source: GSREIN,MLS#: 2566666
Facts & features
Interior
Bedrooms & bathrooms
- Bedrooms: 3
- Bathrooms: 3
- Full bathrooms: 2
- 1/2 bathrooms: 1
Primary bedroom
- Description: Flooring: Carpet
- Level: First
- Dimensions: 14x16
Bedroom
- Description: Flooring: Plank,Simulated Wood
- Level: Second
- Dimensions: 12x14.5
Bedroom
- Description: Flooring: Carpet
- Level: Second
- Dimensions: 10x11
Breakfast room nook
- Description: Flooring: Tile
- Level: First
- Dimensions: 10x11
Kitchen
- Description: Flooring: Tile
- Level: First
- Dimensions: 10x10
Living room
- Description: Flooring: Tile
- Level: First
- Dimensions: 16x24
Heating
- Central, Multiple Heating Units
Cooling
- Central Air, 2 Units
Appliances
- Included: Dishwasher, Oven, Range
Features
- Attic, Ceiling Fan(s), Pull Down Attic Stairs
- Attic: Pull Down Stairs
- Has fireplace: Yes
- Fireplace features: Wood Burning
Interior area
- Total structure area: 2,390
- Total interior livable area: 2,037 sqft
Property
Parking
- Total spaces: 2
- Parking features: Attached, Two Spaces, Garage Door Opener
- Has attached garage: Yes
Features
- Levels: Two
- Stories: 2
- Exterior features: Fence
- Pool features: None
Lot
- Size: 7,187 Square Feet
- Dimensions: 60 x 120
- Features: Outside City Limits, Rectangular Lot
Details
- Parcel number: 704611837
- Special conditions: HUD Owned
Construction
Type & style
- Home type: SingleFamily
- Architectural style: Traditional
- Property subtype: Single Family Residence
Materials
- Brick
- Foundation: Slab
- Roof: Shingle
Condition
- Average Condition
- Year built: 1988
Utilities & green energy
- Sewer: Public Sewer
- Water: Public
Community & HOA
Community
- Security: Smoke Detector(s)
- Subdivision: Kingspoint
HOA
- Has HOA: No
Location
- Region: Slidell
Financial & listing details
- Price per square foot: $93/sqft
- Tax assessed value: $198,145
- Annual tax amount: $2,781
- Date on market: 7/7/2026
Estimated market value
Not available
Estimated sales range
Not available
$1,995/mo
Price history
| Date | Event | Price |
|---|---|---|
| 9/25/2026 | Listed for sale | $189,000$93/sqft |
Source:  GSREIN #2566666 Report a problem GSREIN #2566666 Report a problem | ||
| 8/11/2026 | Contingent | $189,000$93/sqft |
Source: GSREIN #2566666 Report a problem | ||
| 7/8/2026 | Listed for sale | $189,000-24.4%$93/sqft |
Source: GSREIN #2566666 Report a problem | ||
| 7/6/2026 | Sold | -- |
Source: Public Record Report a problem | ||
| 4/15/2025 | Sold | -- |
Source: Public Record Report a problem | ||
| 9/30/2024 | Listing removed | $250,000$123/sqft |
Source: GSREIN #2446623 Report a problem | ||
| 7/4/2024 | Price change | $250,000-7.4%$123/sqft |
Source: GSREIN #2446623 Report a problem | ||
| 5/3/2024 | Listed for sale | $270,000+24.7%$133/sqft |
Source: GSREIN #2446623 Report a problem | ||
| 9/28/2021 | Sold | -- |
Source: GSREIN #2302951 Report a problem | ||
| 8/7/2021 | Pending sale | $216,500$106/sqft |
Source: GSREIN #2302951 Report a problem | ||
| 8/1/2021 | Price change | $216,500+0.7%$106/sqft |
Source: GSREIN #2302951 Report a problem | ||
| 7/23/2021 | Pending sale | $215,000-0.7%$106/sqft |
Source: GSREIN #2302951 Report a problem | ||
| 2/3/2021 | Listing removed | -- |
Source: GSREIN #2281759 Report a problem | ||
| 1/27/2021 | Listed for sale | $216,500$106/sqft |
Source: GSREIN #2281759 Report a problem | ||
| 1/17/2021 | Pending sale | $216,500$106/sqft |
Source: GSREIN #2281759 Report a problem | ||
| 1/12/2021 | Listed for sale | $216,500$106/sqft |
Source: GSREIN #2281759 Report a problem | ||
Public tax history
| Year | Property taxes | Tax assessment |
|---|---|---|
| 2025 | $2,781 -3.6% | $19,815 |
| 2024 | $2,884 +23.7% | $19,815 +37.7% |
| 2023 | $2,332 +5.3% | $14,386 |
| 2022 | $2,214 +0.1% | $14,386 |
| 2021 | $2,211 +0.5% | $14,386 |
| 2020 | $2,200 +3.3% | $14,386 +7.5% |
| 2019 | $2,130 -0.4% | $13,384 |
| 2018 | $2,138 -0.6% | $13,384 |
| 2017 | $2,151 +102.2% | $13,384 |
| 2016 | $1,064 | $13,384 +4% |
| 2015 | $1,064 +5.4% | $12,869 |
| 2014 | $1,010 +1.7% | $12,869 |
| 2013 | $993 | $12,869 |
Find assessor info on the county website
Monthly payment
Est. payment
Payment breakdown
Explore the cost of this home by adjusting the details. Changes won't be saved.Climate risks
Neighborhood: 70461
Nearby schools
Schools provided by the listing agent
- Elementary: www.stpsb.org
Source: GSREIN. This data may not be complete. We recommend contacting the local school district to confirm school assignments for this home.
Similar homes
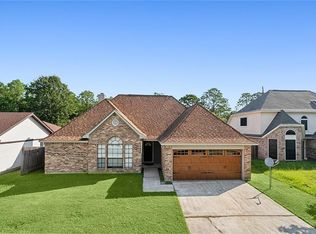
- $200,0003 bd2 ba1.8k sqft1609 Shylock Dr, Slidell, LA 70461For Sale
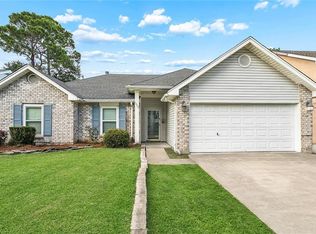
 MLS ID #2572289, Cydne Shayne, Engel & Volkers Slidell - Mandeville. GSREIN

 - $167,7003 bd1 ba1.4k sqft309 Sugar Tree Ct, Slidell, LA 70461For Sale
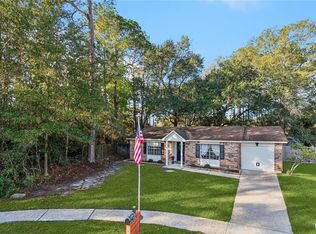 MLS ID #2530047, Lisa Galan, Compass Mandeville. GSREIN
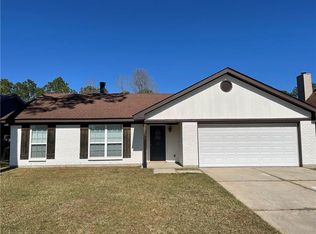
 - $193,0003 bd2 ba2.2k sqft1019 Saint Scholastica St, Slidell, LA 70460For Sale
 MLS ID #2575175, Heidi Daigle, ERA Top Agent Realty. GSREIN
 - $263,0004 bd3 ba2k sqft1645 Shylock Dr, Slidell, LA 70461For Sale
 MLS ID #2576630, Gregg Tepper, Keller Williams Realty Services. GSREIN
 - $225,0003 bd2 ba1.5k sqft40780 Chinchas Creek Rd, Slidell, LA 70461For SaleMLS ID #2568371, Jacqueline Sperier, KELLER WILLIAMS REALTY 455-0100. GSREIN
- $179,0003 bd2 ba1.2k sqft4390 Gum Dr, Slidell, LA 70461For SaleMLS ID #2575565, Michelle Leleux, Audubon Realty, LLC. GSREIN
- $190,0003 bd2 ba1.6k sqft2022 Oriole St, Slidell, LA 70460For SaleMLS ID #2576217, Louis Williams, Keller Williams Realty Services. GSREIN
- $184,9003 bd2 ba1.4k sqft158 Greencrest Ct, Slidell, LA 70458For SaleMLS ID #2561713, Rosie Rumore, Gulf Meridian Realty . GSREIN
- $180,0003 bd2 ba1.3k sqft56327 Frank Pichon Rd, Slidell, LA 70458For SaleMLS ID #2565946, Gwen Michon, Century 21 Investment Realty. GSREIN
- $199,0003 bd2 ba2k sqft1344 Saint Theresa Pl, Slidell, LA 70460For SaleMLS ID #2571424, Rosie Rumore, Gulf Meridian Realty . GSREIN
- $195,0003 bd2 ba1.2k sqft3130 Terrace Ave E, Slidell, LA 70458For SaleMLS ID #2570502, Erica Julian, Engel & Volkers Slidell - Mandeville. GSREIN
- $169,0003 bd2 ba1.2k sqft37600 Rio St, Slidell, LA 70458For SaleMLS ID #2566191, Brittany English, Mirambell Realty. GSREIN
- $169,9003 bd2 ba1.4k sqft3696 City Dr, Slidell, LA 70458For SaleMLS ID #2563568, Meshelle Koch, Engel & Volkers Slidell - Mandeville. GSREIN
- $190,0003 bd1 ba1.4k sqft35438 Garden Dr, Slidell, LA 70460For SaleMLS ID #2558879, T Jones, TJones & Co, LLC. GSREIN
- $195,0004 bd2 ba1.7k sqft112 Kempsey Ct, Slidell, LA 70458For SaleMLS ID #2561491, Karen Guerra, Compass Covington (COMP27). GSREIN
- $176,5003 bd2 ba1.3k sqft4022 Parkbrook Dr, Slidell, LA 70458For SaleMLS ID #2575576, Jennifer Chiasson, NextHome Innovative Realty. GSREIN
- $189,0005 bd2 ba2k sqft232 Martin Ln, Slidell, LA 70458For SaleMLS ID #2550330, Brittany Mumme, Engel & Volkers Slidell - Mandeville. GSREIN
- $175,0004 bd2 ba1.2k sqft2015 6th St, Slidell, LA 70458For SaleMLS ID #2574380, Elizabeth Marcello, Watermark Realty, LLC. GSREIN
- $173,9003 bd2 ba1.5k sqft453 Hickory Dr, Slidell, LA 70458For SaleMLS ID #2555842, Sarah Renken, Southern Magnolia Realty LLC. GSREIN
