Welcome to 1108 Clairise Ct! This spacious 3-bedroom, 2-bath townhouse offers 1,777 sq ft of comfortable living with an open-concept layout, generously sized bedrooms, and a 2-car attached garage. Built in 2018, this move-in-ready home combines modern convenience with low-maintenance living. Conveniently located near shopping, dining, schools, and major roadways—this one is a must-see!
Active
$199,900
1108 Clairise Ct, Slidell, LA 70461
3beds
1,777sqft
Townhouse
Built in 2007
5,490 Square Feet Lot
$198,100 Zestimate®
$112/sqft
$-- HOA
What's special
Open-concept layoutGenerously sized bedrooms
- 25 days
- 131
- 20
Zillow last checked:
Listing updated:
Listed by:
Brandon Salassi 504-239-4016,
1 Percent Lists 985-807-0001,
Cody LeBoeuf 504-301-7722,
1% Lists Realty Professionals
Source: GSREIN,MLS#: 2576693
Facts & features
Interior
Bedrooms & bathrooms
- Bedrooms: 3
- Bathrooms: 2
- Full bathrooms: 2
Primary bedroom
- Level: Lower
- Dimensions: 16.6x13.4
Bedroom
- Level: Lower
- Dimensions: 12.4x9.11
Bedroom
- Level: Lower
- Dimensions: 12.4x10.5
Dining room
- Level: Lower
- Dimensions: 11x19.4
Foyer
- Level: Lower
- Dimensions: 13x5.10
Kitchen
- Level: Lower
- Dimensions: 12.4x13.3
Laundry
- Level: Lower
- Dimensions: 6.4x6.11
Living room
- Level: Lower
- Dimensions: 20.8x18x8
Heating
- Central
Cooling
- Central Air, 1 Unit
Appliances
- Included: Dishwasher, Microwave, Oven, Range
Features
- Ceiling Fan(s), Pantry
- Has fireplace: No
- Fireplace features: None
Interior area
- Total structure area: 2,173
- Total interior livable area: 1,777 sqft
Property
Parking
- Total spaces: 2
- Parking features: Attached, Garage, Two Spaces, Garage Door Opener
- Has attached garage: Yes
Features
- Levels: One
- Stories: 1
- Patio & porch: Concrete
- Exterior features: Fence
- Pool features: None
Lot
- Size: 5,490 Square Feet
- Dimensions: 45 x 122
- Features: Outside City Limits, Rectangular Lot
Details
- Additional structures: Shed(s)
- Parcel number: 100350
- Special conditions: None
Construction
Type & style
- Home type: Townhouse
- Property subtype: Townhouse
- Attached to another structure: Yes
Materials
- Brick, Vinyl Siding
- Foundation: Slab
- Roof: Shingle
Condition
- Very Good Condition
- Year built: 2007
Utilities & green energy
- Sewer: Public Sewer
- Water: Public
Community & HOA
Community
- Security: Smoke Detector(s)
- Subdivision: Oak Plain
HOA
- Has HOA: No
Location
- Region: Slidell
Financial & listing details
- Price per square foot: $112/sqft
- Tax assessed value: $173,650
- Annual tax amount: $2,473
- Date on market: 9/16/2026
Estimated market value
$198,100
$188,000 - $208,000
$1,920/mo
Price history
| Date | Event | Price |
|---|---|---|
| 9/16/2026 | Listed for sale | $199,900$112/sqft |
Source:  GSREIN #2576693 Report a problem GSREIN #2576693 Report a problem | ||
| 4/30/2019 | Listing removed | $1,350$1/sqft |
Source: LATTER & BLUM INC/REALTORS #2201424 Report a problem | ||
| 3/28/2019 | Price change | $1,350-3.6%$1/sqft |
Source: LATTER & BLUM INC/REALTORS #2187901 Report a problem | ||
| 1/18/2019 | Listed for rent | $1,400+3.7%$1/sqft |
Source: LATTER & BLUM INC/REALTORS #2187901 Report a problem | ||
| 9/3/2018 | Listing removed | $1,350$1/sqft |
Source: Zillow Rental Network Report a problem | ||
| 2/21/2018 | Listed for rent | $1,350$1/sqft |
Source: ZMD Realty #2142471 Report a problem | ||
| 4/5/2006 | Sold | -- |
Source: Agent Provided Report a problem | ||
Public tax history
| Year | Property taxes | Tax assessment |
|---|---|---|
| 2025 | $2,473 -3.5% | $17,365 |
| 2024 | $2,563 +12.5% | $17,365 +24% |
| 2023 | $2,278 +5.5% | $14,007 |
| 2022 | $2,160 +0.1% | $14,007 |
| 2021 | $2,157 +0.5% | $14,007 |
| 2020 | $2,147 +16.2% | $14,007 +22.3% |
| 2019 | $1,848 -0.4% | $11,454 |
| 2018 | $1,855 -0.6% | $11,454 |
| 2017 | $1,866 -2.1% | $11,454 |
| 2016 | $1,907 | $11,454 +4% |
| 2015 | $1,907 +1% | $11,013 |
| 2014 | $1,888 +1.8% | $11,013 |
| 2013 | $1,854 -12.3% | $11,013 -16.3% |
| 2011 | $2,114 +0.4% | $13,157 |
| 2010 | $2,106 | $13,157 |
Find assessor info on the county website
Monthly payment
Est. payment
Payment breakdown
Explore the cost of this home by adjusting the details. Changes won't be saved.Climate risks
Neighborhood: 70461


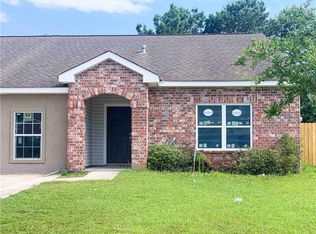
Similar homes
- $200,0003 bd2 ba1.8k sqft1609 Shylock Dr, Slidell, LA 70461For Sale
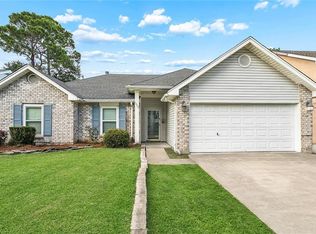
 MLS ID #2572289, CYDNE Shayne, Engel & Volkers Slidell - Mandeville. GSREIN
 - $225,0003 bd2 ba1.5k sqft40780 Chinchas Creek Rd, Slidell, LA 70461For Sale
 MLS ID #2568371, Jacqueline Sperier, KELLER WILLIAMS REALTY 455-0100. GSREIN
 - $280,0004 bd3 ba2.4k sqft2033 Heather Ln, Slidell, LA 70461For Sale
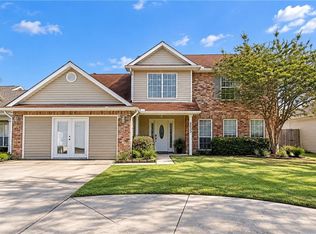 MLS ID #2559706, Rebecca Davis, Select Living LLC. GSREIN
 - $264,0004 bd2 ba1.9k sqft2140 Wellington Ln, Slidell, LA 70461For Sale
 MLS ID #2557518, Tiffani Robin, Keller Williams Realty Services. GSREIN
 - $229,9003 bd2 ba1.4k sqft125 E Lake Ct, Slidell, LA 70461For SaleMLS ID #2578276, Katie Paternostro, RE/MAX Living. GSREIN
- $240,0004 bd2 ba2.1k sqft203 Avery Dr, Slidell, LA 70461For SaleMLS ID #2578000, Tara Landry, Compass Uptown-Maple St. GSREIN
- $167,7003 bd1 ba1.4k sqft309 Sugar Tree Ct, Slidell, LA 70461For SaleMLS ID #2530047, Lisa Galan, Compass Mandeville. GSREIN
- $242,5003 bd2 ba1.7k sqft816 Lake Borgne Ct, Slidell, LA 70461For SaleMLS ID #2580141, Alicia Harris, NextHome Innovative Realty. GSREIN
- $197,0003 bd2 ba1.5k sqft504 Sherwood Ct, Slidell, LA 70458For SaleMLS ID #2569387, Jeffrey Levy, Engel & Volkers Slidell - Mandeville. GSREIN
- $199,0003 bd2 ba2k sqft1344 Saint Theresa Pl, Slidell, LA 70460For SaleMLS ID #2571424, Rosie Rumore, Gulf Meridian Realty . GSREIN
- $199,0003 bd3 ba2k sqft320 Drury Ln, Slidell, LA 70460For SaleMLS ID #2575607, Gina Constantino, ERA Top Agent Realty. GSREIN
- $245,0003 bd2 ba1.6k sqft408 W Lake Catahoula Ct, Slidell, LA 70461For SaleMLS ID #2574851, James Kelley, Magnolia Lane Realty. GSREIN
- $245,0003 bd2 ba1.7k sqft515 Lake Sardis Dr, Slidell, LA 70461For SaleMLS ID #2569975, Gayle Macomber, Atlas Real Estate Company, LLC. GSREIN
- $180,0003 bd2 ba1.3k sqft56327 Frank Pichon Rd, Slidell, LA 70458For SaleMLS ID #2565946, Gwen Michon, Century 21 Investment Realty. GSREIN
- $199,9003 bd2 ba1.3k sqft2021 Jay St, Slidell, LA 70460For SaleMLS ID #2575336, Christina Vauthier, Real Estate 24/7, LLC. GSREIN
- $250,0003 bd2 ba1.4k sqft112 Goldenwood Dr, Slidell, LA 70461For SaleMLS ID #2574379, Troy Rizan, Compass Slidell. GSREIN
- $195,0004 bd2 ba1.7k sqft112 Kempsey Ct, Slidell, LA 70458For SaleMLS ID #2561491, Karen Guerra, Compass Covington (LATT27). GSREIN
- $140,0004 bd2 ba2k sqft364 Hickory Dr, Slidell, LA 70458For Sale
 MLS ID #2026018518, Trey Chavers, Keller Williams Realty Premier Partners. ROAM MLS
 - $238,0003 bd2 ba1.8k sqft704 S Lake Caddo Ct, Slidell, LA 70461For SaleMLS ID #2571020, Wanda Rogers, ERA Top Agent Realty. GSREIN
- $245,0003 bd2 ba2.1k sqft564 Manchester Dr, Slidell, LA 70461For SaleMLS ID #2545575, Ashley Nash, ABEK Real Estate. GSREIN
