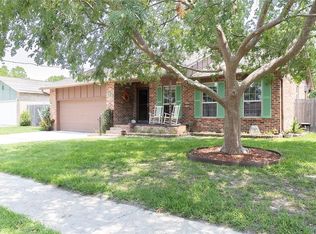
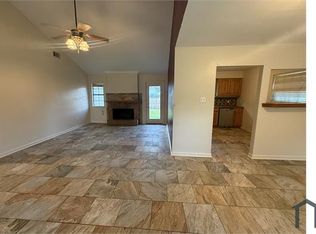
Want to buy a home without bringing a huge amount of cash to the table? Start here.Located on a quiet cul-de-sac, this home may be an especially strong option for buyers looking for an affordable path to homeownership. The property qualifies for 100% financing, no mortgage insurance, and a $6,000 grant with NO income limits.Some of the big-ticket items have already been addressed, including double-pane windows, updated electrical wiring, a new panel, updated switches and fixtures, ceiling fans, and upgraded insulation.The backyard gives you room to actually enjoy your outdoor space whether that's for entertaining, letting the kids play, grilling, or simply relaxing in your own backyard.If you're looking for a quiet location, important updates already completed, and financing options that could significantly reduce your upfront costs, this home is worth seeing.Don't wait for the perfect house. This could be the one that makes buying a home possible.
For sale
Price cut: $5K (9/2)
$184,900
158 Greencrest Ct, Slidell, LA 70458
3beds
1,486sqft
Single Family Residence
Built in 1976
0.27 Acres Lot
$180,300 Zestimate®
$124/sqft
$-- HOA
What's special
Updated switches and fixturesQuiet cul-de-sacUpdated electrical wiringUpgraded insulationNew panelDouble-pane windowsCeiling fans
- 27 days
- 109
- 16
Zillow last checked:
Listing updated:
Listed by:
Rosie Rumore,
Gulf Meridian Realty 985-400-5739
Source: ROAM MLS,MLS#: 2561713
Facts & features
Interior
Bedrooms & bathrooms
- Bedrooms: 3
- Bathrooms: 2
- Full bathrooms: 2
Primary bedroom
- Description: Lower Level
- Area: 156 Square Feet
- Dimensions: 13x12
Bedroom
- Description: Lower Level
- Area: 144 Square Feet
- Dimensions: 12x12
Bedroom
- Description: Lower Level
- Area: 144 Square Feet
- Dimensions: 12x12
Primary bathroom
- Description: Lower Level
- Area: 48 Square Feet
- Dimensions: 6x8
Bathroom
- Description: Lower Level
- Area: 48 Square Feet
- Dimensions: 6x8
Breakfast
- Description: Lower Level
- Area: 156 Square Feet
- Dimensions: 13x12
Foyer
- Description: Lower Level
- Area: 54 Square Feet
- Dimensions: 9x6
Garage
- Description: Lower Level
- Area: 495 Square Feet
- Dimensions: 22.5x22
Kitchen
- Description: Lower Level
- Area: 225 Square Feet
- Dimensions: 15x15
Laundry
- Description: Lower Level
- Area: 56 Square Feet
- Dimensions: 8x7
Living room
- Description: Lower Level
- Area: 296 Square Feet
- Dimensions: 18.5x16
Pantry
- Description: Lower Level
- Area: 11.2 Square Feet
- Dimensions: 2.8x4
Patio
- Description: Lower Level
- Area: 210 Square Feet
- Dimensions: 15x14
Porch
- Description: Lower Level
- Area: 47.3 Square Feet
- Dimensions: 5.5x8.6
Heating
- Central, Other
Cooling
- Central Air, Other
Appliances
- Included: Dryer, Double Oven, Microwave, Refrigerator, Washer
Features
- Pantry
- Has fireplace: Yes
- Fireplace features: Gas
Interior area
- Total structure area: 2,273
- Total interior livable area: 1,486 sqft
Video & virtual tour
Property
Parking
- Total spaces: 2
- Parking features: Garage
- Has garage: Yes
Features
- Levels: One
- Stories: 1
- Fencing: Other,Wood
Lot
- Size: 0.27 Acres
- Dimensions: 34 x 26 x 134 x 138 x 19 x 51 x 51
- Features: Cul-De-Sac
Details
- Additional structures: Shed(s)
- Parcel number: 87839
Construction
Type & style
- Home type: SingleFamily
- Architectural style: Ranch
- Property subtype: Single Family Residence
Materials
- Brick
- Foundation: Slab
- Roof: Shingle
Condition
- Year built: 1976
- Major remodel year: 2005
Utilities & green energy
- Sewer: Public Sewer
- Water: Public
- Utilities for property: Natural Gas Available
Community & HOA
Community
- Security: Carbon Monoxide Detector(s), Smoke Detector(s)
- Subdivision: Yesteroaks
HOA
- Has HOA: No
- HOA name: No
Location
- Region: Slidell
Financial & listing details
- Price per square foot: $124/sqft
- Tax assessed value: $127,598
- Annual tax amount: $953
- Date on market: 6/6/2026
Estimated market value
$180,300
$171,000 - $189,000
$1,797/mo
Price history
| Date | Event | Price |
|---|---|---|
| 9/2/2026 | Price change | $184,900-2.6%$124/sqft |
Source:  GSREIN #2561713 Report a problem | ||
| 7/14/2026 | Price change | $189,900-2.1%$128/sqft |
Source: GSREIN #2561713 Report a problem | ||
| 6/6/2026 | Listed for sale | $194,000-1.3%$131/sqft |
Source: GSREIN #2561713 Report a problem | ||
| 9/5/2025 | Listing removed | $196,500$132/sqft |
Source: GSREIN #2505196 Report a problem | ||
| 6/4/2025 | Listed for sale | $196,500-0.5%$132/sqft |
Source: GSREIN #2505196 Report a problem | ||
| 6/1/2025 | Listing removed | $197,500$133/sqft |
Source: GSREIN #2487893 Report a problem | ||
| 3/20/2025 | Price change | $197,500-3.6%$133/sqft |
Source: GSREIN #2487893 Report a problem | ||
| 2/19/2025 | Listed for sale | $204,900-6%$138/sqft |
Source: GSREIN #2487893 Report a problem | ||
| 7/4/2024 | Listing removed | -- |
Source: GSREIN #2455083 Report a problem | ||
| 6/24/2024 | Listed for sale | $218,000-3.1%$147/sqft |
Source: GSREIN #2455083 Report a problem | ||
| 4/10/2024 | Listing removed | $224,950$151/sqft |
Source: Latter and Blum #2434218 Report a problem | ||
| 4/2/2024 | Price change | $224,950-1.3%$151/sqft |
Source: GSREIN #2434218 Report a problem | ||
| 3/15/2024 | Price change | $228,000-2.9%$153/sqft |
Source: GSREIN #2434218 Report a problem | ||
| 2/29/2024 | Price change | $234,900-1.9%$158/sqft |
Source: GSREIN #2434218 Report a problem | ||
| 2/16/2024 | Listed for sale | $239,500$161/sqft |
Source: GSREIN #2434218 Report a problem | ||
Public tax history
| Year | Property taxes | Tax assessment |
|---|---|---|
| 2025 | $953 -8.2% | $12,760 |
| 2024 | $1,039 +58.2% | $12,760 +27.1% |
| 2023 | $657 0% | $10,037 |
| 2022 | $657 +66.3% | $10,037 |
| 2021 | $395 +0.5% | $10,037 |
| 2020 | $393 +4.2% | $10,037 +2% |
| 2019 | $377 -0.4% | $9,836 |
| 2018 | $378 -78.3% | $9,836 |
| 2017 | $1,744 +164.4% | $9,836 |
| 2016 | $660 | $9,836 |
| 2015 | $660 +6.3% | $9,836 |
| 2014 | $620 -4% | $9,836 |
| 2013 | $646 -31.8% | $9,836 -14.7% |
| 2011 | $947 -1% | $11,526 |
| 2010 | $957 | $11,526 |
Find assessor info on the county website
Monthly payment
Est. payment
Payment breakdown
Explore the cost of this home by adjusting the details. Changes won't be saved.Climate risks
Neighborhood: 70458
Similar homes
- $175,0004 bd2 ba1.6k sqft3807 Kent St, Slidell, LA 70458For Sale

 MLS ID #2580986, Angela Dietrich Spencer, ERA Top Agent Realty. ROAM MLS
- $189,0003 bd2 ba1.3k sqft37522 Lopez St, Slidell, LA 70458For Sale
 MLS ID #2582453, Leila A Perez, Leila Perez Realty. ROAM MLS
- $175,0004 bd2 ba1.2k sqft2015 6th St, Slidell, LA 70458For Sale
 MLS ID #2574380, Elizabeth G Marcello, Watermark Realty, LLC. ROAM MLS
- $188,0003 bd2 ba1.2k sqft3130 Terrace Ave E, Slidell, LA 70458For Sale
 MLS ID #2570502, Erica M Julian, Engel & Volkers Slidell - Mand. ROAM MLS
- $195,0002 bd2 ba1.2k sqft149 Lee St, Slidell, LA 70458For SaleMLS ID #2581995, Evelyn B Parker, Compass Slidell. ROAM MLS
- $163,7003 bd2 ba1.4k sqft3696 City Dr, Slidell, LA 70458For SaleMLS ID #2563568, Meshelle M Koch, Engel & Volkers Slidell - Mand. ROAM MLS
- $155,0004 bd2 ba1.6k sqft4038 Riviera Dr, Slidell, LA 70458For SaleMLS ID #2558021, Jeffery S Lindsay, Keller Williams NOLA Northlake. ROAM MLS
- $195,0004 bd2 ba1.7k sqft112 Kempsey Ct, Slidell, LA 70458For SaleMLS ID #2561491, Karen Guerra, Compass Covington (COMP27). ROAM MLS
- $155,0005 bd2 ba1.5k sqft2984 College St, Slidell, LA 70458For SaleMLS ID #2579718, Janice J Brown, Atlas Real Estate Company, LLC. ROAM MLS
- $175,0003 bd2 ba1.7k sqft650 Dale Dr, Slidell, LA 70458For SaleMLS ID #2560185, Joleen G Samrow, Engel & Volkers Slidell - Mand. ROAM MLS
- $230,0003 bd2 ba1.5k sqft315 Spartan Loop, Slidell, LA 70458For SaleMLS ID #2539624, Michelle L Fadely, Engel & Volkers Slidell - Mand. ROAM MLS
- $220,0004 bd2 ba1.6k sqft2008 7th St, Slidell, LA 70458For SaleMLS ID #2559473, Lasikha Robertson Asphall, Boyd Realtors, LLC. ROAM MLS
- $170,0003 bd2 ba1.5k sqft504 Sherwood Ct, Slidell, LA 70458For SaleMLS ID #2569387, Jeffrey B Levy, Engel & Volkers Slidell - Mand. ROAM MLS
- $210,0003 bd4 ba1.9k sqft107 Matthews Dr, Slidell, LA 70458For SaleMLS ID #2580975, Louis Williams, Keller Williams Realty Service. ROAM MLS
- $215,0004 bd2 ba2.1k sqft661 Dale Dr, Slidell, LA 70458For SaleMLS ID #2568301, Heather H Miller, Select Living LLC. ROAM MLS
- $185,0003 bd2 ba1.3k sqft1280 S Walnut St, Slidell, LA 70460For SaleMLS ID #200EJM, Christy F Quave, HomeStitch Realty. ROAM MLS
- $177,0003 bd2 ba1.4k sqft1433 Sunset Dr, Slidell, LA 70460For SaleMLS ID #2576418, Daniel J Beirne, Opendoor Brokerage LLC. ROAM MLS
- $225,0003 bd2 ba1.6k sqft955 Maine Ave, Slidell, LA 70458For SaleMLS ID #2564684, Denise Marie Dutruch, Prestige Properties of Louisia. ROAM MLS
- $259,9003 bd2 ba1.6k sqft207 Amanda Dr, Slidell, LA 70458For SaleMLS ID #200HSD, Kristen L Young-Boyd, Boyd Realtors, LLC. ROAM MLS
- $159,5004 bd2 ba1.8k sqft117 Matthews Dr, Slidell, LA 70458For SaleMLS ID #2026018115, Michelle Knobloch Murphy, Keller Williams Realty Red Stick Partners. ROAM MLS
