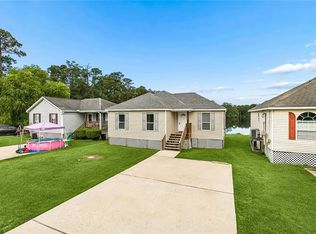
Open House Sunday, October 25, 1-4pm. This well-maintained 3 bedroom, 2 bath home is truly move-in ready and in the perfect spot. Close to I-10, Hwy 11, grocery stores, drug stores, schools, restaurants, banks, and all the conveniences you need. Fresh paint (it might still be wet!), new roof, never-used appliances, updated luxury vinyl flooring, no carpet, and no popcorn ceilings. Sliding glass door leads to a large fenced yard. Features a storm door, ceiling fans, 2-car garage, and a laundry room with storage. A lovely home for your first or your last, and perfect for all your HGTV-lovin’ people.
Accepting backups
$186,000
146 Greencrest Dr, Slidell, LA 70458
3beds
1,355sqft
Single Family Residence
Built in 1977
8,276 Square Feet Lot
$182,800 Zestimate®
$137/sqft
$-- HOA
What's special
Laundry room with storageLarge fenced yardFresh paintNew roofUpdated luxury vinyl flooringStorm doorSliding glass door
- 27 days
- 347
- 31
Zillow last checked:
Listing updated:
Listed by:
Stacey Dauzat,
Weichert, Realtors- Loescher Properties 504-281-2232
Source: ROAM MLS,MLS#: 2582146
Facts & features
Interior
Bedrooms & bathrooms
- Bedrooms: 3
- Bathrooms: 2
- Full bathrooms: 2
Primary bedroom
- Description: Lower Level, Ceiling Ht: 8, Flooring: Vinyl Wood Plank
- Area: 171.45 Square Feet
- Dimensions: 13.5x12.7
Bedroom
- Description: Lower Level, Ceiling Ht: 8, Flooring: Vinyl Wood Plank
- Area: 110 Square Feet
- Dimensions: 11x10
Bedroom
- Description: Lower Level, Ceiling Ht: 8, Flooring: Vinyl Wood Plank
- Area: 125.44 Square Feet
- Dimensions: 11.2x11.2
Kitchen
- Description: Lower Level, Ceiling Ht: 8, Flooring: Tile
- Area: 70 Square Feet
- Dimensions: 10x7
Living room
- Description: Lower Level, Ceiling Ht: 8, Flooring: Vinyl Wood Plank
- Area: 372.8 Square Feet
- Dimensions: 23.3x16
Heating
- Central
Cooling
- Central Air, Ceiling Fan(s)
Appliances
- Included: Dishwasher, Microwave, Range, Oven
- Laundry: Electric Dryer Hookup, Washer Hookup
Features
- Flooring: Plank, Tile, Vinyl, Wood
- Has fireplace: No
Interior area
- Total structure area: 1,853
- Total interior livable area: 1,355 sqft
Video & virtual tour
Property
Parking
- Total spaces: 2
- Parking features: Garage
- Has garage: Yes
Features
- Levels: One
- Stories: 1
- Exterior features: Permeable Paving
- Fencing: Other,Wood
Lot
- Size: 8,276 Square Feet
- Dimensions: 70 x 120
- Features: Other
Details
- Parcel number: 89410
Construction
Type & style
- Home type: SingleFamily
- Architectural style: Traditional
- Property subtype: Single Family Residence
Materials
- Brick
- Foundation: Slab
- Roof: Shingle
Condition
- Year built: 1977
- Major remodel year: 1977
Utilities & green energy
- Sewer: Public Sewer
- Water: Public
- Utilities for property: Natural Gas Available
Community & HOA
Community
- Subdivision: Yesteroaks
HOA
- Has HOA: No
Location
- Region: Slidell
Financial & listing details
- Price per square foot: $137/sqft
- Tax assessed value: $118,519
- Annual tax amount: $1,753
- Date on market: 10/19/2026
Estimated market value
$182,800
$174,000 - $192,000
$1,743/mo
Price history
| Date | Event | Price |
|---|---|---|
| 10/28/2026 | Pending sale | $186,000$137/sqft |
Source:  ROAM MLS #2582146 Report a problem | ||
| 10/19/2026 | Listed for sale | $186,000$137/sqft |
Source:  GSREIN #2582146 Report a problem | ||
| 4/9/2020 | Listing removed | $1,250$1/sqft |
Source: Helene Team Realty #2248385 Report a problem | ||
| 4/7/2020 | Listed for rent | $1,250$1/sqft |
Source: Helene Team Realty #2248385 Report a problem | ||
| 5/1/2015 | Sold | -- |
Source: Agent Provided Report a problem | ||
| 3/13/2006 | Sold | -- |
Source: Agent Provided Report a problem | ||
| 11/19/2004 | Sold | -- |
Source: ROAM MLS #571930 Report a problem | ||
| 1/29/1999 | Sold | -- |
Source: ROAM MLS #362609 Report a problem | ||
Public tax history
| Year | Property taxes | Tax assessment |
|---|---|---|
| 2025 | $1,753 -6.2% | $11,852 |
| 2024 | $1,869 +17.2% | $11,852 +26.8% |
| 2023 | $1,594 +0% | $9,345 |
| 2022 | $1,594 +18.1% | $9,345 |
| 2021 | $1,349 +0.5% | $9,345 |
| 2020 | $1,342 -1.9% | $9,345 +1.7% |
| 2019 | $1,369 -0.4% | $9,188 |
| 2018 | $1,374 -15.8% | $9,188 |
| 2017 | $1,632 -2.2% | $9,188 |
| 2016 | $1,668 | $9,188 |
| 2015 | $1,668 +0.4% | $9,188 |
| 2014 | $1,662 -0.2% | $9,188 |
| 2013 | $1,665 -15.6% | $9,188 -16.5% |
| 2011 | $1,973 -0.2% | $11,006 |
| 2010 | $1,977 | $11,006 |
Find assessor info on the county website
Monthly payment
Est. payment
Payment breakdown
Explore the cost of this home by adjusting the details. Changes won't be saved.Climate risks
Neighborhood: 70458
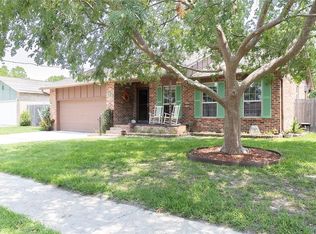
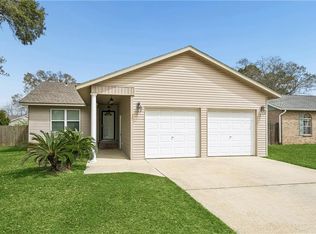


Similar homes
- $164,9003 bd2 ba1.3k sqft4022 Parkbrook Dr, Slidell, LA 70458For Sale
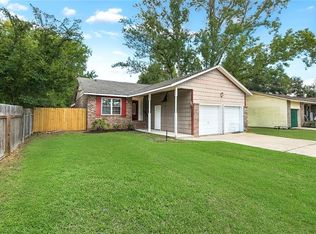
 MLS ID #2575576, Jennifer A Chiasson, NextHome Innovative Realty. ROAM MLS
- $189,0003 bd2 ba1.3k sqft37522 Lopez St, Slidell, LA 70458For Sale
 MLS ID #2582453, Leila A Perez, Leila Perez Realty. ROAM MLS
- $175,0003 bd2 ba1.3k sqft3279 Rama St, Slidell, LA 70458For Sale
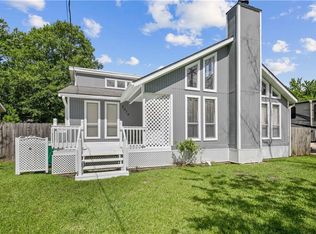 MLS ID #2559327, Jeffery C Puckett, Compass Slidell. ROAM MLS
- $180,0003 bd2 ba1.3k sqft56327 Frank Pichon Rd, Slidell, LA 70458For Sale
 MLS ID #2565946, Gwen Michon, Century 21 Investment Realty. ROAM MLS
- $188,0003 bd2 ba1.2k sqft3130 Terrace Ave E, Slidell, LA 70458For SaleMLS ID #2570502, Erica M Julian, Engel & Volkers Slidell - Mand. ROAM MLS
- $205,0004 bd2 ba1.9k sqft508 Poplar Dr, Slidell, LA 70458For SaleMLS ID #2546537, B. J. Murphey, Compass Slidell. ROAM MLS
- $195,0004 bd2 ba1.7k sqft112 Kempsey Ct, Slidell, LA 70458For SaleMLS ID #2561491, Karen Guerra, Compass Covington (COMP27). ROAM MLS
- $140,0003 bd2 ba1.1k sqft3775 Brookwood Dr, Slidell, LA 70458For SaleMLS ID #2580182, Trang Thi Dai Nguyen, ARMSTRONG REALTY. ROAM MLS
- $190,0003 bd1 ba1.4k sqft35438 Garden Dr, Slidell, LA 70460For SaleMLS ID #2558879, T Jones, TJones & Co, LLC. ROAM MLS
- $189,0003 bd2 ba1.5k sqft105 Dante Cir, Slidell, LA 70458For SaleMLS ID #2555183, Amanda Craft Miller, Amanda Miller Realty, LLC. ROAM MLS
- $170,0003 bd2 ba1.5k sqft504 Sherwood Ct, Slidell, LA 70458For SaleMLS ID #2569387, Jeffrey B Levy, Engel & Volkers Slidell - Mand. ROAM MLS
- $230,0003 bd2 ba1.5k sqft315 Spartan Loop, Slidell, LA 70458For SaleMLS ID #2539624, Michelle L Fadely, Engel & Volkers Slidell - Mand. ROAM MLS
- $160,0002 bd2 ba1.1k sqft37540 Gayoso St, Slidell, LA 70458For SaleMLS ID #2570242, Brooke E Loescher Torres, Weichert, Realtors- Loescher Properties. ROAM MLS
- $185,0003 bd2 ba1.3k sqft1280 S Walnut St, Slidell, LA 70460For SaleMLS ID #200EJM, Christy F Quave, HomeStitch Realty. ROAM MLS
- $175,0003 bd2 ba1.7k sqft650 Dale Dr, Slidell, LA 70458For SaleMLS ID #2560185, Joleen G Samrow, Engel & Volkers Slidell - Mand. ROAM MLS
- $195,0003 bd2 ba1.2k sqft545 Northshore Ln, Slidell, LA 70461For SaleMLS ID #2580634, Stephanie Neece, Keller Williams Realty Service. ROAM MLS
- $200,0004 bd2 ba1.8k sqft1443 Briarwood St, Slidell, LA 70458For SaleMLS ID #2576979, Dawnn R Wheeler, Compass Slidell. ROAM MLS
- $145,0002 bd1 ba1.3k sqft3144 Carey St, Slidell, LA 70458For SaleMLS ID #2561391, Laura Whittle Toney, Keller Williams Realty Service. ROAM MLS
- $199,5003 bd2 ba1.1k sqft4162 Toulouse St, Slidell, LA 70458For SaleMLS ID #2581470, Breanna N Adams, NOLA Living Realty. ROAM MLS
- $164,9002 bd2 ba1.2k sqft192 Marina Dr #B, Slidell, LA 70458For SaleMLS ID #2563691, Gia Misuraca, ALC REALTY. ROAM MLS
