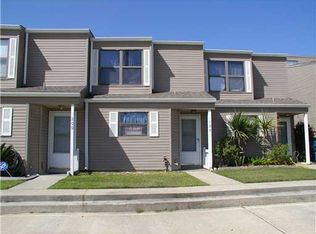
Welcome to 192 Marina Drive, Unit B in the highly sought-after Eden Isles community of Slidell! This beautifully completely renovated waterfront condo offers the perfect blend of comfort, style, and relaxation! Enjoy stunning water views and beautiful sunsets while enjoying an ice cold beverage on your brand new deck. Inside, you'll find a completely updated interior featuring all new stainless steel appliances, including a refrigerator, and washer and dryer in the unit! A truly move in ready condo! The condo also has access to the community inground pool, making it easy to soak up the summer without having to leave home. Whether you're looking for a primary residence, weekend retreat, or investment opportunity, this waterfront oasis is ready for its next owner!
Active
$164,900
192 Marina Dr #B, Slidell, LA 70458
2beds
1,294sqft
Townhouse, Condominium
Built in 1983
-- sqft lot
$159,100 Zestimate®
$127/sqft
$545/mo HOA
What's special
Waterfront condoStunning water viewsCommunity inground poolCompletely updated interiorBrand new deckBeautiful sunsets
- 123 days
- 143
- 3
Zillow last checked:
Listing updated:
Listed by:
Gia Misuraca 504-858-3301,
ALC REALTY 504-382-3724
Source: GSREIN,MLS#: 2563691
Facts & features
Interior
Bedrooms & bathrooms
- Bedrooms: 2
- Bathrooms: 2
- Full bathrooms: 1
- 1/2 bathrooms: 1
Bedroom
- Description: Flooring: Laminate,Simulated Wood
- Level: Second
- Dimensions: 14'8"x11'6"
Bedroom
- Description: Flooring: Laminate,Simulated Wood
- Level: Second
- Dimensions: 14'4"x15'5"
Bathroom
- Description: Flooring: Laminate,Simulated Wood
- Level: Second
- Dimensions: 9'1"x5'5"
Dining room
- Description: Flooring: Laminate,Simulated Wood
- Level: First
- Dimensions: 12'x5"x11'1"
Half bath
- Description: Flooring: Laminate,Simulated Wood
- Level: First
- Dimensions: 7'1"x4'0"
Kitchen
- Description: Flooring: Laminate,Simulated Wood
- Level: First
- Dimensions: 14'4"x6'11"
Living room
- Description: Flooring: Laminate,Simulated Wood
- Level: First
- Dimensions: 12'9"x15'6"
Heating
- Central
Cooling
- Central Air
Appliances
- Included: Dryer, Dishwasher, Microwave, Oven, Range, Refrigerator, Washer
- Laundry: In Unit, Washer Hookup, Dryer Hookup
Features
- Granite Counters
- Has fireplace: Yes
- Fireplace features: Wood Burning
Interior area
- Total structure area: 1,294
- Total interior livable area: 1,294 sqft
Property
Parking
- Parking features: Assigned, Parking Available
Features
- Levels: Two
- Stories: 2
- Exterior features: Dock
- Pool features: Community, In Ground
- On waterfront: Yes
- Waterfront features: Waterfront, Canal Access
Lot
- Size: 1 Acres
- Dimensions: 43560
- Features: City Lot
Details
- Parcel number: *
- Special conditions: None
Construction
Type & style
- Home type: Condo
- Property subtype: Townhouse, Condominium
Materials
- Foundation: Slab
- Roof: Shingle
Condition
- Excellent
- Year built: 1983
Utilities & green energy
- Sewer: Public Sewer
- Water: Public
Community & HOA
Community
- Features: Common Grounds/Area, Pool
- Security: None, Smoke Detector(s)
- Subdivision: Eden Isles
HOA
- Has HOA: No
- Services included: Common Areas
- HOA fee: $545 monthly
Location
- Region: Slidell
Financial & listing details
- Price per square foot: $127/sqft
- Date on market: 6/18/2026
Estimated market value
$159,100
$151,000 - $167,000
$1,896/mo
Price history
| Date | Event | Price |
|---|---|---|
| 8/8/2026 | Listing removed | $1,800$1/sqft |
Source: Zillow Rentals Report a problem | ||
| 7/26/2026 | Listed for rent | $1,800$1/sqft |
Source: Zillow Rentals Report a problem | ||
| 7/25/2026 | Listing removed | $1,800$1/sqft |
Source: GSREIN #2565152 Report a problem | ||
| 7/7/2026 | Price change | $164,900-5.7%$127/sqft |
Source:  GSREIN #2563691 Report a problem GSREIN #2563691 Report a problem | ||
| 6/29/2026 | Listed for rent | $1,800$1/sqft |
Source: GSREIN #2565152 Report a problem | ||
| 6/18/2026 | Listed for sale | $174,900+133.2%$135/sqft |
Source: GSREIN #2563691 Report a problem | ||
| 4/17/2026 | Sold | -- |
Source: GSREIN #2549420 Report a problem | ||
| 3/31/2026 | Contingent | $75,000$58/sqft |
Source: GSREIN #2549420 Report a problem | ||
| 3/27/2026 | Listed for sale | $75,000$58/sqft |
Source: GSREIN #2549420 Report a problem | ||
Public tax history
Tax history is unavailable.
Monthly payment
Est. payment
Payment breakdown
Explore the cost of this home by adjusting the details. Changes won't be saved.Climate risks
Neighborhood: 70458

Similar homes
- $165,0003 bd2 ba1k sqft142 Northwood Dr, Slidell, LA 70458For Sale
 MLS ID #2582280, Louis Williams, Keller Williams Realty Services. GSREIN
 - $132,0002 bd2 ba906 sqft1244 Harbor Dr Unit 314, Slidell, LA 70458For Sale
 MLS ID #2568517, Karen Cantrelle, ZMD Realty. GSREIN
 - $169,0003 bd2 ba1.3k sqft4022 Parkbrook Dr, Slidell, LA 70458For Sale
 MLS ID #2575576, Jennifer Chiasson, NextHome Innovative Realty. GSREIN
 - $138,0002 bd2 ba906 sqft1244 Harbor Dr Unit 320, Slidell, LA 70458For Sale
 MLS ID #2572337, Jessica Macaluso, Compass Slidell. GSREIN
 - $160,0002 bd2 ba1.1k sqft37540 Gayoso St, Slidell, LA 70458For SaleMLS ID #2570242, Brooke Loescher Torres, Weichert, Realtors- Loescher Properties. GSREIN
- $165,0003 bd2 ba1.2k sqft37600 Rio St, Slidell, LA 70458For SaleMLS ID #2566191, Brittany English, Mirambell Realty. GSREIN
- $139,9002 bd2 ba1.3k sqft517 Spartan Dr APT 8103, Slidell, LA 70458For SaleMLS ID #2560135, Amanda Miller, Amanda Miller Realty, LLC. GSREIN
- $180,0003 bd2 ba1.3k sqft56327 Frank Pichon Rd, Slidell, LA 70458For SaleMLS ID #2565946, Gwen Michon, Century 21 Investment Realty. GSREIN
- $169,9003 bd2 ba1.8k sqft3827 Croydon St, Slidell, LA 70458For SaleMLS ID #2578781, Kristy Franatovich, ABEK Real Estate. GSREIN
- $175,0003 bd2 ba1.3k sqft3279 Rama St, Slidell, LA 70458For SaleMLS ID #2559327, Jeffery Puckett, Compass Slidell. GSREIN
- $182,0003 bd2 ba1.5k sqft412 Markham Dr, Slidell, LA 70458For SaleMLS ID #2562124, Joanna Arnold, Keller Williams Realty Red Stick Partners. GSREIN
- $145,0003 bd2 ba1.1k sqft3775 Brookwood Dr, Slidell, LA 70458For SaleMLS ID #2580182, Trang Nguyen, ARMSTRONG REALTY. GSREIN
- $125,0002 bd2 ba1.1k sqft521 Spartan Dr APT 10207, Slidell, LA 70458For SaleMLS ID #2579349, Monica Koeppel, Compass Covington (LATT27). GSREIN
- $145,0002 bd1 ba1.3k sqft3144 Carey St, Slidell, LA 70458For SaleMLS ID #2561391, Laura Toney, Keller Williams Realty Services. GSREIN
- $184,5004 bd2 ba1.2k sqft3735 Myrtle St, Slidell, LA 70458For SaleMLS ID #2572855, Amanda Miller, Amanda Miller Realty, LLC. GSREIN
- $219,0003 bd2 ba1.7k sqft204 Chubasco Ln, Slidell, LA 70458For SaleMLS ID #2540890, Johnathan Perry, Keller Williams Realty Services. GSREIN
- $117,9002 bd2 ba906 sqft1244 Harbor Dr Unit 210, Slidell, LA 70458For SaleMLS ID #2537708, Patricia Bennett, Compass Slidell. GSREIN
- $167,7003 bd1 ba1.4k sqft309 Sugar Tree Ct, Slidell, LA 70461For SaleMLS ID #2530047, Lisa Galan, Compass Mandeville. GSREIN
- $188,0003 bd2 ba1.2k sqft3130 Terrace Ave E, Slidell, LA 70458For SaleMLS ID #2570502, Erica Julian, Engel & Volkers Slidell - Mandeville. GSREIN
- $159,0003 bd2 ba1.6k sqft1074 Maris Stella Ave, Slidell, LA 70460For SaleMLS ID #2573858, Martha Stout, Martha Stout, Broker. GSREIN
