This home is move-in ready, 3 bedroom 1 bath, perfect for first time homebuyers or additional rental income. Recently renovated and very cozy! Large fenced back yard and oversized shed. Home has never flooded, flood insurance is optional, preferred flood zone. RD financing available for qualified buyers. Covered patio, no carpet, attic is decked for extra storage. Call today for your private showing, this one won't last long.
For sale
$169,000
40768 Chinchas Creek Rd, Slidell, LA 70461
3beds
1,008sqft
Single Family Residence
Built in 1981
6,098 Square Feet Lot
$165,100 Zestimate®
$168/sqft
$-- HOA
What's special
Recently renovatedCovered patioOversized shedVery cozy
- 7 days
- 170
- 19
Likely to sell faster than
Zillow last checked:
Listing updated:
Listed by:
Tracey T Powell,
NOLA Living Realty 504-301-9757
Source: ROAM MLS,MLS#: 200OJF
Facts & features
Interior
Bedrooms & bathrooms
- Bedrooms: 3
- Bathrooms: 1
- Full bathrooms: 1
Bedroom
- Level: First
- Area: 141.36 Square Feet
- Dimensions: 12.4x11.4
Bedroom
- Level: First
- Area: 92.15 Square Feet
- Dimensions: 9.7x9.5
Bedroom
- Level: First
- Area: 126.5 Square Feet
- Dimensions: 11.5x11
Kitchen
- Features: Eat-in Kitchen
- Level: First
- Area: 161 Square Feet
- Dimensions: 14x11.5
Living room
- Features: No Interior Steps
- Level: First
- Area: 196 Square Feet
- Dimensions: 14x14
Heating
- Central, Electric
Cooling
- Central Air, Ceiling Fan(s)
Appliances
- Included: Convection Oven, Dishwasher, Electric Cooktop, Refrigerator, Range Hood, Electric Water Heater, Instant Hot Water, Cooktop, Oven, Self Cleaning Oven, Freezer
- Laundry: Accessible Utilities or Laundry, Electric Dryer Hookup, Washer Hookup, Inside
Features
- Shower/Tub Combo
- Flooring: Ceramic Tile, Vinyl
- Windows: Aluminum Frames
- Has fireplace: No
Interior area
- Total interior livable area: 1,008 sqft
Video & virtual tour
Property
Parking
- Total spaces: 2
- Parking features: Concrete
Features
- Levels: One
- Stories: 1
- Exterior features: Private Yard
- Fencing: Wood,Vinyl
- Has view: Yes
- View description: Rural
Lot
- Size: 6,098 Square Feet
- Dimensions: 50 x 120
- Features: Cleared, Private, Back Yard
Details
- Additional structures: Shed(s)
- Parcel number: 115152
- Special conditions: Standard
Construction
Type & style
- Home type: SingleFamily
- Architectural style: Traditional
- Property subtype: Single Family Residence
Materials
- Vinyl Siding
- Foundation: Slab
- Roof: Shingle
Condition
- Year built: 1981
Utilities & green energy
- Electric: Circuit Breakers
- Sewer: Private Sewer
- Water: Private, Well
- Utilities for property: Cable Available, Electricity Available, Electricity Connected, Sewer Available, Water Connected, Internet Available
Community & HOA
Community
- Features: Street Lights
- Security: Fire Alarm, Smoke Detector(s), Security System Owned
- Subdivision: Abney Co Air
HOA
- Has HOA: No
Location
- Region: Slidell
Financial & listing details
- Price per square foot: $168/sqft
- Tax assessed value: $108,027
- Annual tax amount: $1,396
- Date on market: 11/6/2026
- Listing terms: USDA Loan
- Road surface type: Asphalt
Estimated market value
$165,100
$157,000 - $173,000
$1,476/mo
Price history
| Date | Event | Price |
|---|---|---|
| 11/6/2026 | Listed for sale | $169,000+0.6%$168/sqft |
Source:  ROAM MLS #200OJF Report a problem | ||
| 10/17/2025 | Sold | -- |
Source: ROAM MLS #2504693 Report a problem | ||
| 10/10/2025 | Pending sale | $168,000$167/sqft |
Source:  GSREIN #2504693 Report a problem | ||
| 9/26/2025 | Price change | $168,000-3.2%$167/sqft |
Source: GSREIN #2504693 Report a problem | ||
| 8/28/2025 | Price change | $173,500-0.9%$172/sqft |
Source: GSREIN #2504693 Report a problem | ||
| 6/29/2025 | Price change | $175,000-2.8%$174/sqft |
Source: GSREIN #2504693 Report a problem | ||
| 6/4/2025 | Listed for sale | $180,000+447.1%$179/sqft |
Source: GSREIN #2504693 Report a problem | ||
| 4/15/2011 | Sold | -- |
Source: ROAM MLS #861510 Report a problem | ||
| 1/16/2011 | Listed for sale | $32,900$33/sqft |
Source: Garden District Office #861510 Report a problem | ||
Public tax history
| Year | Property taxes | Tax assessment |
|---|---|---|
| 2025 | $1,396 -3.9% | $10,803 |
| 2024 | $1,452 +35.2% | $10,803 +48% |
| 2023 | $1,074 +0% | $7,299 |
| 2022 | $1,074 +0.1% | $7,299 |
| 2021 | $1,073 +0.5% | $7,299 |
| 2020 | $1,067 -0.7% | $7,299 +3% |
| 2019 | $1,075 -0.4% | $7,086 |
| 2018 | $1,079 -0.6% | $7,086 |
| 2017 | $1,086 -2.3% | $7,086 |
| 2016 | $1,111 | $7,086 +11.2% |
| 2015 | $1,111 +7.8% | $6,370 |
| 2014 | $1,030 +1.9% | $6,370 |
| 2013 | $1,011 +2492.3% | $6,370 |
| 2010 | $39 | $6,370 |
Find assessor info on the county website
Monthly payment
Est. payment
Payment breakdown
Explore the cost of this home by adjusting the details. Changes won't be saved.Climate risks
Neighborhood: 70461
Nearby schools
Schools provided by the listing agent
- Elementary: Cypress Cove/Honey Island/Little Oak Elementary
- Middle: Boyet Jr. High
- High: Northshore High
Source: ROAM MLS. This data may not be complete. We recommend contacting the local school district to confirm school assignments for this home.
Similar homes
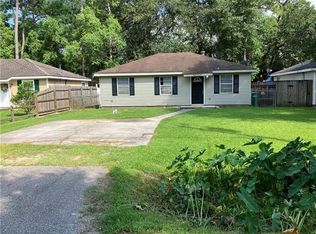
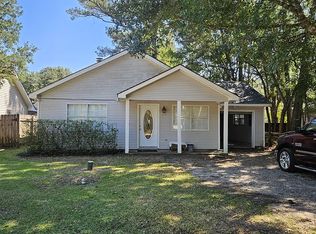
- $177,5003 bd2 ba1.3k sqft40751 Ranch Rd, Slidell, LA 70461For Sale

 MLS ID #2580405, Elizabeth Boudoin, Fiorella Avenue Realty. ROAM MLS
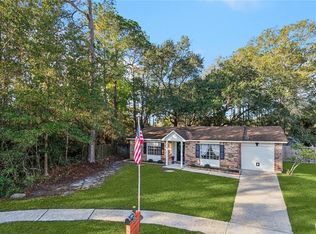
- $167,7003 bd1 ba1.4k sqft309 Sugar Tree Ct, Slidell, LA 70461For Sale
 MLS ID #2530047, Lisa Galan, Compass Mandeville. ROAM MLS
- $170,0003 bd2 ba1.2k sqft4390 Gum Dr, Slidell, LA 70461For Sale
 MLS ID #2575565, Michelle Marie Leleux, Audubon Realty, LLC. ROAM MLS
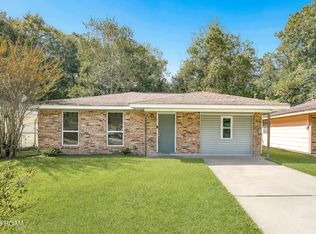
- $162,5003 bd2 ba1.3k sqft447 Magnolia St, Slidell, LA 70460For Sale
 MLS ID #200JRF, Nicole D Pellerin, The Pellerin Group NOLA LLC. ROAM MLS
- $170,0003 bd2 ba1.5k sqft504 Sherwood Ct, Slidell, LA 70458For SaleMLS ID #2569387, Jeffrey B Levy, Engel & Volkers Slidell - Mand. ROAM MLS
- $225,0003 bd2 ba1.5k sqft40780 Chinchas Creek Rd, Slidell, LA 70461For SaleMLS ID #2568371, Jacqueline O Sperier, KELLER WILLIAMS REALTY 4550100. ROAM MLS
- $195,0003 bd2 ba1.2k sqft545 Northshore Ln, Slidell, LA 70461For SaleMLS ID #2580634, Stephanie Neece, Keller Williams Realty Service. ROAM MLS
- $165,0003 bd2 ba1k sqft142 Northwood Dr, Slidell, LA 70458For SaleMLS ID #2582280, Louis Williams, Keller Williams Realty Service. ROAM MLS
- $175,0003 bd2 ba952 sqft2074 6th St, Slidell, LA 70458For SaleMLS ID #2569211, Sherrie Ybarzabal, Keller Williams Realty Service. ROAM MLS
- $195,0003 bd2 ba1.1k sqft535 Northshore Ln, Slidell, LA 70461For SaleMLS ID #2575108, Kendra St. Pierre, Compass Slidell. ROAM MLS
- $165,0002 bd2 ba1k sqft54201 Highway 433, Slidell, LA 70461For SaleMLS ID #2550786, Lisa B Simms-Hayles, Marion B Real Estate. ROAM MLS
- $242,0003 bd2 ba1.4k sqft112 Goldenwood Dr, Slidell, LA 70461For SaleMLS ID #2574379, Troy Rizan, Compass Slidell. ROAM MLS
- $173,9003 bd2 ba1.5k sqft453 Hickory Dr, Slidell, LA 70458For SaleMLS ID #2555842, Sarah E Renken, Southern Magnolia Realty LLC. ROAM MLS
- $172,0003 bd2 ba1.3k sqft37600 Desoto St, Slidell, LA 70458For SaleMLS ID #2566564, Alicia C Lagarde, ALC REALTY. ROAM MLS
- $175,0003 bd2 ba1.3k sqft3279 Rama St, Slidell, LA 70458For SaleMLS ID #2559327, Jeffery C Puckett, Compass Slidell. ROAM MLS
- $175,0004 bd2 ba1.2k sqft2015 6th St, Slidell, LA 70458For SaleMLS ID #2574380, Elizabeth G Marcello, Watermark Realty, LLC. ROAM MLS
- $190,0003 bd1 ba1.4k sqft35438 Garden Dr, Slidell, LA 70460For SaleMLS ID #2558879, T Jones, TJones & Co, LLC. ROAM MLS
- $164,9003 bd2 ba1.3k sqft4022 Parkbrook Dr, Slidell, LA 70458For SaleMLS ID #2575576, Jennifer A Chiasson, NextHome Innovative Realty. ROAM MLS
- $158,0003 bd1 ba1.1k sqft1188 Saint Tammany Ave, Slidell, LA 70460For SaleMLS ID #2569545, Ashley A Merritt, Coldwell Banker TEC Metairie. ROAM MLS
- $189,9004 bd2 ba1.4k sqft382 Markham Dr, Slidell, LA 70458For SaleMLS ID #200QVI, Candice Calamari, Calamari Realty. ROAM MLS
