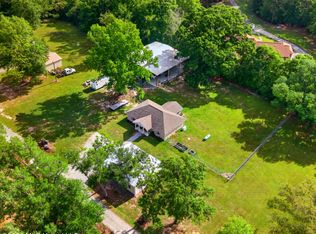
BEAUTIFUL SPANISH INSPIRED HOME meets Modern Luxury Living on 3 beautiful acres! Experience timeless elegance in this completely remodeled 2500 sq. ft. home. Situated on 3 exceptional acres just minutes from John C. Stennis, NASA Space Center, Hwy 59 and all local shopping and dining. In 20 minutes, you can be on the Gulf Coast or South Shore. This home has it all, 3 large Bedrooms, 2 spacious bathrooms. Imagine yourself enjoying your morning coffee just outside your French doors or from the beautiful living room with vaulted ceilings including custom wood beam ceilings, designer finishes and plenty of natural lighting. Instantly you will be captivated by the custom craftmanship with modern updates creating the perfect place to call home. The spacious living room offers a cozy woodburning fireplace where many memories will soon be made. Beautiful open kitchen features all new stainless-steel appliances. Step outside to the privacy where there is plenty of room to entertain. Call today
For sale
Price cut: $5K (8/27)
$364,900
554 Ridge Rd, Picayune, MS 39466
3beds
2,500sqft
Residential
Built in 1983
3 Acres Lot
$358,400 Zestimate®
$146/sqft
$-- HOA
What's special
Designer finishesCozy woodburning fireplaceAll new stainless-steel appliancesBeautiful open kitchenCustom wood beam ceilingsFrench doorsPlenty of natural lighting
- 48 days
- 440
- 34
Zillow last checked:
Listing updated:
Listed by:
Tonya Cialona,
Mississippi Land & Home Sales LLC 601-798-3200
Source: Pearl River County BOR,MLS#: 189163
Facts & features
Interior
Bedrooms & bathrooms
- Bedrooms: 3
- Bathrooms: 2
- Full bathrooms: 2
Heating
- Central, Electric
Cooling
- Ceiling Fan(s), Central Air, Electric
Appliances
- Included: Microwave, Cooktop, Dishwasher, Electric Range, Refrigerator, Electric Water Heater
- Laundry: Laundry Room
Features
- Cathedral Ceiling(s), Walk-In Closet(s)
- Flooring: Wood Laminate
- Doors: French Doors
- Basement: None
- Has fireplace: Yes
- Fireplace features: Wood Burning
Interior area
- Total structure area: 2,500
- Total interior livable area: 2,500 sqft
Video & virtual tour
Property
Parking
- Total spaces: 2
- Parking features: 2 Car, Carport
- Has carport: Yes
- Covered spaces: 2
Features
- Levels: One
- Stories: 1
- Patio & porch: Patio, Covered
- Fencing: None
- Waterfront features: None
Lot
- Size: 3 Acres
Details
- Additional structures: Workshop
- Parcel number: 6177260000001800
Construction
Type & style
- Home type: SingleFamily
- Property subtype: Residential
Materials
- Brick, Paint, Sheetrock
- Foundation: Slab
- Roof: Architectural
Condition
- Existing Home
- New construction: No
- Year built: 1983
Utilities & green energy
- Electric: Coast Electric
- Sewer: Septic Tank
- Water: Well
Community & HOA
Community
- Subdivision: None
Location
- Region: Picayune
Financial & listing details
- Price per square foot: $146/sqft
- Tax assessed value: $142,560
- Annual tax amount: $2,505
- Date on market: 7/28/2026
- Road surface type: Asphalt
Estimated market value
$358,400
$340,000 - $376,000
$2,542/mo
Price history
| Date | Event | Price |
|---|---|---|
| 8/27/2026 | Price change | $364,900-1.4%$146/sqft |
Source: Pearl River County BOR #189163 Report a problem | ||
| 7/28/2026 | Listed for sale | $369,900$148/sqft |
Source: Pearl River County BOR #189163 Report a problem | ||
Public tax history
| Year | Property taxes | Tax assessment |
|---|---|---|
| 2025 | $2,505 +289.3% | $21,385 +48.9% |
| 2024 | $644 -2.3% | $14,360 +10% |
| 2023 | $658 -2.3% | $13,054 +0.4% |
| 2022 | $674 -0.1% | $13,007 0% |
| 2021 | $675 +1.3% | $13,010 0% |
| 2020 | $666 -0.1% | $13,013 -0.1% |
| 2019 | $667 | $13,027 0% |
| 2018 | $667 -0.5% | $13,030 +0.1% |
| 2017 | $670 | $13,020 |
| 2016 | $670 | $13,020 +15.7% |
| 2015 | $670 +45.2% | $11,250 +0.1% |
| 2014 | $462 | $11,244 +0.1% |
| 2013 | -- | $11,238 -0.1% |
| 2012 | -- | $11,244 -8.8% |
| 2011 | -- | $12,329 0% |
| 2010 | -- | $12,333 |
Find assessor info on the county website
Monthly payment
Est. payment
Payment breakdown
Explore the cost of this home by adjusting the details. Changes won't be saved.Climate risks
Neighborhood: 39466
Nearby schools
Schools provided by the listing agent
- District: Pic-Westside
Source: Pearl River County BOR. This data may not be complete. We recommend contacting the local school district to confirm school assignments for this home.
Similar homes
- $299,9004 bd2 ba2.1k sqft1209 S Beech St, Picayune, MS 39466For Sale
 MLS ID #189364, Donna Molina. Pearl River County BOR
 - $369,9003 bd2 ba1.3k sqft23 Buddy Rd, Picayune, MS 39466For Sale
 MLS ID #4162433, Catherine Hayden, Professional Realty. MLS United
 - $298,9005 bd2 ba2.4k sqft611 Charlotte Dr, Picayune, MS 39466For Sale
 MLS ID #189368, Areli Barajas. Pearl River County BOR
 - $425,0003 bd2 ba2.3k sqft1006 Woods Rd, Picayune, MS 39466For Sale
 MLS ID #4161225, Martha R Ford, Ford Realty, Inc.. MLS United
 - $389,9003 bd2 ba2k sqft37485 Pine St, Pearl River, LA 70452For Sale
 MLS ID #2571520, Erica Julian, Engel & Volkers Slidell - Mandeville. GSREIN
