Need the perfect home for your large family? This is it! Newly remodeled 5Bdr/3bath home with room to spare- the main floor of this split level home boasts a large living room, dining, breakfast room, kitchen and plenty of pantry and storage space while the upstairs offers 4 large bedrooms and two full baths, multiple large closets and original wood floors. Downstairs you will find a 5th bedroom or a bonus room with a second wood burning fireplace, an additional full bath, a large utility room, and a mud room with space for coats, backpacks and sports gear. Multiple outdoor decks and a screened porch offer wonderful outdoor entertainment areas in a prime location. Make your appointment today!
For sale
Price cut: $20K (9/25)
$369,900
912 Kety Dr, Picayune, MS 39466
5beds
3,670sqft
Residential
Built in ----
0.48 Acres Lot
$-- Zestimate®
$101/sqft
$-- HOA
What's special
Original wood floorsMultiple large closetsSecond wood burning fireplaceBreakfast roomScreened porchLarge utility roomMultiple outdoor decks
- 88 days
- 160
- 10
Zillow last checked:
Listing updated:
Listed by:
Stacie Berry Pierce,
The Property Shop 601-799-8338
Source: Pearl River County BOR,MLS#: 189143
Facts & features
Interior
Bedrooms & bathrooms
- Bedrooms: 5
- Bathrooms: 3
- Full bathrooms: 3
Heating
- Central, Electric
Cooling
- Ceiling Fan(s), Central Air, Electric
Appliances
- Included: Microwave, Dishwasher, Disposal, Oven, Electric Water Heater
- Laundry: Laundry Room
Features
- Pantry
- Flooring: Tile, Wood
- Basement: None
- Has fireplace: Yes
- Fireplace features: Wood Burning, 2+
Interior area
- Total structure area: 3,670
- Total interior livable area: 3,670 sqft
Video & virtual tour
Property
Parking
- Total spaces: 2
- Parking features: 2 Car, Garage, Paved
- Has garage: Yes
- Covered spaces: 2
- Has uncovered spaces: Yes
Features
- Levels: Multi/Split
- Patio & porch: Deck, Patio, Porch, Enclosed
- Fencing: None
- Waterfront features: None
Lot
- Size: 0.48 Acres
- Dimensions: 85 x 240
- Features: City Lot
Details
- Parcel number: 23245
Construction
Type & style
- Home type: SingleFamily
- Property subtype: Residential
Materials
- Aluminum Siding, Wood Siding, Sheetrock
- Foundation: Slab
- Roof: Architectural
Condition
- Existing Home
- New construction: No
Utilities & green energy
- Electric: MS Power
- Sewer: Public Sewer
- Water: Public
- Utilities for property: Cable Connected
Community & HOA
Community
- Subdivision: Westside
Location
- Region: Picayune
Financial & listing details
- Price per square foot: $101/sqft
- Tax assessed value: $115,320
- Annual tax amount: $2,793
- Date on market: 7/24/2026
- Road surface type: Asphalt
Estimated market value
Not available
Estimated sales range
Not available
Not available
Price history
| Date | Event | Price |
|---|---|---|
| 9/25/2026 | Price change | $369,900-5.1%$101/sqft |
Source: Pearl River County BOR #189143 Report a problem | ||
| 7/24/2026 | Listed for sale | $389,900+143.8%$106/sqft |
Source: Pearl River County BOR #189143 Report a problem | ||
| 3/24/2021 | Listing removed | -- |
Source: Owner Report a problem | ||
| 8/23/2017 | Listing removed | $1,300 |
Source: Owner Report a problem | ||
| 7/24/2017 | Listed for rent | $1,300 |
Source: Owner Report a problem | ||
| 4/5/2017 | Listing removed | $159,900$44/sqft |
Source: Owner Report a problem | ||
| 9/10/2016 | Listed for sale | $159,900+113.2%$44/sqft |
Source: Owner Report a problem | ||
| 3/18/2012 | Listing removed | $75,000$20/sqft |
Source: RE/MAX Premier Group #160361 Report a problem | ||
| 3/12/2012 | Listed for sale | $75,000-7.4%$20/sqft |
Source: RE/MAX Premier Group #160361 Report a problem | ||
| 12/13/2011 | Listing removed | $81,000$22/sqft |
Source: isNowListed.com Report a problem | ||
| 9/24/2011 | Listed for sale | $81,000$22/sqft |
Source: isNowListed.com Report a problem | ||
Public tax history
| Year | Property taxes | Tax assessment |
|---|---|---|
| 2025 | $2,794 -11.4% | $17,298 -11.4% |
| 2024 | $3,155 +5.7% | $19,533 +8.7% |
| 2023 | $2,985 +0% | $17,973 |
| 2022 | $2,985 | $17,973 |
| 2021 | $2,985 +7.4% | $17,973 |
| 2020 | $2,780 -1.4% | $17,973 -1.5% |
| 2019 | $2,818 | $18,245 |
| 2018 | $2,818 +0.8% | $18,245 |
| 2017 | $2,796 | $18,245 |
| 2016 | $2,796 | $18,245 +11.4% |
| 2015 | $2,796 +8.8% | $16,376 |
| 2014 | $2,570 | $16,376 |
| 2013 | -- | $16,376 |
| 2012 | -- | $16,376 +16.6% |
| 2011 | -- | $14,046 |
| 2010 | -- | $14,046 |
Find assessor info on the county website
Monthly payment
Est. payment
Payment breakdown
Explore the cost of this home by adjusting the details. Changes won't be saved.Climate risks
Neighborhood: 39466
Nearby schools
Schools provided by the listing agent
- District: Pic-Westside
Source: Pearl River County BOR. This data may not be complete. We recommend contacting the local school district to confirm school assignments for this home.

Similar homes
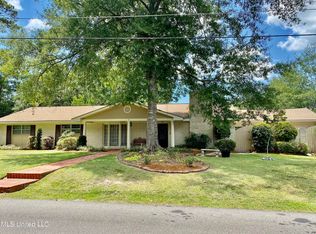
- $349,9894 bd4 ba3.3k sqft611 Glenwood St, Picayune, MS 39466For Sale
 MLS ID #4148553, Wendy M Mims, The Cuccio Group, LLC. MLS United
 - $415,0005 bd3 ba3.3k sqft1310 S Beech St, Picayune, MS 39466For Sale
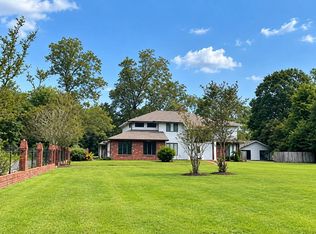 MLS ID #189385, Tonya Cialona. Pearl River County BOR
 - $359,9003 bd2 ba2.5k sqft554 Ridge Rd, Picayune, MS 39466For Sale
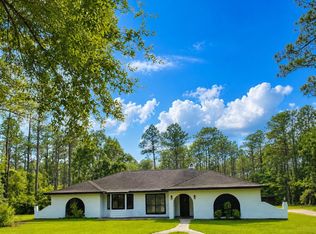 MLS ID #189163, Tonya Cialona. Pearl River County BOR
 - $329,5004 bd3 ba1.9k sqft1500 Goodyear Blvd, Picayune, MS 39466For Sale
 MLS ID #4138858, Kristy Watkins, Mississippi Land & Home Sales. MLS United
 - $399,5005 bd3 ba3.2k sqft75 E Pinewood Dr, Slidell, LA 70458For Sale
 MLS ID #2581637, Debra Vititoe, Atlas Real Estate Company, LLC. GSREIN
