Step into timeless charm with this beautiful home, nestled in the well maintained Westside neighborhood. Rich in character and full of potential, this charming home blends vintage appeal with spacious living. Inside, you'll find two master suites downstairs and generously sized bedrooms upstairs featuring classic built-ins that add both charm and functionality. The lovely and spacious kitchen offers plenty of room to gather, cook, and entertain, complemented by beautiful butcher block countertops and a large walk-in pantry! This home's cozy atmosphere makes it easy to envision everyday living filled with comfort and style., and is truly a special opportunity. Come experience the charm, space, and potential of this Westside gem—ready to welcome its next owners!
Active
Price cut: $25K (6/11)
$349,990
611 Glenwood St, Picayune, MS 39466
4beds
3,369sqft
:
Get pre-qualified$2,267/mo
Residential, Single Family Residence
Built in 1927
0.92 Acres Lot
$341,300 Zestimate®
$104/sqft
$-- HOA
What's special
Two master suites downstairsCozy atmosphereLovely and spacious kitchenLarge walk-in pantryGenerously sized bedrooms upstairsBeautiful butcher block countertopsClassic built-ins
- 88 days |
- 397 |
- 10 |
Zillow last checked:
Listing updated:
Listed by:
Wendy M Mims 769-926-9063,
The Cuccio Group, LLC 601-337-2230
Source: MLS United,MLS#: 4148553
Facts & features
Interior
Bedrooms & bathrooms
- Bedrooms: 4
- Bathrooms: 4
- Full bathrooms: 3
- 1/2 bathrooms: 1
Heating
- Central, Electric, Heat Pump
Cooling
- Central Air, Electric
Appliances
- Included: Dishwasher, Disposal, Microwave, Oven
- Laundry: Inside, Main Level
Features
- Bookcases, Built-in Features, Ceiling Fan(s), Double Vanity, High Ceilings, High Speed Internet, Natural Woodwork, Pantry, Primary Downstairs, Storage, Walk-In Closet(s), Breakfast Bar
- Flooring: Ceramic Tile, Wood
- Windows: Insulated Windows, Shutters, Window Treatments
- Has fireplace: Yes
- Fireplace features: Living Room, Wood Burning
Interior area
- Total structure area: 3,369
- Total interior livable area: 3,369 sqft
Video & virtual tour
Property
Parking
- Total spaces: 3
- Parking features: Carport, Driveway, Guest, Concrete
- Carport spaces: 3
- Has uncovered spaces: Yes
Features
- Levels: Two
- Stories: 2
- Patio & porch: Patio, Porch
- Exterior features: Fire Pit, Lighting, Outdoor Kitchen, Uncovered Courtyard
- Fencing: Chain Link,Fenced
Lot
- Size: 0.92 Acres
- Dimensions: .92
- Features: Few Trees, Front Yard
Details
- Additional structures: Outbuilding, Shed(s), Workshop
- Parcel number: 6172100030103000
Construction
Type & style
- Home type: SingleFamily
- Architectural style: Cape Cod,Traditional
- Property subtype: Residential, Single Family Residence
Materials
- Brick, Wood Siding
- Foundation: Pillar/Post/Pier
- Roof: Shingle
Condition
- Move In Ready
- New construction: No
- Year built: 1927
Utilities & green energy
- Sewer: Public Sewer
- Water: Public
- Utilities for property: Cable Connected, Electricity Connected, Water Connected
Community & HOA
Community
- Features: Near Entertainment
- Security: Smoke Detector(s)
- Subdivision: West Side
Location
- Region: Picayune
Financial & listing details
- Price per square foot: $104/sqft
- Tax assessed value: $104,660
- Annual tax amount: $2,492
- Date on market: 5/7/2026
- Electric utility on property: Yes
Estimated market value
$341,300
$324,000 - $358,000
$3,578/mo
Price history
| Date | Event | Price |
|---|---|---|
| 6/11/2026 | Price change | $349,990-6.7%$104/sqft |
Source: MLS United #4148553 Report a problem | ||
| 5/14/2026 | Price change | $375,000-5.3%$111/sqft |
Source: Pearl River County BOR #187809 Report a problem | ||
| 5/6/2026 | Listed for sale | $395,900+58.4%$118/sqft |
Source: Pearl River County BOR #187809 Report a problem | ||
| 8/8/2023 | Listing removed | -- |
Source: Pearl River County BOR #178423 Report a problem | ||
| 7/27/2023 | Listed for sale | $250,000+25.1%$74/sqft |
Source: Pearl River County BOR #178423 Report a problem | ||
| 12/30/2021 | Sold | -- |
Source: MLS United #3380019 Report a problem | ||
| 12/10/2021 | Pending sale | $199,900$59/sqft |
Source: MLS United #3380019 Report a problem | ||
| 12/3/2021 | Contingent | $199,900$59/sqft |
Source: Pearl River County BOR #175487 Report a problem | ||
| 11/12/2021 | Price change | $199,900-10.8%$59/sqft |
Source: MLS United #3380019 Report a problem | ||
| 11/2/2021 | Price change | $224,000-2.2%$66/sqft |
Source: MLS United #3380019 Report a problem | ||
| 9/22/2021 | Price change | $229,000-8%$68/sqft |
Source: Pearl River County BOR #175487 Report a problem | ||
| 8/31/2021 | Price change | $249,000+8.7%$74/sqft |
Source: Pearl River County BOR #175476 Report a problem | ||
| 8/26/2021 | Listed for sale | $229,000$68/sqft |
Source: Pearl River County BOR #175457 Report a problem | ||
| 7/16/2008 | Sold | -- |
Source: Public Record Report a problem | ||
Public tax history
| Year | Property taxes | Tax assessment |
|---|---|---|
| 2024 | $2,536 +3.9% | $15,699 +6.8% |
| 2023 | $2,441 | $14,696 |
| 2022 | $2,441 | $14,696 |
| 2021 | $2,441 +7.4% | $14,696 |
| 2020 | $2,273 -0.4% | $14,696 -0.5% |
| 2019 | $2,281 | $14,772 |
| 2018 | $2,281 +88.7% | $14,772 +50% |
| 2017 | $1,209 | $9,848 |
| 2016 | -- | $9,848 +2% |
| 2015 | -- | $9,656 |
| 2014 | -- | $9,656 |
| 2013 | -- | $9,656 |
| 2012 | -- | $9,656 -5.6% |
| 2011 | -- | $10,226 |
| 2010 | -- | $10,226 |
Find assessor info on the county website
Monthly payment
Est. payment
Payment breakdown
Explore the cost of this home by adjusting the details. Changes won't be saved.Climate risks
Neighborhood: 39466
Nearby schools
GreatSchools rating
- 6/10West Side Elementary SchoolGrades: K-6Distance: 0.5 mi
- 4/10Picayune Junior High SchoolGrades: 7-8Distance: 0.5 mi
- 6/10Picayune Memorial High SchoolGrades: 9-12Distance: 0.3 mi
Schools provided by the listing agent
- Elementary: Westside
Source: MLS United. This data may not be complete. We recommend contacting the local school district to confirm school assignments for this home.
- $330,2005 bd3 ba4.3k sqft621 Glenwood St, Picayune, MS 39466Off Market

- $251,600-- bd2 ba2.1k sqft605 Glenwood St, Picayune, MS 39466Off Market
- $213,0004 bd2 ba2.4k sqft1400 3rd Ave, Picayune, MS 39466Off Market

- $277,8004 bd2 ba2.7k sqft1400 Third Ave, Picayune, MS 39466Off Market
- $283,100-- bd2 ba2.6k sqft600 Briarwood Ln, Picayune, MS 39466Off Market
- $318,0003 bd3 ba2.8k sqft612 Glenwood St, Picayune, MS 39466Off Market
- $250,700-- bd2 ba3k sqft602 Briarwood Ln, Picayune, MS 39466Off Market
- $269,3004 bd3 ba2.7k sqft1220 3rd Ave, Picayune, MS 39466Off Market
A local agent can set up tours, give advice and negotiate with sellers.
Similar homes
- $399,0004 bd3 ba1.9k sqft606 Briarwood Ln, Picayune, MS 39466For Sale
 MLS ID #4155531, Katie Burks, RE/MAX Premier Group. MLS United
 - $380,0004 bd3 ba3k sqft94 D And North Rd, Picayune, MS 39466For Sale
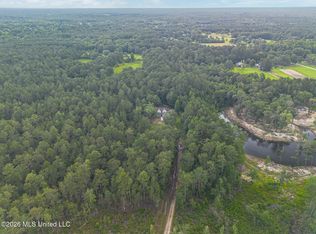 MLS ID #4153734, Joshua Fogarty, Good Neighbor Real Estate, LLC. MLS United
 - $329,5004 bd3 ba1.9k sqft1500 Goodyear Blvd, Picayune, MS 39466For Sale
 MLS ID #4138858, Kristy Watkins, Mississippi Land & Home Sales. MLS United
 - $382,5003 bd3 ba1.8k sqft280 Bobby Ln, Picayune, MS 39466For Sale
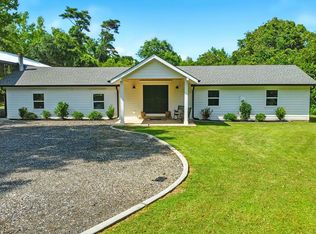 MLS ID #189160, Antha Mitchell. Pearl River County BOR
 - $359,0003 bd3 ba2.1k sqft24 Jennie Ln, Picayune, MS 39466For SaleMLS ID #4157634, Kristy Watkins, Mississippi Land & Home Sales. MLS United
- $369,9003 bd2 ba2.5k sqft554 Ridge Rd, Picayune, MS 39466For SaleMLS ID #189163, Tonya Cialona. Pearl River County BOR
- $335,0003 bd2 ba2.2k sqft20 C G Smith Rd, Picayune, MS 39466For SaleMLS ID #4149014, Donna H Molina, The Real Estate Co., LLC.. MLS United
- $329,9993 bd2 ba1.9k sqft8007 Fishook Ln, Picayune, MS 39466For SaleMLS ID #4144404, Antha C Mitchell, The Smith Team Realty Group DBA The Smith Group Realty. MLS United
- $179,9003 bd2 ba2.5k sqft606 Idlewild Dr, Picayune, MS 39466For SaleMLS ID #187844, Deborah Benoit. Pearl River County BOR
- $284,9994 bd2 ba1.7k sqft107 Brentwood Dr, Picayune, MS 39466For SaleMLS ID #4146463, Heather H Holliday, Holliday Real Estate. MLS United
- $315,0003 bd2 ba1.9k sqft25 Apache Dr, Picayune, MS 39466For SaleMLS ID #4148590, Alison K McGranahan, Century 21 J. Carter & Company. MLS United
- $315,0003 bd2 ba2k sqft71 Timaquana Dr, Picayune, MS 39466For SaleMLS ID #4150181, Samantha Dangler, NextHome Simplicity. MLS United
- $380,0003 bd3 ba2k sqft256 Morgan Seal Rd, Picayune, MS 39466For SaleMLS ID #4153338, Lindsey Bounds, Coldwell Banker Alfonso Realty - DH. MLS United
- $299,0003 bd3 ba2.6k sqft557 Walkiah Bluff Rd, Picayune, MS 39466For SaleMLS ID #4152174, Gina Constantino, ERA Top Agent Realty. MLS United
- $300,0003 bd2 ba1.8k sqft2498 Highway 43 S, Picayune, MS 39466For SaleMLS ID #4135282, Martha R Ford, Ford Realty, Inc.. MLS United
- $349,0004 bd2 ba2k sqft18 Harbor Ln, Carriere, MS 39426For SaleMLS ID #4157475, Brandi Crowder, Berkshire Hathaway Home Servs., Panoramic Properties. MLS United
- $335,0003 bd2 ba2.3k sqft24433 Catahoula Ln, Picayune, MS 39466For SaleMLS ID #4149281, Jennifer Griffith, All Phase Real Estate. MLS United
- $439,0004 bd3 ba2.5k sqft825 Liberty Rd, Picayune, MS 39466For SaleMLS ID #4149271, Brittany Cassaday, 1 Percent Lists Realty Professionals, LLC. MLS United
- $318,0003 bd2 ba2.1k sqft7021 Chinquapin Ct, Picayune, MS 39466For SaleMLS ID #4147727, Paola E Velez, Professional Realty. MLS United
- $449,0004 bd2 ba3.2k sqft159 Ceasar Rd, Picayune, MS 39466For SaleMLS ID #187690, Devin Smith. Pearl River County BOR
