This beautifully remodeled 4 bed 2 1/2 home sits on over an acre of land in the heart of downtown Picayune. Located just a short walk or golf cart ride away to restaurants, entertainment, shopping and more, This home has so much to offer. Large Primary Bedroom and bath. Gorgeous wood in the main part of the house. Lots of custom features. Outside living galore. The basement is over 1400 square ft heated and cooled with access to outside living easily converted into more living space, game room, media room, etc. ITS A MUST SEE!!
Active
Price cut: $6.9K (7/1)
$399,000
606 Briarwood Ln, Picayune, MS 39466
4beds
1,980sqft
:
Get pre-qualified$2,558/mo
Residential, Single Family Residence
Built in 1980
1.12 Acres Lot
$385,500 Zestimate®
$202/sqft
$-- HOA
What's special
Access to outside livingLots of custom featuresOutside living galoreBeautifully remodeled
- 30 days |
- 516 |
- 47 |
Zillow last checked:
Listing updated:
Listed by:
Katie Burks 601-347-4691,
RE/MAX Premier Group 601-798-3399
Source: MLS United,MLS#: 4155531
Facts & features
Interior
Bedrooms & bathrooms
- Bedrooms: 4
- Bathrooms: 3
- Full bathrooms: 2
- 1/2 bathrooms: 1
Heating
- Central, Electric
Cooling
- Central Air, Electric
Appliances
- Included: Dishwasher, Double Oven, Electric Cooktop, Refrigerator
- Laundry: Laundry Room
Features
- Beamed Ceilings, Cathedral Ceiling(s), Crown Molding, Kitchen Island, Walk-In Closet(s)
- Flooring: Carpet, Laminate, Wood
- Doors: French Doors
- Has fireplace: Yes
- Fireplace features: Wood Burning
Interior area
- Total structure area: 1,980
- Total interior livable area: 1,980 sqft
Video & virtual tour
Property
Parking
- Total spaces: 3
- Parking features: Carport, Driveway
- Carport spaces: 3
- Has uncovered spaces: Yes
Features
- Levels: Two
- Stories: 2
- Patio & porch: Deck, Front Porch, Patio, Porch, Rear Porch
- Exterior features: None
- Has private pool: Yes
- Pool features: In Ground, See Remarks
Lot
- Size: 1.12 Acres
Details
- Parcel number: 6172100030100800
Construction
Type & style
- Home type: SingleFamily
- Architectural style: Ranch
- Property subtype: Residential, Single Family Residence
Materials
- Cedar, Siding
- Foundation: Raised, Slab
- Roof: Metal
Condition
- New construction: No
- Year built: 1980
Utilities & green energy
- Sewer: Public Sewer
- Water: Public, Well
- Utilities for property: Cable Connected, Electricity Connected, Water Connected
Community & HOA
Community
- Subdivision: None
Location
- Region: Picayune
Financial & listing details
- Price per square foot: $202/sqft
- Tax assessed value: $198,420
- Annual tax amount: $3,200
- Date on market: 7/11/2026
- Electric utility on property: Yes
Estimated market value
$385,500
$366,000 - $405,000
$2,324/mo
Price history
| Date | Event | Price |
|---|---|---|
| 7/1/2026 | Price change | $399,000-1.7%$202/sqft |
Source: Pearl River County BOR #187795 Report a problem | ||
| 5/3/2026 | Listed for sale | $405,900+84.6%$205/sqft |
Source: Pearl River County BOR #187795 Report a problem | ||
| 11/2/2022 | Listing removed | -- |
Source: Pearl River County BOR Report a problem | ||
| 9/20/2022 | Pending sale | $219,900$111/sqft |
Source: Pearl River County BOR #177175 Report a problem | ||
| 9/20/2022 | Listing removed | -- |
Source: Pearl River County BOR Report a problem | ||
| 8/29/2022 | Pending sale | $219,900$111/sqft |
Source: Pearl River County BOR #177175 Report a problem | ||
| 8/26/2022 | Listed for sale | $219,900$111/sqft |
Source: Pearl River County BOR #177175 Report a problem | ||
| 4/4/2014 | Sold | -- |
Source: Agent Provided Report a problem | ||
Public tax history
| Year | Property taxes | Tax assessment |
|---|---|---|
| 2024 | $4,807 +5.4% | $29,763 +8.4% |
| 2023 | $4,562 +66.4% | $27,468 +50% |
| 2022 | $2,741 | $18,312 |
| 2021 | $2,741 +8.3% | $18,312 |
| 2020 | $2,532 -0.6% | $18,312 -0.7% |
| 2019 | $2,547 | $18,432 -0.6% |
| 2018 | $2,547 +0.2% | $18,543 |
| 2017 | $2,542 | $18,543 |
| 2016 | -- | $18,543 -21.3% |
| 2015 | -- | $23,571 +43.6% |
| 2014 | -- | $16,419 -35.8% |
| 2013 | -- | $25,565 +48.5% |
| 2012 | -- | $17,216 -20.2% |
| 2011 | -- | $21,570 |
| 2010 | -- | $21,570 |
Find assessor info on the county website
Monthly payment
Est. payment
Payment breakdown
Explore the cost of this home by adjusting the details. Changes won't be saved.Climate risks
Neighborhood: 39466
Nearby schools
GreatSchools rating
- 6/10West Side Elementary SchoolGrades: K-6Distance: 0.6 mi
- 4/10Picayune Junior High SchoolGrades: 7-8Distance: 0.6 mi
- 6/10Picayune Memorial High SchoolGrades: 9-12Distance: 0.4 mi
Schools provided by the listing agent
- Elementary: Westside
Source: MLS United. This data may not be complete. We recommend contacting the local school district to confirm school assignments for this home.
- $267,100-- bd2 ba4.1k sqft608 Briarwood Ln, Picayune, MS 39466Off Market
- $277,500-- bd2 ba3.2k sqft605 Briarwood Ln, Picayune, MS 39466Off Market
- $246,400-- bd2 ba3k sqft602 Briarwood Ln, Picayune, MS 39466Off Market
- $349,900-- bd2 ba4.3k sqft705 Glenwood St, Picayune, MS 39466Off Market
- $292,2003 bd3 ba2.2k sqft603 Briarwood Ln, Picayune, MS 39466Off Market
- $248,700-- bd1 ba3.5k sqft610 Briarwood Ln, Picayune, MS 39466Off Market
- $289,900-- bd2 ba2.9k sqft607 Briarwood Ln, Picayune, MS 39466Off Market
- $278,800-- bd2 ba2.6k sqft600 Briarwood Ln, Picayune, MS 39466Off Market
A local agent can set up tours, give advice and negotiate with sellers.
Similar homes
- $329,5004 bd3 ba1.9k sqft1500 Goodyear Blvd, Picayune, MS 39466For Sale
 MLS ID #189218, Kristy Watkins. Pearl River County BOR
 - $382,5003 bd3 ba1.8k sqft280 Bobby Ln, Picayune, MS 39466For Sale
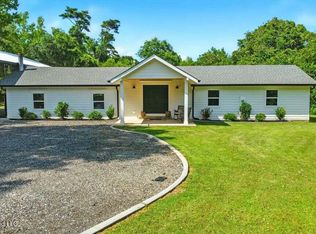 MLS ID #4158307, Antha C Mitchell, The Smith Team Realty Group DBA The Smith Group Realty. MLS United
 - $369,9003 bd2 ba2.5k sqft554 Ridge Rd, Picayune, MS 39466For Sale
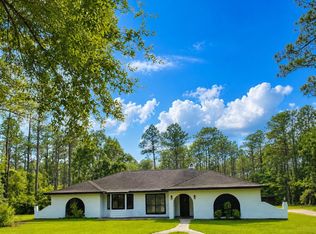 MLS ID #189163, Tonya Cialona. Pearl River County BOR
 - $380,0003 bd3 ba2k sqft256 Morgan Seal Rd, Picayune, MS 39466For Sale
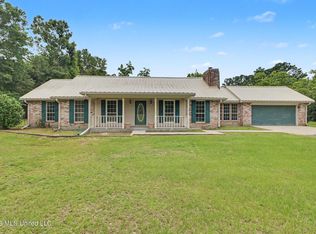 MLS ID #4153338, Lindsey Bounds, Coldwell Banker Alfonso Realty - DH. MLS United
 - $359,0003 bd3 ba2.1k sqft24 Jennie Ln, Picayune, MS 39466For SaleMLS ID #4157634, Kristy Watkins, Mississippi Land & Home Sales. MLS United
- $439,0004 bd3 ba2.5k sqft825 Liberty Rd, Picayune, MS 39466For SaleMLS ID #4149271, Brittany Cassaday, 1 Percent Lists Realty Professionals, LLC. MLS United
- $329,9993 bd2 ba1.9k sqft8007 Fishook Ln, Picayune, MS 39466For SaleMLS ID #4144404, Antha C Mitchell, The Smith Team Realty Group DBA The Smith Group Realty. MLS United
- $389,9003 bd2 ba1.3k sqft23 Buddy Rd, Picayune, MS 39466For SaleMLS ID #4146226, Catherine Hayden, Professional Realty. MLS United
- $415,0004 bd3 ba2.6k sqft33 Saddle Up Trl, Carriere, MS 39426For SaleMLS ID #4158279, Rachael Culpepper, The Cuccio Group, LLC. MLS United
- $284,9994 bd2 ba1.7k sqft107 Brentwood Dr, Picayune, MS 39466For SaleMLS ID #4146463, Heather H Holliday, Holliday Real Estate. MLS United
- $396,0004 bd3 ba2.5k sqft105 Jefferson Davis Pkwy, Picayune, MS 39466New ConstructionMLS ID #4139309, Antha C Mitchell, The Smith Team Realty Group DBA The Smith Group Realty. MLS United
- $349,0003 bd2 ba1.6k sqft108 Hickory Rdg, Picayune, MS 39466For SaleMLS ID #4155529, Katie Burks, RE/MAX Premier Group. MLS United
- $315,0003 bd2 ba2k sqft71 Timaquana Dr, Picayune, MS 39466For SaleMLS ID #4150181, Samantha Dangler, NextHome Simplicity. MLS United
- $315,0003 bd2 ba1.9k sqft25 Apache Dr, Picayune, MS 39466For SaleMLS ID #4148590, Alison K McGranahan, Century 21 J. Carter & Company. MLS United
- $349,0004 bd2 ba2k sqft18 Harbor Ln, Carriere, MS 39426For SaleMLS ID #4157475, Brandi Crowder, Berkshire Hathaway Home Servs., Panoramic Properties. MLS United
- $435,7003 bd3 ba2.3k sqft621 Deason Dr, Picayune, MS 39466New ConstructionSunrise Homes
- $299,0003 bd3 ba2.6k sqft557 Walkiah Bluff Rd, Picayune, MS 39466For SaleMLS ID #4152174, Gina Constantino, ERA Top Agent Realty. MLS United
- $289,9003 bd2 ba1.7k sqft12 Seminole Dr, Picayune, MS 39466For SaleMLS ID #4146857, Hope Blazo, Beach View Real Estate. MLS United
- $259,9003 bd2 ba2.1k sqft617 Mill St, Picayune, MS 39466For SaleMLS ID #4139318, Antha C Mitchell, The Smith Team Realty Group DBA The Smith Group Realty. MLS United
- $349,9004 bd2 ba2.2k sqft114 Fred Mallett Rd, Carriere, MS 39426For SaleMLS ID #4156679, Donna H Molina, The Real Estate Co., LLC.. MLS United
