REDUCED and Seller is willing to assist with closing costs! Experience the perfect balance of peace and convenience in this meticulously maintained home. Situated on a sprawling 1.05-acre lot in desirable Round Rock subdivision close to town, this home offers the space you've been dreaming of with the upgrades you need—brand new appliances and the roof/HVAC system are only 3 years old. The heart of the home features a seamless flow between the kitchen, dining, and living areas. Anchored by a cozy fireplace, the living space is defined by sophisticated travertine flooring, elegant tray ceilings, and classic crown molding. Even the secondary bedrooms feel grand with soaring high ceilings. The primary suite is a true sanctuary designed for unwinding. Enjoy a spa-like experience with a jetted tub, separate walk-in shower, double vanities, and the convenience of two spacious closets. Step out onto the covered back patio for relaxing evenings overlooking your oversized backyard—with more than enough room to add a pool. In addition to the double attached garage, this property includes a 24x16 detached garage/workshop, perfect for extra storage, a hobby shop, or lawn equipment. Don't miss this rare opportunity to own a move-in-ready gem with acreage and "big-ticket" peace of mind!
Active
Price cut: $4K (9/22)
$269,900
12 Seminole Dr, Picayune, MS 39466
3beds
1,714sqft
Residential, Single Family Residence
Built in 2006
1.06 Acres Lot
$269,000 Zestimate®
$157/sqft
$8/mo HOA
What's special
Separate walk-in showerDouble attached garageCovered back patioOversized backyardCozy fireplaceTwo spacious closetsBrand new appliances
- 182 days
- 504
- 34
Zillow last checked:
Listing updated:
Listed by:
Hope Blazo 504-430-0594,
Beach View Real Estate 228-875-6162
Source: MLS United,MLS#: 4146857
Facts & features
Interior
Bedrooms & bathrooms
- Bedrooms: 3
- Bathrooms: 2
- Full bathrooms: 2
Heating
- Central, Fireplace(s)
Cooling
- Central Air, Electric
Appliances
- Included: Dishwasher, Microwave, Refrigerator
- Laundry: Laundry Room
Features
- Breakfast Bar, Ceiling Fan(s), Crown Molding, Double Vanity, Eat-in Kitchen, Granite Counters, High Ceilings, His and Hers Closets, Soaking Tub, Storage, Tray Ceiling(s)
- Flooring: Carpet, Other
- Has fireplace: Yes
- Fireplace features: Living Room, Wood Burning
Interior area
- Total structure area: 1,714
- Total interior livable area: 1,714 sqft
Video & virtual tour
Property
Parking
- Total spaces: 3
- Parking features: Driveway, Paved
- Garage spaces: 3
- Has uncovered spaces: Yes
Features
- Levels: One
- Stories: 1
- Patio & porch: Front Porch
- Exterior features: Rain Gutters
Lot
- Size: 1.06 Acres
Details
- Additional structures: Garage(s)
- Parcel number: 6162030000505500
Construction
Type & style
- Home type: SingleFamily
- Property subtype: Residential, Single Family Residence
Materials
- Vinyl, Brick
- Foundation: Slab
- Roof: Architectural Shingles
Condition
- New construction: No
- Year built: 2006
Utilities & green energy
- Sewer: Public Sewer
- Water: Community
- Utilities for property: Electricity Connected, Sewer Connected, Water Connected
Community & HOA
Community
- Subdivision: Round Rock
HOA
- Has HOA: Yes
- Services included: Other
- HOA fee: $100 annually
Location
- Region: Picayune
Financial & listing details
- Price per square foot: $157/sqft
- Tax assessed value: $171,920
- Annual tax amount: $1,888
- Date on market: 10/19/2026
- Electric utility on property: Yes
Estimated market value
$269,000
$256,000 - $282,000
$1,887/mo
Price history
| Date | Event | Price |
|---|---|---|
| 9/22/2026 | Price change | $269,900-1.5%$157/sqft |
Source: MLS United #4146857 Report a problem | ||
| 9/9/2026 | Price change | $273,900-2.1%$160/sqft |
Source: MLS United #4146857 Report a problem | ||
| 8/18/2026 | Price change | $279,900-3.4%$163/sqft |
Source: MLS United #4146857 Report a problem | ||
| 7/17/2026 | Price change | $289,900-3.3%$169/sqft |
Source: MLS United #4146857 Report a problem | ||
| 6/30/2026 | Listed for sale | $299,900$175/sqft |
Source: MLS United #4146857 Report a problem | ||
| 6/26/2026 | Pending sale | $299,900$175/sqft |
Source: MLS United #4146857 Report a problem | ||
| 6/25/2026 | Listed for sale | $299,900$175/sqft |
Source: MLS United #4146857 Report a problem | ||
| 6/1/2026 | Pending sale | $299,900$175/sqft |
Source: MLS United #4146857 Report a problem | ||
| 5/11/2026 | Price change | $299,900-4.9%$175/sqft |
Source: MLS United #4146857 Report a problem | ||
| 4/22/2026 | Listed for sale | $315,376+61.3%$184/sqft |
Source: MLS United #4146857 Report a problem | ||
| 8/12/2017 | Listing removed | $195,500$114/sqft |
Source: Gardner REALTORS #169308 Report a problem | ||
| 7/24/2017 | Price change | $195,500+2.9%$114/sqft |
Source: Gardner REALTORS #169308 Report a problem | ||
| 5/29/2017 | Listed for sale | $190,000-2.3%$111/sqft |
Source: Owner Report a problem | ||
| 2/2/2017 | Listing removed | $194,500$113/sqft |
Source: RE/MAX Premier Group #167716 Report a problem | ||
| 7/18/2016 | Listed for sale | $194,500$113/sqft |
Source: RE/MAX Premier Group #167716 Report a problem | ||
Public tax history
| Year | Property taxes | Tax assessment |
|---|---|---|
| 2025 | $1,888 +0.4% | $17,192 -0.1% |
| 2024 | $1,881 +7.1% | $17,204 +8.2% |
| 2023 | $1,756 +2% | $15,901 |
| 2022 | $1,721 +0.6% | $15,901 |
| 2021 | $1,710 -0.5% | $15,901 |
| 2020 | $1,718 -41.6% | $15,901 -33.1% |
| 2019 | $2,942 | $23,784 |
| 2018 | $2,942 +91.3% | $23,784 +50% |
| 2017 | $1,538 | $15,856 |
| 2016 | $1,538 | $15,856 +9.4% |
| 2015 | $1,538 +6.1% | $14,495 -4.2% |
| 2014 | $1,449 | $15,132 |
| 2013 | -- | $15,132 |
| 2012 | -- | $15,132 -7.1% |
| 2011 | -- | $16,284 |
| 2010 | -- | $16,284 |
Find assessor info on the county website
Monthly payment
Est. payment
Payment breakdown
Explore the cost of this home by adjusting the details. Changes won't be saved.Climate risks
Neighborhood: 39466


Similar homes
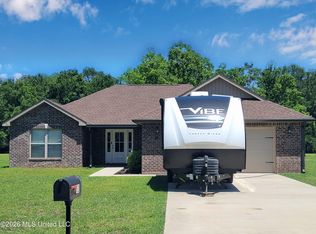
- $300,0003 bd2 ba1.9k sqft25 Apache Dr, Picayune, MS 39466For Sale
 MLS ID #4148590, Alison K McGranahan, Century 21 J. Carter & Company. MLS United
 - $252,0003 bd2 ba1.4k sqft5 Elk Ct, Picayune, MS 39466For Sale
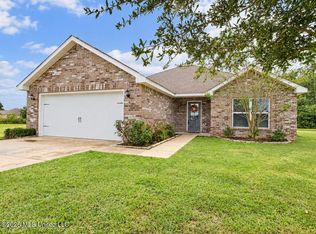 MLS ID #4159560, Katie Burks, RE/MAX Premier Group. MLS United
 - $274,9994 bd2 ba1.7k sqft107 Brentwood Dr, Picayune, MS 39466For Sale
 MLS ID #4146463, Heather H Holliday, Holliday Real Estate. MLS United
 - $267,0003 bd2 ba1.4k sqft23 Ridge Crest Dr, Picayune, MS 39466For Sale
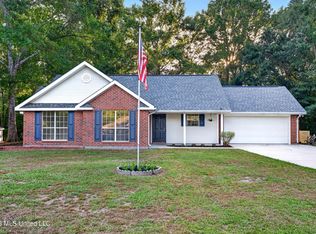 MLS ID #4159338, Denise Bales, RE/MAX Premier Group. MLS United
