Very secluded and private! This home is hidden away from the main road and is accessible by an easement. There is a large living room with a woodburning fireplace, dining room and kitchen/breakfast area. The kitchen has a walk-in pantry. The laundry room is off the kitchen as well as a .5 bath. The home has a split floor plan. There is ample storage with a storage area/room within the 2-car garage. The interior has just been painted, and all carpet has been replaced. This home has an additional 19.28 acres available that is mostly pasture.
Active
$336,000
131 Monk Mitchell Rd, Picayune, MS 39466
3beds
2,558sqft
Residential, Single Family Residence
Built in 2006
4 Acres Lot
$332,500 Zestimate®
$131/sqft
$-- HOA
What's special
Dining room
- 311 days
- 213
- 26
Zillow last checked:
Listing updated:
Listed by:
Martha R Ford 601-590-2988,
Ford Realty, Inc. 601-798-6202
Source: MLS United,MLS#: 4130941
Facts & features
Interior
Bedrooms & bathrooms
- Bedrooms: 3
- Bathrooms: 3
- Full bathrooms: 2
- 1/2 bathrooms: 1
Heating
- Central, Electric
Cooling
- Central Air, Electric
Appliances
- Included: Dishwasher, Electric Water Heater, Free-Standing Range, Oven, Range Hood, Refrigerator
- Laundry: Inside, Laundry Room, Sink
Features
- Ceiling Fan(s), Double Vanity, Eat-in Kitchen, Entrance Foyer, Granite Counters, High Ceilings, High Speed Internet, His and Hers Closets, Pantry, Walk-In Closet(s)
- Flooring: Carpet, Tile
- Has fireplace: Yes
- Fireplace features: Living Room, Wood Burning
Interior area
- Total structure area: 2,558
- Total interior livable area: 2,558 sqft
Video & virtual tour
Property
Parking
- Total spaces: 2
- Parking features: Attached, Garage Faces Side, Storage, Gravel
- Attached garage spaces: 2
Features
- Levels: One
- Stories: 1
- Patio & porch: Porch
- Exterior features: None
- Fencing: Partial
Lot
- Size: 4 Acres
- Features: Wooded
Details
- Additional structures: Shed(s)
- Parcel number: 5167350000001201
- Zoning description: Agriculture
Construction
Type & style
- Home type: SingleFamily
- Architectural style: Traditional
- Property subtype: Residential, Single Family Residence
Materials
- HardiPlank Type, Siding
- Foundation: Slab
- Roof: Metal
Condition
- Move In Ready
- New construction: No
- Year built: 2006
Utilities & green energy
- Sewer: Septic Tank
- Water: Community
- Utilities for property: Electricity Connected, Sewer Connected, Water Connected
Community & HOA
Community
- Features: None
- Security: Smoke Detector(s)
- Subdivision: Metes And Bounds
HOA
- Has HOA: No
Location
- Region: Picayune
Financial & listing details
- Price per square foot: $131/sqft
- Tax assessed value: $211,250
- Annual tax amount: $2,370
- Date on market: 5/26/2026
- Electric utility on property: Yes
Estimated market value
$332,500
$316,000 - $349,000
$2,557/mo
Price history
| Date | Event | Price |
|---|---|---|
| 5/26/2026 | Listed for sale | $336,000$131/sqft |
Source: Pearl River County BOR #184092 Report a problem | ||
| 5/21/2026 | Pending sale | $336,000$131/sqft |
Source: MLS United #4130941 Report a problem | ||
| 11/7/2025 | Listed for sale | $336,000$131/sqft |
Source: Pearl River County BOR #184092 Report a problem | ||
Public tax history
| Year | Property taxes | Tax assessment |
|---|---|---|
| 2025 | $2,393 +1% | $21,161 +0.5% |
| 2024 | $2,370 +9.2% | $21,059 +10.3% |
| 2023 | $2,169 +2.3% | $19,097 +0.3% |
| 2022 | $2,121 +2.9% | $19,048 +2% |
| 2021 | $2,061 -0.5% | $18,677 0% |
| 2020 | $2,071 +3.4% | $18,679 +0.4% |
| 2019 | $2,002 | $18,610 0% |
| 2018 | $2,002 +7.8% | $18,611 +0% |
| 2017 | $1,857 | $18,605 |
| 2016 | $1,857 | $18,605 +7.2% |
| 2015 | $1,857 +3.4% | $17,360 -0.2% |
| 2014 | $1,795 | $17,396 +0% |
| 2013 | -- | $17,392 0% |
| 2012 | -- | $17,396 -8.5% |
| 2011 | -- | $19,012 0% |
| 2010 | -- | $19,018 |
Find assessor info on the county website
Monthly payment
Est. payment
Payment breakdown
Explore the cost of this home by adjusting the details. Changes won't be saved.Climate risks
Neighborhood: 39466
Similar homes
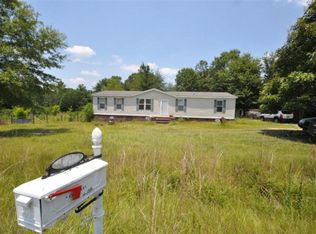
- $319,9003 bd2 ba2.3k sqft24433 Catahoula Ln, Picayune, MS 39466For Sale
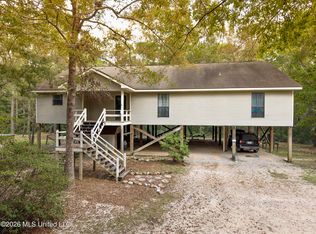 MLS ID #4149281, Jennifer Griffith, All Phase Real Estate. MLS United
 - $285,0003 bd2 ba2.3k sqft1116 Ceasar Rd, Picayune, MS 39466For Sale
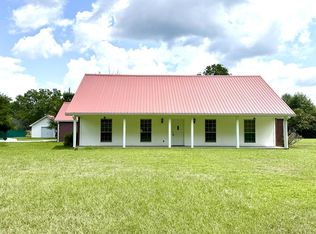 MLS ID #189309, Rachelle Dillard. Pearl River County BOR
 - $299,9004 bd2 ba2.1k sqft1209 S Beech St, Picayune, MS 39466For Sale
 MLS ID #189364, Donna Molina. Pearl River County BOR
 - $320,0003 bd2 ba2.2k sqft20 C G Smith Rd, Picayune, MS 39466For Sale
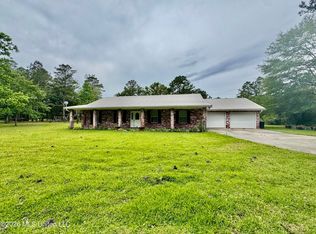 MLS ID #4149014, Donna H Molina, The Real Estate Co., LLC.. MLS United
