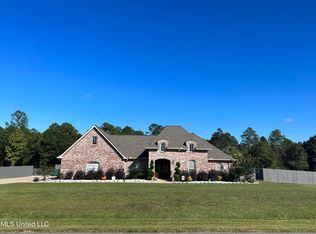
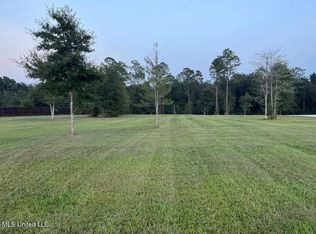
Welcome home to country-style living on East Point in Picayune! Sitting on a peaceful 1.5-acre lot, this well-maintained 3-bedroom, 2.5-bath home offers total peace of mind with major updates throughout-including a brand-new roof, garage door with a new track and motor, an HVAC system under 2 years old, and dual water heaters. The heart of the home features a functional kitchen equipped with solid surface countertops, a large center island, and the daily convenience of a newly installed central vacuum system. During cooler months, unwind by the cozy fireplace in the den-making the living space perfect for both everyday comfort and hosting. Step outside into your personal backyard paradise designed for entertainment and relaxation. Enjoy warm Mississippi days in the above-ground pool, relax under the covered patio, play on the included play set, shoot hoops on the basketball goal, or tend to your private vegetable and herb garden. Complete with a spacious 2-car garage for parking and storage. HOA fees cover front-of-subdivision maintenance and street lights. Select furniture pieces are negotiable upon buyer interest. Schedule your private showing today! Room dimensions not available.
New
$409,000
12231 E Pointe Dr, Picayune, MS 39466
3beds
2,344sqft
Single Family Residence
Built in 2008
1.5 Acres Lot
$-- Zestimate®
$174/sqft
$13/mo HOA
What's special
- --
- 72
- views
- 1
- save
Likely to sell faster than
Zillow last checked:
Listing updated:
Listed by:
Lisa Rapier 228-467-1602,
Compass Bay St Louis Mississippi 228-467-1602
Source: MRED as distributed by MLS GRID,MLS#: 12768336
Facts & features
Interior
Bedrooms & bathrooms
- Bedrooms: 3
- Bathrooms: 3
- Full bathrooms: 2
- 1/2 bathrooms: 1
Rooms
- Room types: No additional rooms
Primary bedroom
- Features: Bathroom (Full)
- Level: Main
- Area: 1 Square Feet
- Dimensions: 1X1
Bedroom 2
- Level: Main
- Area: 1 Square Feet
- Dimensions: 1X1
Bedroom 3
- Level: Main
- Area: 1 Square Feet
- Dimensions: 1X1
Dining room
- Level: Main
- Area: 1 Square Feet
- Dimensions: 1X1
Kitchen
- Level: Main
- Area: 1 Square Feet
- Dimensions: 1X1
Laundry
- Level: Main
- Area: 1 Square Feet
- Dimensions: 1X1
Living room
- Level: Main
- Area: 1 Square Feet
- Dimensions: 1X1
Heating
- Natural Gas
Cooling
- Central Air
Features
- Basement: None
Interior area
- Total structure area: 0
- Total interior livable area: 2,344 sqft
Property
Parking
- Total spaces: 2
- Parking features: Yes, Attached, Garage
- Attached garage spaces: 2
Accessibility
- Accessibility features: No Disability Access
Features
- Stories: 1
Lot
- Size: 1.5 Acres
Details
- Parcel number: 044017033.000
- Special conditions: None
Construction
Type & style
- Home type: SingleFamily
- Property subtype: Single Family Residence
Materials
- Brick
Condition
- New construction: No
- Year built: 2008
Utilities & green energy
- Sewer: Public Sewer
- Water: Public
Community & HOA
HOA
- Has HOA: Yes
- Services included: Other
- HOA fee: $13 monthly
Location
- Region: Picayune
Financial & listing details
- Price per square foot: $174/sqft
- Tax assessed value: $218,639
- Annual tax amount: $1,799
- Date on market: 9/24/2026
- Ownership: Fee Simple w/ HO Assn.
Estimated market value
Not available
Estimated sales range
Not available
Not available
Price history
Price history is unavailable.
Public tax history
| Year | Property taxes | Tax assessment |
|---|---|---|
| 2025 | $1,799 +0.4% | $21,864 +0.3% |
| 2024 | $1,792 +6.1% | $21,796 +4.3% |
| 2023 | $1,689 -0.1% | $20,893 |
| 2022 | $1,690 | $20,893 |
| 2021 | $1,690 | $20,893 +7.9% |
| 2020 | $1,690 +4.7% | $19,372 |
| 2019 | $1,614 +0.3% | $19,372 +0.3% |
| 2018 | $1,608 | $19,318 |
| 2017 | $1,608 +19.6% | $19,318 |
| 2016 | $1,344 | $19,318 +7.3% |
| 2015 | $1,344 -0.6% | $17,997 -2.6% |
| 2014 | $1,353 +4.6% | $18,476 |
| 2013 | $1,293 | $18,476 |
| 2012 | $1,293 -3.1% | $18,476 -2.5% |
| 2011 | $1,334 | $18,948 |
| 2010 | $1,334 | $18,948 |
| 2009 | $1,334 | $18,948 |
Find assessor info on the county website
Monthly payment
Est. payment
Payment breakdown
Explore the cost of this home by adjusting the details. Changes won't be saved.Climate risks
Neighborhood: 39466
Similar homes
- $529,0003 bd2 ba2k sqft39 Oak Allee Dr, Picayune, MS 39466For Sale
 MLS ID #4163521, Martha R Ford, Ford Realty, Inc.. MLS United
 - $399,0004 bd3 ba1.9k sqft606 Briarwood Ln, Picayune, MS 39466For Sale
 MLS ID #4155531, Katie Burks, RE/MAX Premier Group. MLS United
 - $429,0004 bd3 ba2.5k sqft825 Liberty Rd, Picayune, MS 39466For Sale
 MLS ID #4149271, Brittany Cassaday, 1 Percent Lists Realty Professionals, LLC. MLS United
 - $368,9003 bd3 ba2k sqft256 Morgan Seal Rd, Picayune, MS 39466For Sale
 MLS ID #4153338, Lindsey Bounds, Coldwell Banker Alfonso Realty - DH. MLS United
