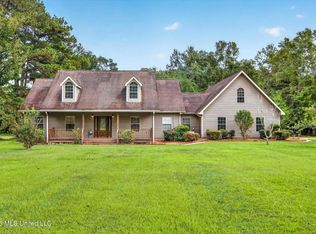
Nestled in a sought-after neighborhood, this beautiful upscale brick home offers an exceptional combination of elegance, comfort, and peaceful waterfront living. Situated on just under an acre, the property boasts over 200 feet of bulkhead waterfront along a private lake, providing beautiful water views from the living room, bedroom, and covered back porch. Inside, you'll find rich hardwood floors, soaring ceilings, elegant crown molding, and extra-wide wheelchair-accessible doorways. The spacious primary bedroom offers a cozy fireplace and an oversized walk-in closet. The garage has been transformed into a versatile workshop featuring a full bathroom, gas stove, refrigerator, and air conditioning, offering endless possibilities for hobbies, projects, or additional workspace. With plenty of parking and a beautiful lakefront setting, this property offers a rare opportunity to enjoy gracious living with room to relax, entertain, and enjoy the view. Best of all, with close proximity to I-59 you're just 50 minutes from New Orleans, offering convenient access to the city's dining, shopping, entertainment, and attractions while enjoying the tranquility of waterfront living. House has a receptacle access for portable generator use.
Active
$450,000
6007 Angler Dr, Picayune, MS 39466
3beds
2,748sqft
Residential, Single Family Residence
Built in 2000
0.97 Acres Lot
$438,200 Zestimate®
$164/sqft
$11/mo HOA
What's special
Private lakePeaceful waterfront livingJust under an acrePlenty of parkingCovered back porchRich hardwood floorsCozy fireplace
- 10 days
- 229
- 16
Likely to sell faster than
Zillow last checked:
Listing updated:
Listed by:
Diane Brown 228-226-1402,
Coldwell Banker Alfonso Realty-BSL 228-467-0244
Source: MLS United,MLS#: 4166928
Facts & features
Interior
Bedrooms & bathrooms
- Bedrooms: 3
- Bathrooms: 4
- Full bathrooms: 2
- 3/4 bathrooms: 1
- 1/2 bathrooms: 1
Heating
- Central
Cooling
- Central Air
Appliances
- Included: Dishwasher, Dryer, Electric Cooktop, Electric Water Heater, Microwave, Refrigerator, Stainless Steel Appliance(s), Washer
- Laundry: Sink
Features
- Crown Molding, Eat-in Kitchen, Entrance Foyer, High Ceilings, Pantry, Walk-In Closet(s), Granite Counters
- Flooring: Vinyl, Ceramic Tile, Hardwood
- Has fireplace: Yes
- Fireplace features: Propane
Interior area
- Total structure area: 2,748
- Total interior livable area: 2,748 sqft
Video & virtual tour
Property
Parking
- Total spaces: 6
- Parking features: Attached Carport, Concrete, Driveway, Garage Faces Side
- Garage spaces: 2
- Carport spaces: 2
- Covered spaces: 4
- Has uncovered spaces: Yes
Accessibility
- Accessibility features: Accessible Bedroom, Accessible Central Living Area, Accessible Closets, Accessible Doors, Accessible Entrance, Accessible Hallway(s), Accessible Parking, Accessible Washer/Dryer
Features
- Levels: One
- Stories: 1
- Exterior features: Rain Gutters, Other
- On waterfront: Yes
- Waterfront features: Lake
Lot
- Size: 0.97 Acres
- Features: Pie Shaped Lot
Details
- Parcel number: 6171010000001404
Construction
Type & style
- Home type: SingleFamily
- Property subtype: Residential, Single Family Residence
Materials
- Brick
- Foundation: Slab
- Roof: Architectural Shingles
Condition
- New construction: No
- Year built: 2000
Utilities & green energy
- Sewer: Public Sewer
- Water: Public
- Utilities for property: Cable Available, Electricity Connected, Propane Connected, Sewer Connected, Water Connected
Community & HOA
Community
- Subdivision: The Woods
HOA
- Has HOA: Yes
- Services included: Other
- HOA fee: $130 annually
Location
- Region: Picayune
Financial & listing details
- Price per square foot: $164/sqft
- Tax assessed value: $267,260
- Annual tax amount: $2,799
- Date on market: 10/29/2026
- Electric utility on property: Yes
Estimated market value
$438,200
$416,000 - $460,000
$2,710/mo
Price history
| Date | Event | Price |
|---|---|---|
| 10/29/2026 | Listed for sale | $450,000$164/sqft |
Source: MLS United #4166928 Report a problem | ||
Public tax history
| Year | Property taxes | Tax assessment |
|---|---|---|
| 2025 | $2,799 +0% | $26,726 -0.8% |
| 2024 | $2,799 -2.7% | $26,938 +8.5% |
| 2023 | $2,878 | $24,834 |
| 2022 | $2,878 | $24,834 |
| 2021 | $2,878 +7.4% | $24,834 |
| 2020 | $2,680 +0.1% | $24,834 +0% |
| 2019 | $2,677 | $24,831 |
| 2018 | $2,677 +0.8% | $24,831 |
| 2017 | $2,656 | $24,831 |
| 2016 | $2,656 | $24,831 +10% |
| 2015 | $2,656 +12.3% | $22,567 |
| 2014 | $2,365 | $22,567 |
| 2013 | -- | $22,567 |
| 2012 | -- | $22,567 -6.1% |
| 2011 | -- | $24,040 +1.8% |
| 2010 | -- | $23,616 |
Find assessor info on the county website
Monthly payment
Est. payment
Payment breakdown
Explore the cost of this home by adjusting the details. Changes won't be saved.Climate risks
Neighborhood: 39466
Similar homes
- $425,0003 bd2 ba2.3k sqft1006 Woods Rd, Picayune, MS 39466For Sale
 MLS ID #4161225, Martha R Ford, Ford Realty, Inc.. MLS United
- $315,0003 bd2 ba1.9k sqft8007 Fishook Ln, Picayune, MS 39466For Sale

 MLS ID #2554886, Antha Caroline Mitchell, Audubon Realty, LLC. ROAM MLS
- $409,0003 bd3 ba2.3k sqft12231 E Pointe Dr, Picayune, MS 39466Active
 MLS ID #12768336, Lisa Rapier, Compass Bay St Louis Mississippi. MRED as distributed by MLS GRID
- $550,0003 bd3 ba2.7k sqft418 Salem Rd, Picayune, MS 39466For Sale
 MLS ID #4164460, Deana Sheffield, RE/MAX Coast Delta Realty. MLS United
- $299,0003 bd2 ba2.3k sqft24433 Catahoula Ln, Picayune, MS 39466For SaleMLS ID #2557901, Jennifer Alicia Griffith, All Phase Real Estate. ROAM MLS
- $404,9993 bd2 ba2k sqft617 Deason Dr, Picayune, MS 39466For SaleMLS ID #2577741, Cody LeBoeuf, 1 Percent Lists. ROAM MLS
