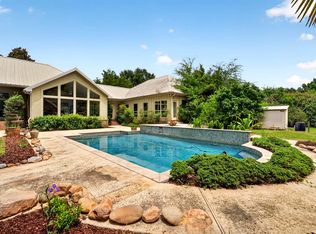
Located just outside of the city limits. This sprawling home is perfect for a large family with a separate living space attached by a lge. covered breezeway area. The 1 b/rm. 1 bath with kitchen & living area would make a great mother-in-law suite or rental. There have been so many updates including fresh paint, new fixtures, stainless appliances and granite countertops. Each residence has their own separate entrance and parking area. The metal roof and HVAC system have been replaced within the last 3 years. The main house m. bath has a walk-in shower w/dual shower head and separate corner jetted tub. The b/rm. has a lge. walk-in closet & access to an enclosed porch area for your morning coffee. There is stge. attached to the guest house and a det. stge. building behind the main house that houses the well tank. The grounds are beautiful w/a variety of trees. The home is situated on 1.97 acres for your privacy.
Active
$529,000
39 Oak Allee Dr, Picayune, MS 39466
3beds
2,035sqft
Residential, Single Family Residence
Built in 1990
1.97 Acres Lot
$509,100 Zestimate®
$260/sqft
$-- HOA
What's special
Separate corner jetted tubStainless appliancesGranite countertopsNew fixturesSprawling homeFresh paint
- 27 days
- 288
- 21
Zillow last checked:
Listing updated:
Listed by:
Martha R Ford 601-590-2988,
Ford Realty, Inc. 601-798-6202
Source: MLS United,MLS#: 4163521
Facts & features
Interior
Bedrooms & bathrooms
- Bedrooms: 3
- Bathrooms: 2
- Full bathrooms: 2
Heating
- Central, Electric
Cooling
- Ceiling Fan(s), Central Air, Multi Units
Appliances
- Included: Dishwasher, Electric Water Heater, Free-Standing Electric Oven, Free-Standing Electric Range, Free-Standing Refrigerator, Microwave, Refrigerator, Stainless Steel Appliance(s), Vented Exhaust Fan
- Laundry: Electric Dryer Hookup, Inside, Laundry Room, Sink, Washer Hookup
Features
- Beamed Ceilings, Ceiling Fan(s), Granite Counters, High Ceilings, High Speed Internet, In-Law Floorplan, Recessed Lighting, Vaulted Ceiling(s), See Remarks, Double Vanity
- Flooring: Vinyl, Combination, Tile
- Doors: Dead Bolt Lock(s)
- Windows: Blinds
- Has fireplace: Yes
- Fireplace features: Living Room, Wood Burning
Interior area
- Total structure area: 2,035
- Total interior livable area: 2,035 sqft
Video & virtual tour
Property
Parking
- Total spaces: 4
- Parking features: Attached, Circular Driveway, Concrete, Garage Door Opener
- Attached garage spaces: 2
- Has uncovered spaces: Yes
Accessibility
- Accessibility features: Central Living Area, Common Area
Features
- Levels: One
- Stories: 1
- Patio & porch: Enclosed, Front Porch, Rear Porch, Side Porch
- Exterior features: Private Entrance, Private Yard, Rain Gutters
- Fencing: None
- Waterfront features: None
Lot
- Size: 1.97 Acres
- Features: Corner Lot, Level
Details
- Additional structures: In-law, Guest House, Outbuilding, Workshop
- Parcel number: 6165210000100100
- Zoning description: Single Family Residential
- Horse amenities: None
Construction
Type & style
- Home type: SingleFamily
- Architectural style: Traditional
- Property subtype: Residential, Single Family Residence
Materials
- Vinyl, Brick Veneer, Stucco
- Foundation: Slab
- Roof: Metal
Condition
- Move In Ready
- New construction: No
- Year built: 1990
Utilities & green energy
- Sewer: Septic Tank
- Water: Well
- Utilities for property: Electricity Connected, Sewer Connected, Water Connected, Underground Utilities
Community & HOA
Community
- Security: Smoke Detector(s)
- Subdivision: Salem Oaks - Picayune
HOA
- Has HOA: Yes
- Services included: Other
Location
- Region: Picayune
Financial & listing details
- Price per square foot: $260/sqft
- Tax assessed value: $217,650
- Annual tax amount: $1,637
- Date on market: 9/24/2026
- Electric utility on property: Yes
Estimated market value
$509,100
$484,000 - $535,000
$1,834/mo
Price history
| Date | Event | Price |
|---|---|---|
| 9/24/2026 | Listed for sale | $529,000+33.9%$260/sqft |
Source: Pearl River County BOR #189409 Report a problem | ||
| 5/19/2026 | Sold | -- |
Source: MLS United #4144900 Report a problem | ||
| 4/26/2026 | Pending sale | $395,000$194/sqft |
Source: MLS United #4144900 Report a problem | ||
| 4/21/2026 | Listed for sale | $395,000$194/sqft |
Source: MLS United #4144900 Report a problem | ||
| 4/8/2026 | Pending sale | $395,000$194/sqft |
Source: MLS United #4144900 Report a problem | ||
| 4/5/2026 | Listed for sale | $395,000$194/sqft |
Source: MLS United #4144900 Report a problem | ||
Public tax history
| Year | Property taxes | Tax assessment |
|---|---|---|
| 2025 | $1,637 +0.4% | $21,777 -2.1% |
| 2024 | $1,630 -1.9% | $22,235 +8.7% |
| 2023 | $1,661 +1.7% | $20,452 0% |
| 2022 | $1,633 +0.5% | $20,454 |
| 2021 | $1,625 -0.4% | $20,454 0% |
| 2020 | $1,631 +2.6% | $20,455 +0.5% |
| 2019 | $1,590 | $20,351 0% |
| 2018 | $1,590 +6.7% | $20,353 +0% |
| 2017 | $1,490 | $20,351 |
| 2016 | -- | $20,351 +10.1% |
| 2015 | -- | $18,485 -0.3% |
| 2014 | -- | $18,534 +0% |
| 2013 | -- | $18,532 0% |
| 2012 | -- | $18,534 -16.5% |
| 2011 | -- | $22,189 |
| 2010 | -- | $22,189 |
Find assessor info on the county website
Monthly payment
Est. payment
Payment breakdown
Explore the cost of this home by adjusting the details. Changes won't be saved.Climate risks
Neighborhood: 39466
Similar homes
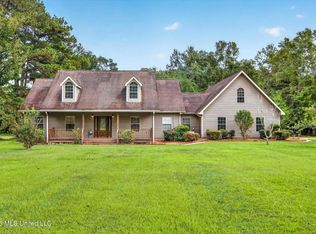
- $550,0003 bd3 ba2.7k sqft418 Salem Rd, Picayune, MS 39466For Sale
 MLS ID #4164460, Deana Sheffield, RE/MAX Coast Delta Realty. MLS United
- $409,0003 bd3 ba2.3k sqft12231 E Pointe Dr, Picayune, MS 39466Active
 MLS ID #12768336, Lisa Rapier, Compass Bay St Louis Mississippi. MRED as distributed by MLS GRID
- $274,9994 bd2 ba1.7k sqft107 Brentwood Dr, Picayune, MS 39466For Sale
 MLS ID #4146463, Heather H Holliday, Holliday Real Estate. MLS United
- $495,0003 bd2 ba1.8k sqft304 Pine Grove Rd, Picayune, MS 39466For Sale
 MLS ID #189341, Elaine Voss. Pearl River County BOR
