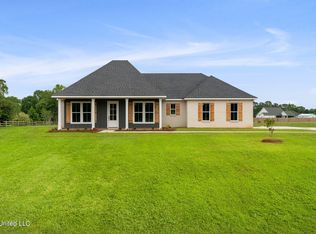
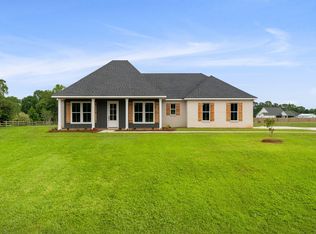
CUSTOM BUILT & PRACTICALLY BRAND NEW! This home is IMMACULATE and absolutely beautiful. Thoughtfully designed with quality and character throughout, it features 8ft doors, 10ft ceilings, gorgeous coffereds with custom built ins surrounding the electric fireplace. There is NO CARPET in this home! The kitchen is a showstopper with a THOR gas range, spacious walk in pantry and gorgeous quartz countertops. The primary includes a LARGE walk in closet with double vanities, sunken tub & custom tiled shower. The oversized utility & mudroom is a dream! Plenty of storage! Outside you will find a full house generator, fenced yard, tankless water heater, epoxied garage & front porch flooring and a GORGEOUS screened in & insulated back porch to sit back and relax. This home truly is everything you wanted & more and is VERY well kept. Priced BELOW MARKET VALUE and is an absolute DEAL. Easy to show, call for additional information or to schedule your showing.
Active
Price cut: $6K (10/13)
$439,000
5 S Caesar Oaks Dr, Carriere, MS 39426
4beds
2,452sqft
Residential, Single Family Residence
Built in 2024
1.07 Acres Lot
$435,100 Zestimate®
$179/sqft
$-- HOA
What's special
Full house generatorImmaculate and absolutely beautifulTankless water heaterSpacious walk in pantryKitchen is a showstopperGorgeous quartz countertopsSunken tub
- 20 days
- 262
- 18
Likely to sell faster than
Zillow last checked:
Listing updated:
Listed by:
Kelsey L Templet 601-590-3928,
Templet Realty, LLC 601-749-0137
Source: MLS United,MLS#: 4163792
Facts & features
Interior
Bedrooms & bathrooms
- Bedrooms: 4
- Bathrooms: 2
- Full bathrooms: 2
Primary bedroom
- Description: 13.9x13.4
- Level: Main
Bedroom
- Description: 11.2x11.7
- Level: Main
Bedroom
- Description: 11.5x11.7
- Level: Main
Bedroom
- Description: 12.2x11.4
- Level: Main
Primary bathroom
- Description: 10x13.6
- Level: Main
Bathroom
- Description: 8.5x9
- Level: Main
Dining room
- Description: 11.7x11.9
- Level: Main
Kitchen
- Description: 11.7x14.4
- Level: Main
Laundry
- Description: 8.4x9.7
- Level: Main
Living room
- Description: 17.11x19.6
- Level: Main
Heating
- Central, Heat Pump
Cooling
- Central Air
Appliances
- Included: Built-In Gas Range, Dishwasher, Stainless Steel Appliance(s), Tankless Water Heater, Water Heater
- Laundry: Common Area, Inside, Laundry Room
Features
- Built-in Features, Coffered Ceiling(s), Crown Molding, Double Vanity, Entrance Foyer, High Speed Internet, Kitchen Island, Open Floorplan, Pantry, Recessed Lighting, Storage, Tray Ceiling(s), Walk-In Closet(s)
- Flooring: Tile, See Remarks
- Windows: Window Treatments
- Has fireplace: Yes
- Fireplace features: Electric, Living Room, Bath
Interior area
- Total structure area: 2,452
- Total interior livable area: 2,452 sqft
Video & virtual tour
Property
Parking
- Total spaces: 2
- Parking features: Attached, Driveway, Garage Faces Side, Concrete
- Attached garage spaces: 2
- Has uncovered spaces: Yes
Features
- Levels: One
- Stories: 1
- Patio & porch: Front Porch, Rear Porch, Screened
- Exterior features: Private Yard, Rain Gutters, Other
- Fencing: Wood,Full,Fenced
Lot
- Size: 1.07 Acres
- Features: Cleared, Corner Lot, Front Yard
Details
- Parcel number: 5166230000003002
- Horse amenities: None
Construction
Type & style
- Home type: SingleFamily
- Architectural style: Traditional
- Property subtype: Residential, Single Family Residence
Materials
- Brick, HardiPlank Type
- Foundation: Slab
- Roof: Shingle
Condition
- Move In Ready
- New construction: No
- Year built: 2024
Utilities & green energy
- Electric: Generator
- Sewer: Septic Tank
- Water: Community
- Utilities for property: Electricity Connected, Propane Connected, Sewer Connected, Water Connected
Community & HOA
Community
- Features: None
- Subdivision: Caesar Oaks
HOA
- Has HOA: No
Location
- Region: Carriere
Financial & listing details
- Price per square foot: $179/sqft
- Tax assessed value: $219,780
- Annual tax amount: $1,842
- Date on market: 9/28/2026
- Electric utility on property: Yes
Estimated market value
$435,100
$413,000 - $457,000
$2,640/mo
Price history
| Date | Event | Price |
|---|---|---|
| 10/13/2026 | Price change | $439,000-1.3%$179/sqft |
Source: Pearl River County BOR #189410 Report a problem | ||
| 9/24/2026 | Listed for sale | $445,000-1.1%$181/sqft |
Source: Pearl River County BOR #189410 Report a problem | ||
| 9/23/2026 | Listing removed | $450,000$184/sqft |
Source: MLS United #4161322 Report a problem | ||
| 9/3/2026 | Listed for sale | $450,000$184/sqft |
Source: MLS United #4161322 Report a problem | ||
Public tax history
| Year | Property taxes | Tax assessment |
|---|---|---|
| 2025 | $1,842 +675.2% | $21,978 +1072.2% |
| 2024 | $238 -2% | $1,875 |
| 2023 | $242 | $1,875 |
Find assessor info on the county website
Monthly payment
Est. payment
Payment breakdown
Explore the cost of this home by adjusting the details. Changes won't be saved.Climate risks
Neighborhood: 39426
Similar homes
- $395,0004 bd3 ba2.8k sqft1 Lakeside Dr, Carriere, MS 39426For Sale
 MLS ID #4164906, Judy Cuccio, The Cuccio Group, LLC. MLS United
 - $409,0003 bd3 ba2.3k sqft12231 E Pointe Dr, Picayune, MS 39466Active
 MLS ID #12768336, Lisa Rapier, Compass Bay St Louis Mississippi. MRED as distributed by MLS GRID
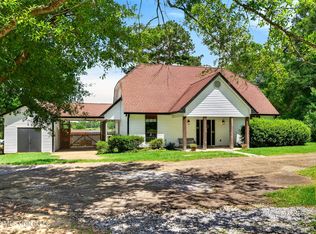
 - $525,0004 bd3 ba2.5k sqft68 Bucaneer Cir, Carriere, MS 39426For Sale
 MLS ID #4154251, Angela D Chambliss, Southern Living Real Estate. MLS United
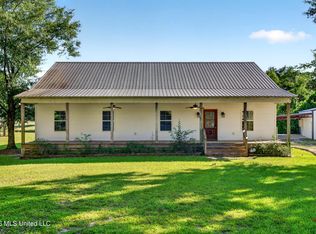
 - $349,0004 bd2 ba2k sqft18 Harbor Ln, Carriere, MS 39426For Sale
 MLS ID #4157475, Brandi Crowder, Berkshire Hathaway Home Servs., Panoramic Properties. MLS United
