Opulent Elegance in Every Detail!
This custom-built 4 bedroom 3.5 bath home in the highly desirable North Hill subdivision, exudes timeless sophistication and thoughtful luxury from the moment you step inside. Soaring ceilings, graceful archways, and stately travertine columns create a grand yet welcoming first impression in the foyer and formal living spaces. A dramatic white travertine fireplace with a raised hearth anchors the living area, complemented by rich hardwood floors, custom built-ins, and abundant natural light. The home has integrated, home automation control and security system which includes whole home surge protection plus a central vacuum system and a surround sound system for an immersive audio experience in the main living areas and entertainment spaces. The gourmet kitchen is a true showstopper, featuring warm light wood cabinetry, gleaming granite countertops, center island, and professional-grade stainless steel appliances. A spacious breakfast nook and an expansive walk-in pantry provide both convenience and storage, while a butler's pantry cleverly connects the kitchen to the formal dining room.
Extra storage space in the garage and just off the garage, the laundry/mudroom is exceptionally well-appointed with abundant cabinetry, a deep utility sink, and built-in organization--making it as practical as it is beautiful. The primary suite offers resort-like luxury with generous his-and-hers walk-in closets and a stunning spa-style bath. Highlights include travertine surfaces, a deep soaking tub set in a dramatic architectural niche flanked by elegant columns, a frameless glass walk-through shower, and dual vanities. Outside, the home continues to impress with a private expansive brick-paved lanai and covered outdoor living area, complete with a full summer kitchen--perfect for year-round entertaining beneath the South Mississippi Sky!
Active
Price cut: $5K (8/11)
$674,900
365 N Hill Dr, Carriere, MS 39426
4beds
3,108sqft
:
Get pre-qualified$4,337/mo
Residential, Single Family Residence
Built in 2008
2.81 Acres Lot
$651,800 Zestimate®
$217/sqft
$10/mo HOA
What's special
Stately travertine columnsFull summer kitchenStunning spa-style bathRich hardwood floorsSpacious breakfast nookCenter islandAbundant natural light
- 118 days |
- 244 |
- 17 |
Zillow last checked:
Listing updated:
Listed by:
Catherine Hayden 202-487-3311,
Professional Realty 601-799-1999
Source: MLS United,MLS#: 4146069
Facts & features
Interior
Bedrooms & bathrooms
- Bedrooms: 4
- Bathrooms: 4
- Full bathrooms: 3
- 1/2 bathrooms: 1
Heating
- Central, Fireplace(s), Forced Air
Cooling
- Ceiling Fan(s), Central Air, Electric
Appliances
- Included: Built-In Electric Range, Free-Standing Refrigerator, Microwave, Range Hood, Refrigerator, Stainless Steel Appliance(s), Vented Exhaust Fan, Wine Refrigerator
- Laundry: Laundry Room, Sink
Features
- Breakfast Bar, Built-in Features, Ceiling Fan(s), Central Vacuum, Crown Molding, Double Vanity, Eat-in Kitchen, Entrance Foyer, Granite Counters, High Ceilings, High Speed Internet, His and Hers Closets, Kitchen Island, Open Floorplan, Pantry, Smart Home, Smart Thermostat, Soaking Tub, Sound System, Stone Counters, Storage, Tray Ceiling(s), Walk-In Closet(s)
- Flooring: Carpet, Hardwood, See Remarks
- Doors: French Doors
- Has fireplace: Yes
- Fireplace features: Living Room, Raised Hearth, Stone, Wood Burning
Interior area
- Total structure area: 3,108
- Total interior livable area: 3,108 sqft
Video & virtual tour
Property
Parking
- Total spaces: 3
- Parking features: Garage Faces Front, Storage, Concrete
- Garage spaces: 3
Accessibility
- Accessibility features: Accessible Common Area
Features
- Levels: One
- Stories: 1
- Patio & porch: Patio, Stone/Tile, Terrace
- Exterior features: Built-in Barbecue, Outdoor Kitchen
- Fencing: Wrought Iron
Lot
- Size: 2.81 Acres
Details
- Additional structures: Shed(s)
- Parcel number: 5177250000000122
Construction
Type & style
- Home type: SingleFamily
- Property subtype: Residential, Single Family Residence
Materials
- Stucco
- Foundation: Chainwall, Slab
- Roof: Architectural Shingles
Condition
- New construction: No
- Year built: 2008
Utilities & green energy
- Sewer: Septic Tank
- Water: Public
- Utilities for property: Cable Connected, Electricity Connected, Water Connected, Fiber to the House
Community & HOA
Community
- Security: Security System, Security System Owned, Smoke Detector(s)
- Subdivision: North Hill
HOA
- Has HOA: Yes
- Services included: Accounting/Legal
- HOA fee: $120 annually
Location
- Region: Carriere
Financial & listing details
- Price per square foot: $217/sqft
- Tax assessed value: $316,550
- Annual tax amount: $3,747
- Date on market: 4/15/2026
- Electric utility on property: Yes
Estimated market value
$651,800
$619,000 - $684,000
$2,633/mo
Price history
| Date | Event | Price |
|---|---|---|
| 8/11/2026 | Price change | $674,900-0.7%$217/sqft |
Source: Pearl River County BOR #187713 Report a problem | ||
| 6/26/2026 | Price change | $679,900-0.7%$219/sqft |
Source: Pearl River County BOR #187713 Report a problem | ||
| 6/1/2026 | Price change | $684,900-0.3%$220/sqft |
Source: MLS United #4146069 Report a problem | ||
| 4/15/2026 | Listed for sale | $687,000$221/sqft |
Source: Pearl River County BOR #187713 Report a problem | ||
Public tax history
| Year | Property taxes | Tax assessment |
|---|---|---|
| 2024 | $3,712 -34.1% | $31,655 -27.4% |
| 2023 | $5,636 +1.7% | $43,586 |
| 2022 | $5,540 +0.5% | $43,586 |
| 2021 | $5,510 -0.4% | $43,586 |
| 2020 | $5,531 +3% | $43,586 +0.4% |
| 2019 | $5,369 | $43,398 |
| 2018 | $5,369 +6.7% | $43,398 |
| 2017 | $5,031 | $43,398 |
| 2016 | -- | $43,398 +13.5% |
| 2015 | -- | $38,244 -0.3% |
| 2014 | -- | $38,369 |
| 2013 | -- | $38,369 |
| 2012 | -- | $38,369 -19.4% |
| 2011 | -- | $47,627 +5.7% |
| 2010 | -- | $45,049 |
Find assessor info on the county website
Monthly payment
Est. payment
Payment breakdown
Explore the cost of this home by adjusting the details. Changes won't be saved.Climate risks
Neighborhood: 39426
Nearby schools
GreatSchools rating
- 6/10Pearl River Central Upper Elementary SchoolGrades: PK-5Distance: 5.3 mi
- 5/10Pearl River Central Junior High SchoolGrades: 6-8Distance: 2.7 mi
- 7/10Pearl River Central High SchoolGrades: 9-12Distance: 2.7 mi

- $348,3004 bd2 ba2.2k sqft361 N Hill Dr, Carriere, MS 39426Off Market
- $460,000-- bd-- ba3.7k sqft375 N Hill Dr, Carriere, MS 39426Off Market
- $334,0004 bd2 ba2k sqft5 Field Brook Dr, Carriere, MS 39426Off Market
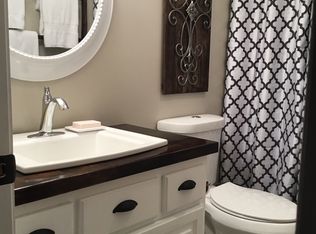
- $---- sqftLot 22 Phase 5 North Hill, Carriere, MS 39426Off Market
- $439,3003 bd3 ba2.7k sqft2 North Ct, Carriere, MS 39426Off Market
- $506,3603.49 acres431 N Hill Dr, Carriere, MS 39426Off Market
- $435,600-- bd3 ba3.3k sqft353 N Hill Dr, Carriere, MS 39426Off Market
- $--4 bd3 ba2.9k sqft13 Field Brook Dr, Carriere, MS 39426Sold
A local agent can set up tours, give advice and negotiate with sellers.
Similar homes
- $599,9005 bd4 ba3.4k sqft75 N Hill Dr W, Carriere, MS 39426For Sale
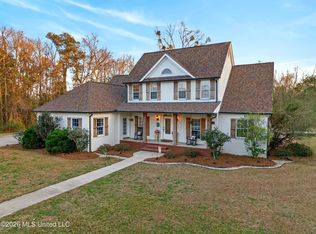 MLS ID #4142047, Devin L Smith, The Smith Team Realty Group DBA The Smith Group Realty. MLS United
 - $549,0004 bd4 ba3.8k sqft128 N Hill Dr, Carriere, MS 39426For Sale
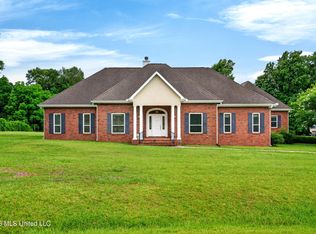 MLS ID #4154971, Antha C Mitchell, The Smith Team Realty Group DBA The Smith Group Realty. MLS United
 - $539,9005 bd4 ba3.2k sqft34 Gentle Breeze Dr, Carriere, MS 39426For Sale
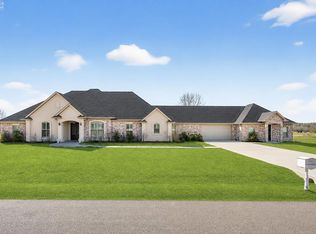 MLS ID #189188, Michael Babin. Pearl River County BOR
 - $495,0005 bd3 ba3.9k sqft6918 Highway 11, Carriere, MS 39426For Sale
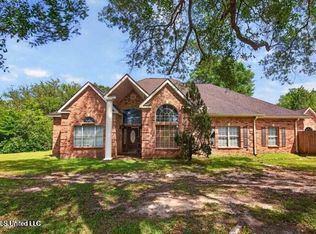 MLS ID #4156557, Jonathan Marshall, Century 21 Busch Realty Group. MLS United
 - $550,0004 bd4 ba3.3k sqft74 The Hills Dr, Carriere, MS 39426For SaleMLS ID #4153486, Lynn M Grego, Coldwell Banker Alfonso Realty - DH. MLS United
- $549,9004 bd4 ba3.3k sqft35 Alphabet Ave, Carriere, MS 39426For SaleMLS ID #187651, Devin Smith. Pearl River County BOR
- $450,0003 bd3 ba2k sqft77 Openwood Dr W, Carriere, MS 39426For SaleMLS ID #189215, Dixie Dossett. Pearl River County BOR
- $674,0003 bd2 ba2k sqft268 Baucum Rd, Carriere, MS 39426For SaleMLS ID #187716, Hailey White. Pearl River County BOR
- $525,0005 bd3 ba2.5k sqft68 Bucaneer Cir, Carriere, MS 39426For SaleMLS ID #4154251, Angela D Chambliss, Southern Living Real Estate. MLS United
- $590,0003 bd3 ba3k sqft106 Stockstill Rd, Carriere, MS 39426For SaleMLS ID #187530, Grace Templet. Pearl River County BOR
- $819,9005 bd4 ba3.2k sqft40 Thompson Ln, Carriere, MS 39426For SaleMLS ID #4154645, Erica M Julian, Engel & Volkers Slidell-Mandeville. MLS United
- $550,0003 bd2 ba3.5k sqft7855 Highway 11, Carriere, MS 39426For SaleMLS ID #4058676, Erica M Julian, Engel & Volkers Slidell-Mandeville. MLS United
- $625,0005 bd4 ba3.1k sqft91 Herscel Mitchell Rd, Picayune, MS 39466For SaleMLS ID #4157472, Devin L Smith, The Smith Team Realty Group DBA The Smith Group Realty. MLS United
- $675,0003 bd4 ba3.9k sqft38 Oak Allee Dr, Picayune, MS 39466For SaleMLS ID #189197, Kelsey Hickman. Pearl River County BOR
- $544,0004 bd2 ba2.3k sqft46 Long, Carriere, MS 39426New ConstructionMLS ID #4153443, Shane C Kowalski, Saltwater Realty. MLS United
- $725,0003 bd2 ba1.9k sqft140 Sugar Creek Rd, Carriere, MS 39426For SaleMLS ID #4154763, Wendy Englande, Coldwell Banker Alfonso Realty-BSL. MLS United
- $349,0004 bd2 ba2k sqft18 Harbor Ln, Carriere, MS 39426For SaleMLS ID #4157475, Brandi Crowder, Berkshire Hathaway Home Servs., Panoramic Properties. MLS United
- $349,9004 bd2 ba2.2k sqft114 Fred Mallett Rd, Carriere, MS 39426For SaleMLS ID #4156679, Donna H Molina, The Real Estate Co., LLC.. MLS United
- $456,0004 bd3 ba3.4k sqft10 Tierra Lago Dr, Carriere, MS 39426For SaleMLS ID #189008, Mary Conners. Pearl River County BOR
- $899,9004 bd4 ba3k sqft59 Dale View Dr, Carriere, MS 39426For Sale
 MLS ID #2563969, Eric Davis, Geaux South Realty LLC. GSREIN
