Luxury country living meets the ultimate equestrian lifestyle in Carrier, Mississippi! From the moment you pull through the custom, gated-entrance, you'll know this property is something special. Perfectly designed for horse enthusiasts, this incredible estate features: Full-size rodeo arena for barrel racing, roping, and training, 4-stall horse barn (could be converted into 5 stall), Round pen for training and breaking horses, Beautiful fenced pastures, Large workshop with covered parking and loft storage, Plenty of room for trailers, equipment, and toys. And then there's the home... This stunning 4-bedroom, 3.5-bath custom home feels like it belongs in a magazine. Sitting at 2844sf, this home is an entertainer's dream. From the soaring ceilings and custom finishes to the expansive front and rear porches, every inch was thoughtfully designed for both everyday living and entertaining. Enjoy peaceful mornings overlooking your property and evenings relaxing on the covered back porch while your horses are just steps away. For added peace of mind, the property also includes a 48KW whole-property generator capable of keeping everything running when it matters most.
Properties offering this level of craftsmanship, functionality, and equestrian amenities don't come along often. Schedule your showing today!!!
Active
$899,900
59 Dale View Dr, Carriere, MS 39426
4beds
3,011sqft
Single Family Residence
Built in 2020
13.75 Acres Lot
$853,800 Zestimate®
$299/sqft
$13/mo HOA
What's special
Custom gated-entranceCustom finishesCovered back porchBeautiful fenced pasturesSoaring ceilings
- 102 days
- 311
- 26
Zillow last checked:
Listing updated:
Listed by:
Eric Davis 985-269-3593,
Geaux South Realty LLC 985-662-0624,
Brad Giacona 504-491-5934,
Geaux South Realty LLC
Source: GSREIN,MLS#: 2563969
Facts & features
Interior
Bedrooms & bathrooms
- Bedrooms: 4
- Bathrooms: 4
- Full bathrooms: 3
- 1/2 bathrooms: 1
Primary bedroom
- Level: Lower
- Dimensions: 25.6x17
Bedroom
- Level: Lower
- Dimensions: 14x11.8
Bedroom
- Level: Lower
- Dimensions: 10.11x14
Bedroom
- Level: Lower
- Dimensions: 12.6x23
Primary bathroom
- Level: Lower
- Dimensions: 12.1x14.8
Dining room
- Level: Lower
- Dimensions: 14x10.11
Kitchen
- Level: Lower
- Dimensions: 19.4x10.5
Living room
- Level: Lower
- Dimensions: 19.4x20.4
Heating
- Central
Cooling
- Central Air
Features
- Granite Counters
- Has fireplace: Yes
- Fireplace features: Gas
Interior area
- Total structure area: 4,520
- Total interior livable area: 3,011 sqft
Property
Parking
- Total spaces: 3
- Parking features: Garage, Three or more Spaces, Boat, Garage Door Opener, RV Access/Parking
- Has garage: Yes
Features
- Levels: One
- Stories: 1
- Patio & porch: Concrete, Oversized, Porch
- Exterior features: Fence, Porch
Lot
- Size: 13.75 Acres
- Dimensions: 13.75
- Features: Acreage, Outside City Limits, Pasture
Details
- Additional structures: Stable(s), Workshop
- Parcel number: 5166130000000805
- Special conditions: None
Construction
Type & style
- Home type: SingleFamily
- Architectural style: Traditional
- Property subtype: Single Family Residence
Materials
- Brick
- Foundation: Slab
- Roof: Shingle
Condition
- Excellent
- Year built: 2020
Utilities & green energy
- Electric: Generator
- Sewer: Septic Tank
- Water: Well
Community & HOA
HOA
- Has HOA: Yes
- HOA fee: $150 annually
Location
- Region: Carriere
Financial & listing details
- Price per square foot: $299/sqft
- Tax assessed value: $360,280
- Annual tax amount: $4,420
- Date on market: 7/8/2026
Estimated market value
$853,800
$811,000 - $896,000
$3,024/mo
Price history
| Date | Event | Price |
|---|---|---|
| 7/8/2026 | Listed for sale | $899,900$299/sqft |
Source:  GSREIN #2563969 Report a problem GSREIN #2563969 Report a problem | ||
Public tax history
| Year | Property taxes | Tax assessment |
|---|---|---|
| 2025 | $4,420 -6.4% | $37,092 -6.4% |
| 2024 | $4,724 +4.8% | $39,640 +6.6% |
| 2023 | $4,510 +11.1% | $37,199 +8.5% |
| 2022 | $4,059 +0.6% | $34,295 |
| 2021 | $4,036 +293.2% | $34,295 +324% |
| 2020 | $1,026 +1.7% | $8,088 -0.8% |
| 2019 | $1,009 | $8,156 -8.4% |
| 2018 | $1,009 +16.1% | $8,906 +48.4% |
| 2017 | $869 | $6,000 -20% |
| 2016 | -- | $7,500 -16.7% |
| 2015 | -- | $9,000 |
| 2014 | -- | $9,000 |
Find assessor info on the county website
Monthly payment
Est. payment
Payment breakdown
Explore the cost of this home by adjusting the details. Changes won't be saved.Climate risks
Neighborhood: 39426
Similar homes
- $649,0006 bd4 ba3.9k sqft58 King Rd, Carriere, MS 39426For Sale
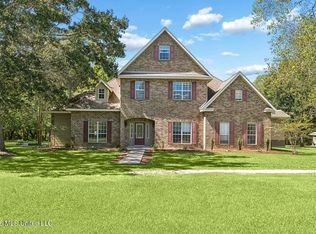 MLS ID #4165157, Scott Poe, LPT Realty, LLC. MLS United
 - $875,0003 bd3 ba2.5k sqft88 Virgil Lewis Rd W, Carriere, MS 39426For Sale
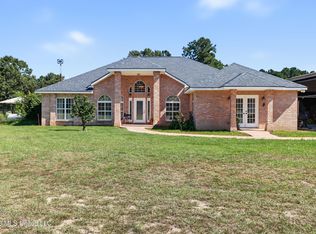 MLS ID #4162989, Rachel Allen, Coastal Realty Group. MLS United
 - $774,9005 bd4 ba3.2k sqft40 Thompson Ln, Carriere, MS 39426For Sale
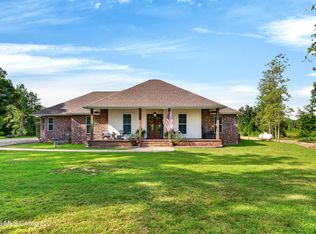 MLS ID #4154645, Erica M Julian, Engel & Volkers Slidell-Mandeville. MLS United
 - $535,0004 bd4 ba3.3k sqft35 Alphabet Ave, Carriere, MS 39426For Sale
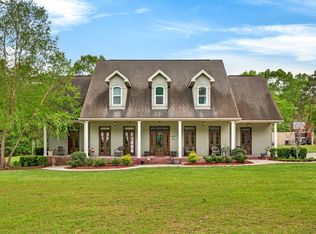 MLS ID #187651, Devin Smith. Pearl River County BOR
