Two stunning residences situated on 7.28 acres have just been newly listed -- offering a rare opportunity for multiple family living or investment potential. With two separate homes on adjoining acreage, this property is ideal for Mother in Law home, extended family, guest quarters, or rental income. Homes are 350 feet apart. Beginning with 11080, this residence features a butler-style kitchen with a large center island, spacious living room, craft room, upstairs bonus room, and generously sized bedrooms. Nestled on 3.5 acres, the property also includes two shops, providing ample storage or workspace. Alternatively, 11804 is a beautiful brick home situated on 3.78 acres, offering three bedrooms, three bathrooms, a sunroom, office, den, and covered back patio. In addition, there is a shop with a full bath and double insulation -- perfect for hobbies, projects, or additional workspace. These properties are truly must-see. An additional 8 acres are also available for purchase if desired.
Active
$990,000
11084 Road 231 #&-11080, Picayune, MS 39466
6beds
4,470sqft
Residential, Single Family Residence
Built in 1998
7.28 Acres Lot
$907,200 Zestimate®
$221/sqft
$-- HOA
What's special
Upstairs bonus roomCraft roomCovered back patioThree bathroomsLarge center islandGenerously sized bedroomsButler-style kitchen
- 240 days
- 35
- 3
Zillow last checked:
Listing updated:
Listed by:
Denise Bales 601-916-1866,
RE/MAX Premier Group 601-798-3399
Source: MLS United,MLS#: 4140418
Facts & features
Interior
Bedrooms & bathrooms
- Bedrooms: 6
- Bathrooms: 5
- Full bathrooms: 5
Heating
- Central, Electric
Cooling
- Ceiling Fan(s), Central Air, Electric
Appliances
- Included: Dishwasher, Free-Standing Refrigerator, Refrigerator, Vented Exhaust Fan
Features
- Cathedral Ceiling(s), Ceiling Fan(s), Pantry, Walk-In Closet(s)
- Flooring: Carpet, Laminate, Wood
- Has fireplace: No
Interior area
- Total structure area: 4,470
- Total interior livable area: 4,470 sqft
Video & virtual tour
Property
Parking
- Total spaces: 4
- Parking features: Carport, Detached Carport, Driveway
- Carport spaces: 4
- Has uncovered spaces: Yes
Features
- Levels: Two
- Stories: 2
- Patio & porch: Front Porch, Rear Porch, Screened
- Exterior features: Rain Gutters
- Waterfront features: None
Lot
- Size: 7.28 Acres
- Features: Irregular Lot, Landscaped
Details
- Additional structures: Shed(s), Workshop
- Parcel number: 043005032.001
Construction
Type & style
- Home type: SingleFamily
- Architectural style: Traditional
- Property subtype: Residential, Single Family Residence
Materials
- Vinyl, Brick
- Foundation: Slab
- Roof: Architectural Shingles,Metal
Condition
- New construction: No
- Year built: 1998
Utilities & green energy
- Sewer: Septic Tank
- Water: Shared Well
- Utilities for property: Cable Connected, Electricity Connected, Sewer Connected, Water Connected
Community & HOA
Community
- Security: Smoke Detector(s)
- Subdivision: None
HOA
- Has HOA: No
Location
- Region: Picayune
Financial & listing details
- Price per square foot: $221/sqft
- Annual tax amount: $1,904
- Date on market: 2/25/2026
- Electric utility on property: Yes
Estimated market value
$907,200
$862,000 - $953,000
$5,678/mo
Price history
| Date | Event | Price |
|---|---|---|
| 2/25/2026 | Listed for sale | $990,000$221/sqft |
Source: MLS United #4140418 Report a problem | ||
Public tax history
Tax history is unavailable.
Monthly payment
Est. payment
Payment breakdown
Explore the cost of this home by adjusting the details. Changes won't be saved.Climate risks
Neighborhood: 39466
Similar homes
- $990,0006 bd5 ba4.4k sqft11084-11080 Road 231, Picayune, MS 39466For Sale
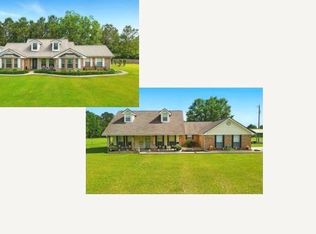 MLS ID #186483, Jack Stewart. Pearl River County BOR
 - $499,0003 bd2 ba2.4k sqft11080 Road 231, Picayune, MS 39466For Sale
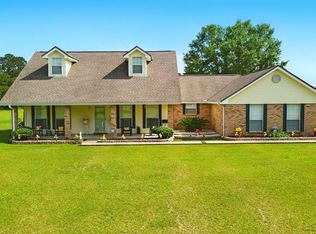 MLS ID #183501, Jack Stewart. Pearl River County BOR
 - $799,0005 bd4 ba3.6k sqft256 Old Creek Rd, Picayune, MS 39466For Sale
 MLS ID #4159469, Heather M Vines, Vines Realty. MLS United
 - $998,9004 bd4 ba2.8k sqft15 Legacy Dr, Picayune, MS 39466For Sale
 MLS ID #4159758, Blake Nagy, Expect Realty. MLS United
 - $899,9004 bd4 ba3k sqft59 Dale View Dr, Carriere, MS 39426For Sale
 MLS ID #2563969, Eric Davis, Geaux South Realty LLC. GSREIN
