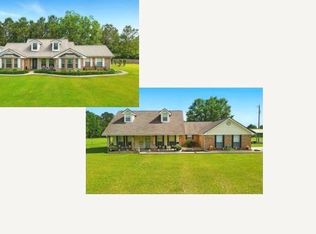
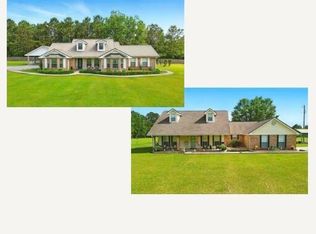
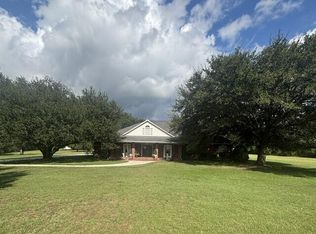
This stunning residence, situated on approximately 3.50 acres, has been newly listed. Property boasts its own distinct characteristics. Beginning with a butler-style kitchen with a large center island, living room, craft room, upstairs bonus room, and spacious bedrooms this property also includes two shops, back patio, and a well-manicured lot. Home is on a shared well but has access to community water if buyer wanted to switch. This is a must see. Call today for your showing.
For sale
$499,000
11080 Road 231, Picayune, MS 39466
3beds
2,402sqft
Residential
Built in 1998
3.5 Acres Lot
$484,300 Zestimate®
$208/sqft
$-- HOA
What's special
Upstairs bonus roomCraft roomBack patioLarge center islandWell-manicured lotSpacious bedroomsButler-style kitchen
- 93 days
- 73
- 3
Zillow last checked:
Listing updated:
Listed by:
Jack Stewart,
RE/MAX Premier Group 601-798-3399,
Denise Bales,
RE/MAX Premier Group
Source: Pearl River County BOR,MLS#: 183501
Facts & features
Interior
Bedrooms & bathrooms
- Bedrooms: 3
- Bathrooms: 2
- Full bathrooms: 2
Heating
- Central, Electric
Cooling
- Ceiling Fan(s), Central Air, Electric
Appliances
- Included: Microwave, Dishwasher, Electric Range, Refrigerator, Vented Exhaust Fan, Electric Water Heater
- Laundry: Laundry Room
Features
- Cathedral Ceiling(s), Furnishings, Pantry, Walk-In Closet(s)
- Flooring: Carpet, Wood Laminate
- Windows: Window Treatments
- Basement: None
- Has fireplace: Yes
- Fireplace features: Other
Interior area
- Total structure area: 2,402
- Total interior livable area: 2,402 sqft
Video & virtual tour
Property
Parking
- Total spaces: 2
- Parking features: 2 Car
- Covered spaces: 2
Features
- Levels: One and One Half
- Stories: 1
- Patio & porch: Patio, Porch, Covered
- Fencing: None
- Waterfront features: None
Lot
- Size: 3.5 Acres
Details
- Additional structures: Shed(s), Workshop
- Parcel number: 043 005032.000
Construction
Type & style
- Home type: SingleFamily
- Property subtype: Residential
Materials
- Brick, Vinyl Siding, Sheetrock
- Foundation: Slab
- Roof: Architectural,Metal
Condition
- Existing Home
- New construction: No
- Year built: 1998
Utilities & green energy
- Electric: Coast Electric
- Sewer: Septic Tank
- Water: Well, Shared Well
Community & HOA
Community
- Subdivision: None
Location
- Region: Picayune
Financial & listing details
- Price per square foot: $208/sqft
- Tax assessed value: $170,912
- Annual tax amount: $930
- Date on market: 7/7/2026
Estimated market value
$484,300
$460,000 - $509,000
$2,461/mo
Price history
| Date | Event | Price |
|---|---|---|
| 9/3/2025 | Price change | $499,000-8.4%$208/sqft |
Source: Pearl River County BOR #183501 Report a problem | ||
| 8/5/2025 | Price change | $545,000-22%$227/sqft |
Source: Pearl River County BOR #183501 Report a problem | ||
| 6/20/2025 | Price change | $699,000-46.2%$291/sqft |
Source: Pearl River County BOR #183501 Report a problem | ||
| 6/1/2025 | Listed for sale | $1,300,000$541/sqft |
Source: MLS United #4114991 Report a problem | ||
Public tax history
| Year | Property taxes | Tax assessment |
|---|---|---|
| 2025 | $930 0% | $17,192 0% |
| 2024 | $931 +0.7% | $17,194 -0.1% |
| 2023 | $924 -0.2% | $17,205 -0.1% |
| 2022 | $925 -0.1% | $17,217 -0.1% |
| 2021 | $927 | $17,230 -0.1% |
| 2020 | $927 -3.4% | $17,242 +0.2% |
| 2019 | $959 -1.1% | $17,209 -0.6% |
| 2018 | $970 | $17,321 |
| 2017 | $970 +23.7% | $17,321 +0.2% |
| 2016 | $784 | $17,290 +7.5% |
| 2015 | $784 +9.9% | $16,081 +3.9% |
| 2014 | $713 +4% | $15,476 +0.2% |
| 2013 | $686 -0.4% | $15,451 -0.2% |
| 2012 | $689 -9.5% | $15,485 -5.1% |
| 2011 | $761 -34.9% | $16,322 -4.1% |
| 2010 | $1,169 -0.3% | $17,027 -0.2% |
| 2009 | $1,173 -7% | $17,069 -0.3% |
| 2008 | $1,262 | $17,117 +21.1% |
| 2007 | -- | $14,129 +0.1% |
| 2006 | -- | $14,112 +2.3% |
| 2005 | -- | $13,789 -0.4% |
| 2004 | -- | $13,847 +0.4% |
| 2003 | -- | $13,794 +0.3% |
| 2002 | -- | $13,748 |
Find assessor info on the county website
Monthly payment
Est. payment
Payment breakdown
Explore the cost of this home by adjusting the details. Changes won't be saved.Climate risks
Neighborhood: 39466
Nearby schools
Schools provided by the listing agent
- District: Hancock
Source: Pearl River County BOR. This data may not be complete. We recommend contacting the local school district to confirm school assignments for this home.
Similar homes
- $495,0003 bd2 ba1.8k sqft304 Pine Grove Rd, Picayune, MS 39466For Sale
 MLS ID #189341, Elaine Voss. Pearl River County BOR
 - $485,0003 bd2 ba2k sqft268 Baucum Rd, Carriere, MS 39426For Sale
 MLS ID #189256, Hailey White. Pearl River County BOR
 - $349,9003 bd2 ba1.9k sqft12009 Circle G Ranch Rd, Picayune, MS 39466For Sale
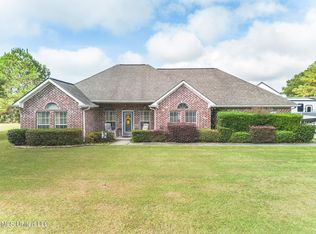 MLS ID #4160000, Lindsey L Lind, Coldwell Banker Alfonso Realty - DH. MLS United
 - $477,5004 bd3 ba3.4k sqft10 Tierra Lago Dr, Carriere, MS 39426For Sale
 MLS ID #189301, Lia Walther. Pearl River County BOR
 - $495,0003 bd2 ba2k sqft71138 Highway 41, Pearl River, LA 70452For Sale
 MLS ID #2549548, Lisa Galan, Compass Mandeville. GSREIN
