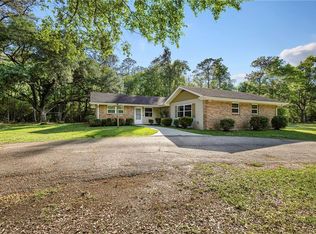
Upon entering the property, you are greeted with beautiful Oaks, Magnolias, many other hardwoods, and abundant azaleas that when in full bloom create a picturesque landscape full of color. The trees of the 11.84 acres shade most of the property, however there are spots around the home that a vegetable garden would flourish in. Your privacy and tranquility are guaranteed as this property backs up to a +/-36,000-acre State Wildlife Preserve. If fishing is on your list, a natural flowing artesian creek flows freely to a small pond at the bottom of the hill where fish, and turtles coexist harmoniously. If you are not into fishing, this little pond is a great spot to relax and hang out with your favorite beverage in the coolness of the early morning or late evening.
This house has a Full-Home natural gas generator, an enclosed 2 story barn, 3-covered carports, a workshop/ art studio, a heated water pump shed to protect the water well on those cold winter nights, a wireless GPS dog fence (Dog Guard of Louisiana) so your fur babies can enjoy running freely on the spacious landscape, and an asphalt driveway. The entire interior has been remodeled. The kitchen, dining, and living areas are open concept, Thoughtful finishing details have been incorporated throughout the home. The primary bath design is a relaxing spa oasis with a large soaker tub, LED backlit antifog heated mirrors, all new rain shower head, his/hers sinks. The laundry room is spacious and doubles as a mud room. As a bonus there is a large workshop that could easily be converted into an art studio or a separate guest/living suite. This private escape destination allows the owner to live off the grid with Artesian water well and a private water well and Septic system. Don't let this opportunity slip out of your hands!
Active
$525,000
71138 Highway 41, Pearl River, LA 70452
3beds
2,056sqft
Single Family Residence
Built in 1974
11.84 Acres Lot
$498,100 Zestimate®
$255/sqft
$-- HOA
What's special
Asphalt drivewayLarge soaker tubHeated water pump shedNatural flowing artesian creek
- 59 days |
- 254 |
- 15 |
Zillow last checked:
Listing updated:
Listed by:
Lisa Galan 985-789-7721,
Compass Mandeville 985-626-5695
Source: GSREIN,MLS#: 2549548
Facts & features
Interior
Bedrooms & bathrooms
- Bedrooms: 3
- Bathrooms: 2
- Full bathrooms: 2
Primary bedroom
- Description: Flooring: Plank,Simulated Wood
- Level: Lower
- Dimensions: 19,2 X 11.6
Bedroom
- Description: Flooring: Carpet
- Level: Lower
- Dimensions: 11.5 X 19.6
Bedroom
- Description: Flooring: Plank,Simulated Wood
- Level: Lower
- Dimensions: 11.5 X 19.6
Primary bathroom
- Description: Flooring: Tile
- Level: Lower
- Dimensions: 8 X 11.5
Bathroom
- Description: Flooring: Tile
- Level: Lower
- Dimensions: 5 X 11
Kitchen
- Description: Flooring: Plank,Simulated Wood
- Level: Lower
- Dimensions: 17.5 X 10.4
Laundry
- Description: Flooring: Tile
- Level: Lower
- Dimensions: 10.4 X 15.5
Library
- Description: Flooring: Plank,Simulated Wood
- Level: Lower
- Dimensions: 10,5 X 8.7
Living room
- Description: Flooring: Plank,Simulated Wood
- Level: Lower
- Dimensions: 13.8 X 29.0
Sunroom
- Description: Flooring: Tile
- Level: Lower
- Dimensions: 17.5 X 12.0
Heating
- Central
Cooling
- Central Air, 1 Unit
Appliances
- Included: Dishwasher, Oven, Range
- Laundry: Washer Hookup, Dryer Hookup
Features
- Ceiling Fan(s), Carbon Monoxide Detector, Cathedral Ceiling(s), High Ceilings, Pantry, Vaulted Ceiling(s)
- Has fireplace: Yes
- Fireplace features: Other
Interior area
- Total structure area: 2,740
- Total interior livable area: 2,056 sqft
Property
Parking
- Total spaces: 3
- Parking features: Covered, Carport, Three or more Spaces, Boat, RV Access/Parking
- Has carport: Yes
Features
- Levels: One
- Stories: 1
- Patio & porch: Concrete, Covered
- Exterior features: Fence, Sound System
- Pool features: None
Lot
- Size: 11.84 Acres
- Features: Acreage, Outside City Limits, Pond on Lot, Stream/Creek
Details
- Additional structures: Barn(s), Workshop
- Parcel number: 66798
- Special conditions: None
Construction
Type & style
- Home type: SingleFamily
- Architectural style: Cottage
- Property subtype: Single Family Residence
Materials
- Metal Siding, Wood Siding
- Foundation: Raised
- Roof: Metal
Condition
- Excellent
- Year built: 1974
Utilities & green energy
- Electric: Generator
- Sewer: Septic Tank
- Water: Well
Community & HOA
Community
- Security: Smoke Detector(s)
- Subdivision: Not a Subdivision
HOA
- Has HOA: No
Location
- Region: Pearl River
Financial & listing details
- Price per square foot: $255/sqft
- Tax assessed value: $282,859
- Annual tax amount: $3,162
- Date on market: 5/24/2026
Estimated market value
$498,100
$473,000 - $523,000
$1,766/mo
Price history
| Date | Event | Price |
|---|---|---|
| 5/24/2026 | Listed for sale | $525,000+76.2%$255/sqft |
Source:  GSREIN #2549548 Report a problem GSREIN #2549548 Report a problem | ||
| 6/22/2020 | Sold | -- |
Source: GSREIN #2250897 Report a problem | ||
| 5/28/2020 | Pending sale | $298,000$145/sqft |
Source: GARDNER, REALTORS #2250897 Report a problem | ||
| 5/4/2020 | Listed for sale | $298,000$145/sqft |
Source: GARDNER, REALTORS #2250897 Report a problem | ||
Public tax history
| Year | Property taxes | Tax assessment |
|---|---|---|
| 2025 | $3,162 -4.4% | $28,286 |
| 2024 | $3,308 +27.7% | $28,286 +38.2% |
| 2023 | $2,591 0% | $20,463 |
| 2022 | $2,591 +0.5% | $20,463 |
| 2021 | $2,579 -0.5% | $20,463 |
| 2020 | $2,591 +6238.1% | $20,463 +161.9% |
| 2019 | $41 -0.1% | $7,812 |
| 2018 | $41 -96% | $7,812 +2.3% |
| 2017 | $1,032 +2392.9% | $7,637 |
| 2016 | $41 | $7,637 +0.2% |
| 2015 | $41 -5.1% | $7,625 |
| 2014 | $44 +1.1% | $7,625 |
| 2013 | $43 | $7,625 |
Find assessor info on the county website
Monthly payment
Est. payment
Payment breakdown
Explore the cost of this home by adjusting the details. Changes won't be saved.Climate risks
Neighborhood: 70452
Nearby schools
GreatSchools rating
- 8/10Sixth Ward Elementary SchoolGrades: PK-5Distance: 1.2 mi
- 5/10Creekside Junior High SchoolGrades: 6-8Distance: 6.1 mi
- 6/10Pearl River High SchoolGrades: 9-12Distance: 7.2 mi
- $135,200-- bd-- ba1k sqft36037 Tommy Jones, Pearl River, LA 70452Off Market
- $1,097-- bd-- ba-- sqftPhillip Smith Rd, Pearl river, LA 70452Off Market
- $184,900-- bd-- ba952 sqft71128 Highway 41, Pearl River, LA 70452Off Market
- $203,1002 bd2 ba-- sqft75505 Murphy Singletary Rd, Bush, LA 70452Off Market
- $275,100-- bd-- ba1.7k sqft71092 Highway 41, Pearl River, LA 70452Off Market
- $16,247-- bd-- ba720 sqft36060 Tom Jones Rd, Pearl River, LA 70452Off Market
- $143,700-- bd-- ba1.3k sqft71230 Highway 41, Pearl River, LA 70452Off Market
- $27,167-- bd-- ba-- sqft36148 Lock #1, Pearl River, LA 70452Off Market
A local agent can set up tours, give advice and negotiate with sellers.
Similar homes
- $274,0003 bd3 ba1.8k sqft35175 Donny Rd, Pearl River, LA 70452For Sale

 MLS ID #2560742, Dale Dixon, Century 21 Investment Realty. GSREIN
 - $273,0003 bd2 ba1.7k sqft37360 W Thorner Rd, Pearl River, LA 70452For Sale
 MLS ID #2551964, Erica Julian, Engel & Volkers Slidell - Mandeville. GSREIN
 - $285,0004 bd3 ba1.8k sqft36180 Henry Gaines Rd, Pearl River, LA 70452For Sale
 MLS ID #2562940, Erica Julian, Engel & Volkers Slidell - Mandeville. GSREIN
 - $525,0003 bd3 ba2.6k sqft26309 Turkey Ridge Rd, Bush, LA 70431For Sale
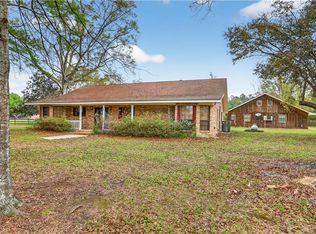 MLS ID #2547775, Elizabeth Marcello, Watermark Realty, LLC. GSREIN
 - $489,0003 bd3 ba2.9k sqft80055 Rollo Rd, Bush, LA 70431For SaleMLS ID #2567296, Jonathan Pursell, Pursell Realty. GSREIN
- $407,0004 bd3 ba2.9k sqft402 Ormond Dr, Pearl River, LA 70452For SaleMLS ID #2562745, Paige Dover, 1 Percent Lists. GSREIN
- $279,0004 bd2 ba1.8k sqft38030 Michelle Dr, Pearl River, LA 70452For SaleMLS ID #2543072, Nadine Couture, REMAX ALLIANCE. GSREIN
- $405,0003 bd3 ba2.1k sqft38113 Julia Dr, Pearl River, LA 70452For SaleMLS ID #2556500, Karen Hattier, Compass Slidell. GSREIN
- $399,9004 bd3 ba2.5k sqft542 Oak Alley Dr, Pearl River, LA 70452For SaleMLS ID #2545162, Kali Durnin, Atlas Real Estate Company, LLC. GSREIN
- $649,0003 bd2 ba1.8k sqft132 Pine Oak Dr, Covington, LA 70433For SaleMLS ID #2564266, Brittany Picolo, Keller Williams Realty New Orleans. GSREIN
- $395,0004 bd3 ba2.7k sqft205 Evergreen Ct, Pearl River, LA 70452For SaleMLS ID #2548590, Serina Beck, Century 21 Investment Realty. GSREIN
- $275,0002 bd2 ba1.4k sqft38380 Aunt Massey Rd, Pearl River, LA 70452For SaleMLS ID #2547531, Dale Dixon, Century 21 Investment Realty. GSREIN
- $361,2004 bd4 ba2.5k sqft816 Pine Alley Dr, Pearl River, LA 70452For SaleMLS ID #2541588, Colleen Fickle, ERA Top Agent Realty. GSREIN
- $525,0004 bd3 ba2.9k sqft105 Constellation Dr, Slidell, LA 70458For SaleMLS ID #2565484, Jennifer Johnson, Engel & Volkers Slidell - Mandeville. GSREIN
- $329,9004 bd3 ba2.3k sqft37265 Hidden Oaks Ln, Pearl River, LA 70452For SaleMLS ID #2558923, Erica Julian, Engel & Volkers Slidell - Mandeville. GSREIN
- $599,0003 bd3 ba2k sqft255 Indian Village Rd, Slidell, LA 70461For SaleMLS ID #2543978, Tracy Marshall, ABEK Real Estate. GSREIN
- $598,0003 bd3 ba2.7k sqft80082 Woodland Dr, Bush, LA 70431For SaleMLS ID #2552515, Holly Adams, REMAX ALLIANCE. GSREIN
- $450,0003 bd3 ba1.8k sqft19 Holly Dr, Covington, LA 70435For SaleMLS ID #2544946, Heidi Blount, Watermark Realty, LLC. GSREIN
- $465,0005 bd2 ba3k sqft22298 Longleaf Dr, Covington, LA 70435For SaleMLS ID #2554432, David Holloway, Smith & Core, Inc.. GSREIN
- $499,0003 bd3 ba2.8k sqft100 Talisheek Pl, Mandeville, LA 70471For SaleMLS ID #2554304, Janine Raymond, Coldwell Banker TEC. GSREIN
