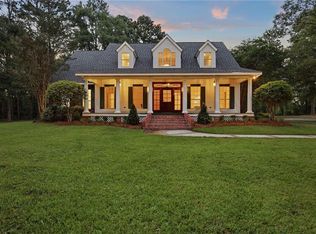
Experience the perfect blend of Southern charm and country living in this stunning 5-bedroom Acadian estate, gracefully set on 5 scenic acres with three horse-ready pastures (fenced and cross fenced), 6 stalls, a 30'x40' barn, chicken coop, majestic live oaks, and mature fruit trees, all just 15 mins to Downtown Covington. Relax and unwind from the spacious covered front porch or entertain on the expansive rear patio and recently refinished deck overlooking the picturesque property. Foyer entrance with soaring ceilings & elegant trim work. Oversized formal dining with French doors, spacious bay window exudes natural light, and a beautifully restored 100-year-old New Orleans mantel adds timeless character and Southern charm. The beautifully appointed galley kitchen offers granite countertops, stainless appliances, walk-in pantry, breakfast bar, & cozy breakfast nook overlooking the backyard. Expansive living room features vaulted ceilings, wood burning fireplace, custom built-ins & coffee bar. Lavish primary suite offers private access to the generous, screened patio, & spacious primary ensuite complete with 2 large, custom built-out closets. Guest bedroom & half bath complete the main level. The second level features 3 large bedrooms with spacious closets & full bathroom. Oversized garage offers 2 HUGE walk-in closets & half bath. Recently refinished deck overlooks cozy firepit area & greenhouse that houses well pump. Roof & Septic system 4yrs old, outside HVAC condenser 2yr old. Flood zone C - no flood insurance required. The grounds are truly beautiful offering incredible views with majestic live oaks, mature fig and blueberry bushes, and multiple shaded seating areas to take in this peaceful estate. Raised flower bed ready for your homesteading touch. Easy 2-way gate latches on all fencing. A rare opportunity to own a turnkey equestrian estate that perfectly combines modern comforts with the beauty and tranquility of country living. A MUST SEE TO APPRECIATE!
Active under contract
$525,000
248 Churchill Downs Dr, Bush, LA 70431
5beds
2,756sqft
Single Family Residence
Built in 1989
5 Acres Lot
$520,900 Zestimate®
$190/sqft
$6/mo HOA
What's special
Chicken coopMajestic live oaksRaised flower bedExpansive rear patioMature fruit treesStainless appliancesGranite countertops
- 10 days |
- 621 |
- 68 |
Likely to sell faster than
Zillow last checked:
Listing updated:
Listed by:
Ashley Callahan 985-705-5160,
1 Percent Lists Gulf South 985-778-1043
Source: GSREIN,MLS#: 2567206
Facts & features
Interior
Bedrooms & bathrooms
- Bedrooms: 5
- Bathrooms: 4
- Full bathrooms: 2
- 1/2 bathrooms: 2
Primary bedroom
- Description: Flooring: Plank,Simulated Wood
- Level: First
- Dimensions: 19 x 19
Bedroom
- Description: Flooring: Plank,Simulated Wood
- Level: First
- Dimensions: 11.50 x 10.10
Bedroom
- Description: Flooring: Plank,Simulated Wood
- Level: Second
- Dimensions: 20.50 x 14
Bedroom
- Description: Flooring: Plank,Simulated Wood
- Level: Second
- Dimensions: 11.30 x 10.10
Bedroom
- Description: Flooring: Plank,Simulated Wood
- Level: Second
- Dimensions: 11.50 x 11.50
Primary bathroom
- Description: Flooring: Tile
- Level: First
- Dimensions: 18.70 x 9.90
Dining room
- Description: Flooring: Plank,Simulated Wood
- Level: First
- Dimensions: 17.30 x 11.60
Kitchen
- Description: Flooring: Plank,Simulated Wood
- Level: First
- Dimensions: 12.50 x 9.50
Laundry
- Description: Flooring: Plank,Simulated Wood
- Level: First
- Dimensions: 8.8 x 7.10
Living room
- Description: Flooring: Plank,Simulated Wood
- Level: First
- Dimensions: 19.5 x 19.11
Heating
- Central, Multiple Heating Units
Cooling
- Central Air, 2 Units
Appliances
- Included: Dryer, Dishwasher, Disposal, Microwave, Oven, Range, Refrigerator, Washer
- Laundry: Washer Hookup, Dryer Hookup
Features
- Ceiling Fan(s), Granite Counters, Pantry, Stainless Steel Appliances, Cable TV, Vaulted Ceiling(s)
- Windows: Screens
- Has fireplace: Yes
- Fireplace features: Wood Burning
Interior area
- Total structure area: 5,200
- Total interior livable area: 2,756 sqft
Property
Parking
- Total spaces: 2
- Parking features: Garage, Two Spaces, Boat, Garage Door Opener, RV Access/Parking
- Has garage: Yes
Features
- Levels: Two
- Stories: 2
- Patio & porch: Covered, Oversized, Porch, Screened
- Exterior features: Enclosed Porch, Fence, Porch
- Pool features: None
Lot
- Size: 5 Acres
- Dimensions: 464 x 443 x 449 x 548
- Features: 1 to 5 Acres, 1 or More Acres, Outside City Limits
Details
- Additional structures: Barn(s), Greenhouse
- Parcel number: 72681
- Special conditions: None
Construction
Type & style
- Home type: SingleFamily
- Architectural style: Acadian
- Property subtype: Single Family Residence
Materials
- Vinyl Siding
- Foundation: Raised
- Roof: Shingle
Condition
- Excellent
- Year built: 1989
Utilities & green energy
- Sewer: Septic Tank
- Water: Well
Green energy
- Energy efficient items: Lighting
Community & HOA
Community
- Subdivision: Grande Hills
HOA
- Has HOA: Yes
- HOA fee: $75 annually
Location
- Region: Bush
Financial & listing details
- Price per square foot: $190/sqft
- Tax assessed value: $351,817
- Annual tax amount: $3,494
- Date on market: 7/11/2026
Estimated market value
$520,900
$495,000 - $547,000
$3,315/mo
Price history
| Date | Event | Price |
|---|---|---|
| 7/15/2026 | Contingent | $525,000$190/sqft |
Source:  GSREIN #2567206 Report a problem GSREIN #2567206 Report a problem | ||
| 7/11/2026 | Listed for sale | $525,000+16.7%$190/sqft |
Source: GSREIN #2567206 Report a problem | ||
| 4/6/2021 | Sold | -- |
Source: Public Record Report a problem | ||
| 3/3/2021 | Listed for sale | $450,000$163/sqft |
Source: Owner Report a problem | ||
| 2/24/2021 | Pending sale | $450,000$163/sqft |
Source: Owner Report a problem | ||
| 12/27/2020 | Listed for sale | $450,000-12.6%$163/sqft |
Source: Owner Report a problem | ||
| 11/2/2018 | Listing removed | $515,000$187/sqft |
Source: Watermark Realty, LLC #2153346 Report a problem | ||
| 5/3/2018 | Listed for sale | $515,000$187/sqft |
Source: Watermark Realty, LLC #2153346 Report a problem | ||
Public tax history
| Year | Property taxes | Tax assessment |
|---|---|---|
| 2025 | $3,494 -3.9% | $35,182 -0.4% |
| 2024 | $3,634 +14.2% | $35,322 +13.5% |
| 2023 | $3,184 | $31,117 |
| 2022 | $3,184 +69.1% | $31,117 +44.8% |
| 2021 | $1,882 -1.5% | $21,490 -0.8% |
| 2020 | $1,911 +11.2% | $21,667 +9% |
| 2019 | $1,718 -0.1% | $19,875 |
| 2018 | $1,720 -38.5% | $19,875 +1.5% |
| 2017 | $2,798 +59.9% | $19,588 |
| 2016 | $1,749 | $19,588 +3.5% |
| 2015 | $1,749 +3.6% | $18,926 |
| 2014 | $1,688 +1.1% | $18,926 |
| 2013 | $1,670 -3.3% | $18,926 -1.3% |
| 2012 | $1,726 -0.5% | $19,184 0% |
| 2011 | $1,735 -4% | $19,191 |
| 2010 | $1,808 | $19,191 |
Find assessor info on the county website
Monthly payment
Est. payment
Payment breakdown
Explore the cost of this home by adjusting the details. Changes won't be saved.Climate risks
Neighborhood: 70431
Nearby schools
GreatSchools rating
- 6/10Fifth Ward Junior High SchoolGrades: PK-8Distance: 3.3 mi
- 5/10Covington High SchoolGrades: 9-12Distance: 11.8 mi
Schools provided by the listing agent
- Elementary: 5th Ward
- Middle: 5th Ward
- High: Covington
Source: GSREIN. This data may not be complete. We recommend contacting the local school district to confirm school assignments for this home.
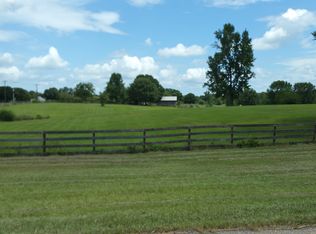
- $--5 AcresChurchill Downs Dr, Bush, LA 70431Off Market
- $385,3003 bd3 ba1.9k sqft121 Fairgrounds Blvd, Bush, LA 70431Off Market

- $--5 AcresChurchill Downs Drive, Bush, LA 70431Off Market

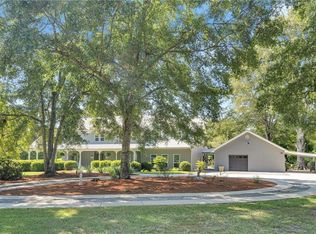
- $899,0005 bd6 ba4.4k sqft117 Fairgrounds Blvd, Bush, LA 70431For Sale
- $814,9004 bd3 ba3.4k sqft116 Belmont Park Dr, Bush, LA 70431Off Market
- $632,300-- bd-- ba3.8k sqft115 Fairgrounds Blvd, Bush, LA 70431Off Market
- $412,800-- bd-- ba2.6k sqft26035 Fairgrounds Blvd, Bush, LA 70431Off Market
- $84,2444 bd2 ba2k sqft125 Fairgrounds Blvd, Bush, LA 70431Off Market
A local agent can set up tours, give advice and negotiate with sellers.
A local lender can help you make sure your offer is ready when you are.
Similar homes
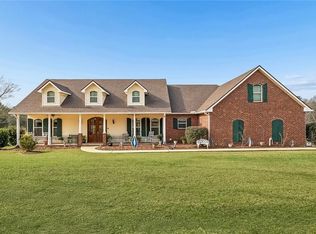
- $645,0003 bd3 ba2.8k sqft114 Man O War Ct, Bush, LA 70431For Sale
 MLS ID #2544242, Stephanie Villani, Compass Covington (COMP27). GSREIN
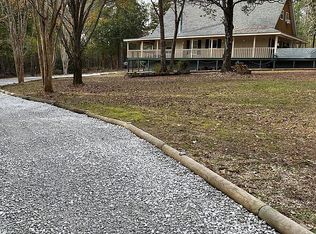
 - $498,0003 bd4 ba2.4k sqft85379 House Creek Rd, Bush, LA 70431For Sale By Owner
- $598,0003 bd3 ba2.7k sqft80082 Woodland Dr, Bush, LA 70431For Sale
 MLS ID #2552515, Holly Adams, REMAX ALLIANCE. GSREIN
 - $560,0004 bd3 ba2.8k sqft57002 Highway 60, Bogalusa, LA 70427For Sale
 MLS ID #2562919, Tonya Sharp, Downtown Realty. GSREIN
 - $589,0004 bd3 ba2.4k sqft628 Tartan Trce, Covington, LA 70435For SaleMLS ID #2563388, Amanda McDaniel, Downtown Realty. GSREIN
- $525,0003 bd2 ba2.4k sqft315 Stonehill Rd, Folsom, LA 70437For SaleMLS ID #2550155, David Holloway, Smith & Core, Inc.. GSREIN
- $549,9995 bd4 ba3.5k sqft71466 Parc Wood Dr E, Covington, LA 70433For SaleMLS ID #2549805, Stacia Lamulle, 1 Percent Lists Premier. GSREIN
- $525,0003 bd2 ba1.9k sqft28236 Big Sky Ln, Folsom, LA 70437For SaleMLS ID #2559956, Katie Busby, Katie & Co Realty. GSREIN
- $525,0003 bd2 ba2k sqft71138 Highway 41, Pearl River, LA 70452For SaleMLS ID #2549548, Lisa Galan, Compass Mandeville. GSREIN
- $450,0005 bd4 ba2.9k sqft8 Patricia Dr, Covington, LA 70433For SaleMLS ID #2555333, Spencer Rossie, Century 21 J. Carter & Company. GSREIN
- $535,0004 bd3 ba2.9k sqft48 Audubon Lake Dr, Mandeville, LA 70471For SaleMLS ID #2559228, Misty Lopez, KPG Realty, LLC. GSREIN
- $414,9004 bd3 ba2.1k sqft20216 River Parc Dr S, Covington, LA 70433For SaleMLS ID #2557526, Gregg Tepper, Keller Williams Realty Services. GSREIN
- $389,0003 bd2 ba2.2k sqft20084 Highway 40, Covington, LA 70435For SaleMLS ID #2555073, Katelyn Warner, NextHome Real Estate Professionals. GSREIN
- $595,0003 bd3 ba2.8k sqft213 Hawthorne Hollow Dr, Madisonville, LA 70447For SaleMLS ID #2561872, Jamie Munaco, Coldwell Banker TEC. GSREIN
- $665,0003 bd3 ba2.9k sqft220 Warrior Trce, Covington, LA 70435For SaleMLS ID #2540162, Heidi Blount, Watermark Realty, LLC. GSREIN
- $558,9005 bd3 ba2.9k sqft1239 Clearwater Dr, Mandeville, LA 70471For SaleMLS ID #2562902, Lisa Rapier, Compass Covington (COMP27). GSREIN
- $379,0004 bd3 ba2.2k sqft73566 Chapman Dr, Abita Springs, LA 70420For SaleMLS ID #2566403, Denise Dutruch, Prestige Properties of Louisiana, LLC. GSREIN
- $375,0005 bd3 ba2.2k sqft16881 Million Dollar Rd, Covington, LA 70435For SaleMLS ID #2564652, Tiffany Riddle, TCK Realty LLC. GSREIN
- $355,0003 bd2 ba1.8k sqft206 Denise St, Folsom, LA 70437For SaleMLS ID #2558588, Stephanie Villani, Compass Covington (COMP27). GSREIN
- $485,0004 bd3 ba2.7k sqft105 Westwood Dr, Mandeville, LA 70471For SaleMLS ID #2551091, Yoko Rancatore, ERA Top Agent Realty. GSREIN
