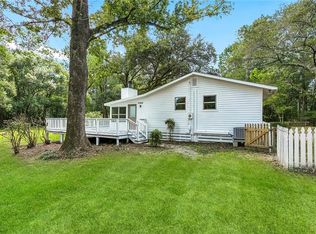
It's a barndaminium! Equestrian property in lovely Blue Lake Estates. Almost 9 acres of high rolling property with amazing views and access of a large lake. 12 stall barn with full caretakers quarters down plus additional home in the front part of barn. Large paved center isle in barn with 12 stalls measuring 12X12 each. One stall has been converted to a foaling stall but can be converted back. Hay storage in hay loft or use a stall on ground floor. Exceptional ventilation in barn with high roof pitch makes for breezy center aisle. Large fenced paddocks with wood rail fencing, all with run-in sheds - no barbed wire. Two driveways gives options to access the property. It has excellent elevation and drains beautifully. Tack room, feed room, laundry room all part of the barn. Inside living quarters, full kitchen leads to dining room, family room. Second story has large bedroom with full bath and amazing views of the property and lake. So many different options - live in barndaminium and live your equestrian dream life, or if you prefer, build your dream house and rent out living quarters in barn. Newer roof, newer A/C units flood zone X - no flood insurance required. Please allow 24 hours notice for showings.
Active
$609,000
20 Green Hills Dr, Covington, LA 70435
3beds
1,561sqft
Single Family Residence
Built in 1985
8.3 Acres Lot
$575,000 Zestimate®
$390/sqft
$-- HOA
What's special
Amazing viewsNewer roofRun-in shedsDining roomFamily room
- 37 days
- 276
- 24
Zillow last checked:
Listing updated:
Listed by:
Meg Williams 985-778-6719,
Compass Mandeville 985-626-5695,
Melissa Mysing 985-320-5237,
Compass Mandeville
Source: GSREIN,MLS#: 2577149
Facts & features
Interior
Bedrooms & bathrooms
- Bedrooms: 3
- Bathrooms: 3
- Full bathrooms: 3
Primary bedroom
- Description: Flooring: Carpet
- Level: Second
- Dimensions: 19.2 X 14.6
Bedroom
- Description: Flooring: Plank,Simulated Wood
- Level: First
- Dimensions: 12.8 X 12.8
Bedroom
- Description: Flooring: Concrete,Painted/Stained
- Level: First
- Dimensions: 12 X 12
Dining room
- Description: Flooring: Plank,Simulated Wood
- Level: First
- Dimensions: 13.4 X 12.8
Kitchen
- Description: Flooring: Plank,Simulated Wood
- Level: First
- Dimensions: 17.5 X 13.8
Living room
- Description: Flooring: Plank,Simulated Wood
- Level: First
- Dimensions: 24.6 X 12.7
Heating
- Central
Cooling
- Central Air, 1 Unit
Appliances
- Included: Dryer, Dishwasher, Microwave, Range, Refrigerator, Washer, ENERGY STAR Qualified Appliances
Features
- Ceiling Fan(s), Carbon Monoxide Detector, Cathedral Ceiling(s), High Ceilings, Stone Counters, Vaulted Ceiling(s)
- Has fireplace: No
- Fireplace features: None
Interior area
- Total structure area: 1,991
- Total interior livable area: 1,561 sqft
Property
Parking
- Total spaces: 3
- Parking features: Three or more Spaces
Features
- Levels: Two
- Stories: 2
- Exterior features: Fence
- On waterfront: Yes
- Waterfront features: Waterfront, Lake
Lot
- Size: 8.3 Acres
- Dimensions: 8.30 Acres
- Features: 6-10 Units/Acre, Outside City Limits
Details
- Additional structures: Barn(s)
- Parcel number: 0
- Special conditions: None
Construction
Type & style
- Home type: SingleFamily
- Architectural style: Other
- Property subtype: Single Family Residence
Materials
- Wood Siding
- Foundation: Slab
- Roof: Metal
Condition
- Excellent
- Year built: 1985
Utilities & green energy
- Sewer: Septic Tank
- Water: Well
Green energy
- Energy efficient items: Appliances
Community & HOA
Community
- Subdivision: Bleu Lake
Location
- Region: Covington
Financial & listing details
- Price per square foot: $390/sqft
- Tax assessed value: $93,366
- Annual tax amount: $1,084
- Date on market: 9/17/2026
Estimated market value
$575,000
$546,000 - $604,000
$2,243/mo
Price history
| Date | Event | Price |
|---|---|---|
| 9/17/2026 | Listed for sale | $609,000+183.4%$390/sqft |
Source:  GSREIN #2577149 Report a problem GSREIN #2577149 Report a problem | ||
| 4/3/2015 | Listing removed | $214,900$138/sqft |
Source: Real Estate Resource Group, LLC #1010266 Report a problem | ||
| 1/14/2015 | Price change | $214,900-2.3%$138/sqft |
Source: Real Estate Resource Group, LLC #1010266 Report a problem | ||
| 1/6/2015 | Listed for sale | $220,000$141/sqft |
Source: Real Estate Resource Group, LLC #1010266 Report a problem | ||
| 9/11/2012 | Sold | -- |
Source: Public Record Report a problem | ||
Public tax history
| Year | Property taxes | Tax assessment |
|---|---|---|
| 2025 | $1,084 -3.7% | $9,336 |
| 2024 | $1,126 -8.5% | $9,336 -0.8% |
| 2023 | $1,230 +0% | $9,412 |
| 2022 | $1,230 +0.6% | $9,412 |
| 2021 | $1,223 +0.6% | $9,412 |
| 2020 | $1,215 -7.5% | $9,412 -3.6% |
| 2019 | $1,314 -0.1% | $9,763 |
| 2018 | $1,315 -1.4% | $9,763 +2.6% |
| 2017 | $1,334 -0.4% | $9,518 |
| 2016 | $1,340 | $9,518 +3.5% |
| 2015 | $1,340 -0.2% | $9,196 |
| 2014 | $1,343 +1.1% | $9,196 |
| 2013 | $1,329 +0.7% | $9,196 +0.2% |
| 2012 | $1,320 | $9,174 |
Find assessor info on the county website
Monthly payment
Est. payment
Payment breakdown
Explore the cost of this home by adjusting the details. Changes won't be saved.Climate risks
Neighborhood: 70435

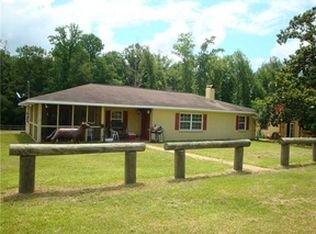
Similar homes
- $514,9003 bd3 ba1.7k sqft15375 Erindale Dr, Folsom, LA 70437For Sale
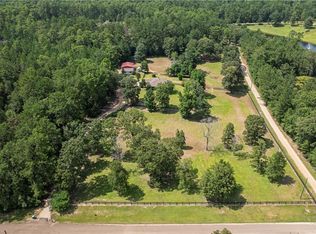
 MLS ID #2565820, Heather Atwood, NOLA Real Estate 4-U, LLC. GSREIN
 - $550,0004 bd2 ba2.2k sqft14001 Graci Rd, Folsom, LA 70437For Sale
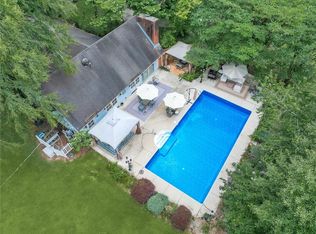 MLS ID #2566266, Amanda Bennett, REMAX ALLIANCE. GSREIN
 - $800,0004 bd2 ba2.3k sqft219 Normandy Dr, Folsom, LA 70437For Sale
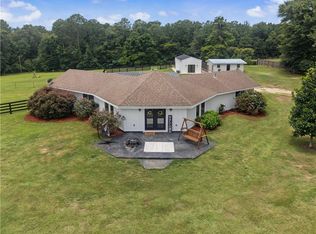 MLS ID #2568246, Joseph Deraney, Keller Williams Realty Services. GSREIN
 - $314,0004 bd2 ba1.5k sqft76454 Highway 1081, Covington, LA 70435For Sale
 MLS ID #2576152, Image Hasselbeck, Community RealEstate LLC. GSREIN
 - $385,0003 bd2 ba2.2k sqft20084 Highway 40, Covington, LA 70435For SaleMLS ID #2555073, Katelyn Warner, NextHome Real Estate Professionals. GSREIN
- $585,0003 bd2 ba1.5k sqft52039 Savoie Ln, Loranger, LA 70446For SaleMLS ID #2575385, Anthony Neeson, Keller Williams Realty Services. GSREIN
- $379,0003 bd2 ba1.5k sqft73121 Pruden Rd, Covington, LA 70435For SaleMLS ID #2527543, Victor Lizarraga, 1 Percent Lists Premier. GSREIN
- $348,0005 bd3 ba2.3k sqft16275 Bruhl Rd, Folsom, LA 70437For SaleMLS ID #2565855, Kerrie Seiler, Compass Covington (LATT27). GSREIN
- $370,0003 bd2 ba2.2k sqft79273 Highway 25, Folsom, LA 70437For SaleMLS ID #2558924, Jennifer Rice, Berkshire Hathaway HomeServices Preferred, REALTOR. GSREIN
- $324,0003 bd2 ba1.8k sqft552 Terrace Lake Dr, Covington, LA 70435For SaleMLS ID #2581321, Elizabeth Marcello, Watermark Realty, LLC. GSREIN
- $499,0003 bd2 ba1.9k sqft28236 Big Sky Ln, Folsom, LA 70437For SaleMLS ID #2559956, Katie Busby, Katie & Co Realty. GSREIN
- $500,0003 bd2 ba1.9k sqft23344 1062nd Hwy, Loranger, LA 70446For SaleMLS ID #2546822, Brenda Stevens, Davis Realty Group, LLC. GSREIN
- $430,0003 bd2 ba2k sqft515 Bienville Rd, Folsom, LA 70437For SaleMLS ID #2570415, Jennifer Rice, Berkshire Hathaway HomeServices Preferred, REALTOR. GSREIN
- $540,0003 bd3 ba2.2k sqft929 W 17th Ave, Covington, LA 70433For SaleMLS ID #2576048, Lane Sheasby, Keller Williams Realty Services. GSREIN
- $350,0005 bd3 ba2.2k sqft23423 N Rian Dr, Covington, LA 70435For SaleMLS ID #2559962, Ashley Callahan, 1 Percent Lists Gulf South. GSREIN
- $390,0003 bd2 ba1.3k sqft23201 Highway 1088, Mandeville, LA 70448For SaleMLS ID #2581848, Rachel Ringen, Crescent Sotheby's International Realty. GSREIN
- $499,9994 bd2 ba2k sqft202 Marguerite St, Folsom, LA 70437For SaleMLS ID #2557001, Kerrie Seiler, Compass Covington (LATT27). GSREIN
- $350,0003 bd2 ba2.2k sqft18701 Lee Rd, Franklinton, LA 70438For SaleMLS ID #2569888, Felicia Forbes, Barden Realty, LLC. GSREIN
- $309,0004 bd3 ba1.4k sqft72516 Adoration Pl, Covington, LA 70435New ConstructionMLS ID #2578957, Dena Willett, South Central Realty, LLC. GSREIN
- $415,0004 bd3 ba2.2k sqft363 Saw Grass Loop, Covington, LA 70435For SaleMLS ID #2570476, Susie Malloy, Homesmart Realty South. GSREIN
