WELCOME TO COUNTRY LIVING AT IT’S FINEST!!
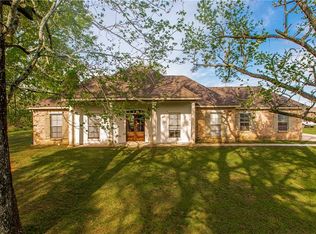
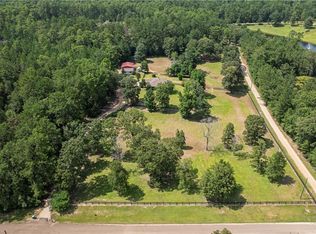
This beautiful property sits on 10 cleared and manicured acres. The home features 1900 sq ft and 2058 total sq ft. Home is a 3 BR and 2 Bath in excellent condition throughout. This property inside and out has been well taken care of with no issues known.
PEX piping and insulated throughout done in 2024.
Kitchen has a stone quartz countertop and newly painted custom cabinets. Stainless steel kitchen appliances stay including the washer and dryer. Flooring is Bruce Hardwood. Attic has been mostly finished to become whatever is needed
Home has a whole home generator (27 KW) 300 gallon. Spacious 3 Car Garage.
As an added bonus most all quality furniture is staying including nice sectional, 2 Bedroom suites with beds, dressers and side tables, Entertainment center and other misc pieces and a lot of decor if wanted. All pieces are in excellent condition. This home is move in ready.
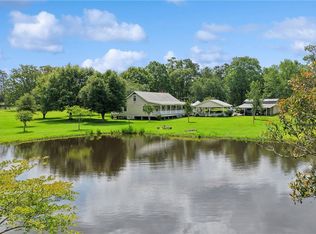
Outdoor living is what makes this property shine. Enjoy entertaining or relaxing on the porch with an Outdoor Kitchen that has hot and cold water and set up for crawfish boils or whatever you like.
Stocked pond is full of Crappie and Bass ready to clean and cook on the outdoor kitchen or a possible mount. Chicken lovers will love this spacious coop and area.
For Hobbyist, Business owners, or storage needs, the property includes a 20X40 shop that could be a mancave or a small living space for a family member or whatever you need. Has a 20X8 Sea Can, a 14X20 Shed and a 45X40 Tool Shed.
Bring your cattle, horses, chickens or goats and come live the good life. Husser fire dept is close by if ever needed, also eating establishments and Covey Rise.
Active
$575,000
23344 1062nd Hwy, Loranger, LA 70446
3beds
1,900sqft
:
Get pre-qualified$3,527/mo
Single Family Residence
Built in 1997
9.83 Acres Lot
$556,100 Zestimate®
$303/sqft
$-- HOA
What's special
Newly painted custom cabinetsFlooring is bruce hardwood
- 137 days |
- 103 |
- 5 |
Zillow last checked:
Listing updated:
Listed by:
Brenda Stevens 985-351-1595,
Davis Realty Group, LLC 985-334-4154
Source: GSREIN,MLS#: 2546822
Facts & features
Interior
Bedrooms & bathrooms
- Bedrooms: 3
- Bathrooms: 2
- Full bathrooms: 2
Primary bedroom
- Description: Flooring: Carpet
- Level: Lower
- Dimensions: 15.10 X 14
Bedroom
- Description: Flooring: Carpet
- Level: Lower
- Dimensions: 13 X 13.7
Bedroom
- Description: Flooring: Carpet
- Level: Lower
- Dimensions: 13.10 X13.7
Primary bathroom
- Description: Flooring: Tile
- Level: Lower
- Dimensions: 8.7 X 10.8
Breakfast room nook
- Description: Flooring: Tile
- Level: Lower
- Dimensions: 15 X 14
Kitchen
- Description: Flooring: Tile
- Level: Lower
- Dimensions: 12X 14
Living room
- Description: Flooring: Engineered Hardwood
- Level: Lower
- Dimensions: 20.3 X 18
Heating
- Has Heating (Unspecified Type)
Cooling
- 1 Unit
Appliances
- Included: Dryer, Dishwasher, Microwave, Oven, Refrigerator, Washer
Features
- Attic, Ceiling Fan(s), Pantry, Pull Down Attic Stairs, Stainless Steel Appliances, Cable TV
- Attic: Pull Down Stairs
- Has fireplace: Yes
- Fireplace features: Wood Burning
Interior area
- Total structure area: 2,058
- Total interior livable area: 1,900 sqft
Property
Parking
- Total spaces: 3
- Parking features: Three or more Spaces
Features
- Levels: One
- Stories: 1
- Patio & porch: Concrete
- Exterior features: Outdoor Kitchen
Lot
- Size: 9.83 Acres
- Dimensions: 330 x 1320
- Features: 6-10 Units/Acre, Outside City Limits, Pasture, Pond on Lot
Details
- Additional structures: Shed(s), Workshop
- Parcel number: 0
- Special conditions: None
Construction
Type & style
- Home type: SingleFamily
- Architectural style: Traditional
- Property subtype: Single Family Residence
Materials
- Brick, Vinyl Siding
- Foundation: Slab
- Roof: Shingle
Condition
- Excellent
- Year built: 1997
Utilities & green energy
- Electric: Generator
- Sewer: Septic Tank
- Water: Well
Community & HOA
Community
- Subdivision: Not a Subdivision
HOA
- Has HOA: No
Location
- Region: Loranger
Financial & listing details
- Price per square foot: $303/sqft
- Date on market: 3/24/2026
Estimated market value
$556,100
$528,000 - $584,000
$1,769/mo
Price history
| Date | Event | Price |
|---|---|---|
| 4/20/2026 | Price change | $575,000-11.5%$303/sqft |
Source:  GSREIN #2546822 Report a problem GSREIN #2546822 Report a problem | ||
| 3/24/2026 | Listed for sale | $650,000$342/sqft |
Source: GSREIN #2546822 Report a problem | ||
Public tax history
Tax history is unavailable.
Monthly payment
Est. payment
Payment breakdown
Explore the cost of this home by adjusting the details. Changes won't be saved.Climate risks
Neighborhood: 70446
Nearby schools
GreatSchools rating
- 8/10Loranger Elementary SchoolGrades: PK-4Distance: 3.8 mi
- 5/10Loranger Middle SchoolGrades: 5-8Distance: 3.8 mi
- 4/10Loranger High SchoolGrades: 9-12Distance: 3.8 mi
Schools provided by the listing agent
- Elementary: LORANGER
- Middle: LORANGER
- High: LORANGER
Source: GSREIN. This data may not be complete. We recommend contacting the local school district to confirm school assignments for this home.
- $6,0003 bd2 ba1.1k sqft53173 C Populis Rd, Loranger, LA 70446Off Market
- $346,500-- bd-- ba2k sqft52059 Highway 40, Loranger, LA 70446Off Market
- $--4 bd2 ba2k sqft52043 Highway 40, Loranger, LA 70446Sold
- $206,4003 bd2 ba1.2k sqft20102 Milk Plant Rd, Loranger, LA 70446Off Market

- $224,800-- bd-- ba2.1k sqft16049 Windsor Dr, Loranger, LA 70446Off Market
- $152,300-- bd-- ba827 sqft55358 Mandella Rd, Loranger, LA 70446Off Market
- $111,400-- bd-- ba560 sqft25143 Highway 10, Loranger, LA 70446Off Market
- $50,893-- bd-- ba1k sqft63061 Hill St, Loranger, LA 70446Off Market
- $262,4004 bd2 ba1.6k sqft18188 Red Wolf Trl, Loranger, LA 70446Off Market
A local agent can set up tours, give advice and negotiate with sellers.
A local lender can help you make sure your offer is ready when you are.
Similar homes
- $512,5003 bd2 ba2.4k sqft315 Stonehill Rd, Folsom, LA 70437For Sale

 MLS ID #2550155, David Holloway, Smith & Core, Inc.. GSREIN
 - $425,0003 bd2 ba2.2k sqft79273 Highway 25, Folsom, LA 70437For Sale
 MLS ID #2558924, Jennifer Rice, Berkshire Hathaway HomeServices Preferred, REALTOR. GSREIN
 - $598,0003 bd3 ba2.7k sqft80082 Woodland Dr, Bush, LA 70431For Sale
 MLS ID #2552515, Holly Adams, REMAX ALLIANCE. GSREIN
 - $514,9003 bd3 ba1.7k sqft15375 Erindale Dr, Folsom, LA 70437For Sale
 MLS ID #2565820, Heather Atwood, NOLA Real Estate 4-U, LLC. GSREIN
 - $465,0004 bd3 ba2.6k sqft14018 Wadesboro Rd, Ponchatoula, LA 70454For SaleMLS ID #2570739, Cody LeBoeuf, 1% Lists Realty Professionals. GSREIN
- $289,9004 bd2 ba1.8k sqft19440 Deerfield Loop, Loranger, LA 70446For SaleMLS ID #2544937, Kristin Taylor, Coldwell Banker TEC. GSREIN
- $510,0004 bd3 ba2.5k sqft33063 Highway 43, Independence, LA 70443For SaleMLS ID #2562178, Shawn Fox, Keller Williams Realty Services. GSREIN
- $550,0004 bd2 ba2.5k sqft197 Orleans Ave, Folsom, LA 70437For SaleMLS ID #2566725, Jamie Mixon Cure, Keller Williams Realty Services. GSREIN
- $587,0003 bd3 ba2.8k sqft213 Hawthorne Hollow Dr, Madisonville, LA 70447For SaleMLS ID #2561872, Jamie Munaco, Coldwell Banker TEC. GSREIN
- $425,0003 bd2 ba1.9k sqft52456 Marretta Ln, Independence, LA 70443For SaleMLS ID #2557222, Heather Jackson, Thrive Real Estate LLC. GSREIN
- $400,0004 bd4 ba2.4k sqft23363 Cypress Ln, Robert, LA 70455For SaleMLS ID #2569977, Stacia Lamulle, 1 Percent Lists Premier. GSREIN
- $495,0004 bd3 ba2.7k sqft16536 40th Hwy, Independence, LA 70443For SaleMLS ID #2547295, Lorraine Reed, Simply Real Estate LLC. GSREIN
- $450,0004 bd2 ba2k sqft40047 N Thibodeaux Rd, Ponchatoula, LA 70454For SaleMLS ID #2564424, Andrew LeSaicherre, Honeycomb Homes & Properties. GSREIN
- $580,0004 bd3 ba2.7k sqft41459 Rue Maison, Ponchatoula, LA 70454For SaleMLS ID #2561389, Amanda Miller, Amanda Miller Realty, LLC. GSREIN
- $498,0003 bd4 ba2.4k sqft85379 House Creek Rd, Bush, LA 70431For Sale By Owner
- $489,9003 bd3 ba2.7k sqft39360 Babin Ln, Ponchatoula, LA 70454For SaleNextHome
- $549,9004 bd3 ba2.4k sqft773 Rue Bourdeaux, Covington, LA 70433For SaleMLS ID #2571100, Julie Autin, Cypress Key Realty LLC. GSREIN
- $425,0004 bd3 ba2.7k sqft43232 Sontheimer Rd, Hammond, LA 70403For SaleMLS ID #2563000, Willam Frederick, Keller Williams Realty Services. GSREIN
- $399,0005 bd3 ba2.6k sqft47013 Rivergate Dr, Robert, LA 70455For SaleMLS ID #2544439, Tangie Stephens, KELLER WILLIAMS REALTY 455-0100. GSREIN
- $310,0003 bd2 ba1.7k sqft14344 Jim Core Rd, Folsom, LA 70437For SaleMLS ID #2563280, Jennifer Lacoste, Keller Williams Realty Services. GSREIN
