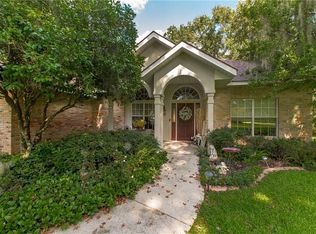
Sitting on 3.23 private acres in Tangipahoa Parish, this traditional brick and vinyl two-story home offers 2,725 sq ft of living space with 3 bedrooms, 3 full baths, a formal dining room, and a heated and cooled sunroom included in the living area. The updated kitchen features granite counters, white cabinetry, and stainless appliances, opening to a wood-planked living area with hardwood floors throughout. The primary suite includes a spa-style bath with a tiled walk-in shower and soaking tub, plus a hidden closet tucked behind the master closet mirror.
Upstairs offers a flex space along with two walk-in attics, offering potential to be converted into a fourth bedroom.
Additional highlights include a wet bar, whole-house generator, security system, and no carpet anywhere in the home. Outside you'll find a covered patio and porch, a three-plus car carport with covered parking, and a separate RV carport with its own septic system. A 10x16 storage shed and a private pond round out the grounds. The home is serviced by well water, natural gas, city sewer, and solar water heating, with two-zone central heat and central air.
Not in a subdivision, offering privacy and room to roam just minutes from Ponchatoula.
Active
Price cut: $24K (10/14)
$425,000
39360 Babin Ln, Ponchatoula, LA 70454
3beds
2,725sqft
Single Family Residence
Built in 1988
3.23 Acres Lot
$415,400 Zestimate®
$156/sqft
$-- HOA
What's special
Private pondSpa-style bathPrimary suiteWhite cabinetryTiled walk-in showerCovered patio and porchStainless appliances
- 62 days
- 274
- 25
Zillow last checked:
Listing updated:
Listed by:
William Frederick 985-215-3100,
Keller Williams Realty Services 985-727-7000
Source: GSREIN,MLS#: 2573523
Facts & features
Interior
Bedrooms & bathrooms
- Bedrooms: 3
- Bathrooms: 3
- Full bathrooms: 3
Primary bedroom
- Level: First
- Dimensions: 20.04x13
Bedroom
- Level: Second
- Dimensions: 16.06x15.03
Bedroom
- Level: Second
- Dimensions: 15.04x13.02
Primary bathroom
- Level: First
- Dimensions: 18.07x8.05
Dining room
- Level: First
- Dimensions: 12x14.06
Kitchen
- Level: First
- Dimensions: 20.03x10.09
Living room
- Level: First
- Dimensions: 16.07x22.10
Other
- Level: First
- Dimensions: 15.05x9
Heating
- Central, Multiple Heating Units
Cooling
- Central Air, 1 Unit
Appliances
- Included: Dishwasher
- Laundry: Washer Hookup, Dryer Hookup
Features
- Attic, Wet Bar, Granite Counters
- Windows: Screens
- Has fireplace: No
- Fireplace features: None
Interior area
- Total structure area: 3,376
- Total interior livable area: 2,725 sqft
Property
Parking
- Total spaces: 3
- Parking features: Covered, Carport, Three or more Spaces, Boat, RV Access/Parking
- Has carport: Yes
Features
- Levels: Two
- Stories: 2
- Patio & porch: Covered, Porch
- Exterior features: Porch
- Pool features: None
Lot
- Size: 3.23 Acres
- Dimensions: 257 x 551 x 256 x 558
- Features: 1 to 5 Acres, Outside City Limits, Pond on Lot
Details
- Additional structures: Other, Shed(s)
- Parcel number: 01864408
- Special conditions: None
Construction
Type & style
- Home type: SingleFamily
- Architectural style: Traditional
- Property subtype: Single Family Residence
Materials
- Brick, Vinyl Siding
- Foundation: Slab
- Roof: Shingle
Condition
- Excellent
- Year built: 1988
Utilities & green energy
- Electric: Generator
- Sewer: Septic Tank
- Water: Well
Green energy
- Energy efficient items: Water Heater
Community & HOA
Community
- Security: Security System
- Subdivision: Not a Subdivision
HOA
- Has HOA: No
Location
- Region: Ponchatoula
Financial & listing details
- Price per square foot: $156/sqft
- Tax assessed value: $133,825
- Annual tax amount: $592
- Date on market: 8/20/2026
Estimated market value
$415,400
$395,000 - $436,000
$2,411/mo
Price history
| Date | Event | Price |
|---|---|---|
| 10/14/2026 | Price change | $425,000-5.3%$156/sqft |
Source:  GSREIN #2573523 Report a problem GSREIN #2573523 Report a problem | ||
| 8/20/2026 | Price change | $449,000-8.3%$165/sqft |
Source: GSREIN #2573523 Report a problem | ||
| 5/28/2026 | Price change | $489,900-0.9%$180/sqft |
Source: GSREIN #2546886 Report a problem | ||
| 4/17/2026 | Price change | $494,500-0.1%$181/sqft |
Source: GSREIN #2546886 Report a problem | ||
| 3/18/2026 | Listed for sale | $495,000$182/sqft |
Source: GSREIN #2546886 Report a problem | ||
Public tax history
| Year | Property taxes | Tax assessment |
|---|---|---|
| 2025 | $592 +1% | $13,382 |
| 2024 | $587 -1.4% | $13,382 |
| 2023 | $595 | $13,382 |
| 2022 | $595 +0.1% | $13,382 |
| 2021 | $594 0% | $13,382 |
| 2020 | $594 +11.6% | $13,382 +4.7% |
| 2019 | $533 -58.8% | $12,783 |
| 2018 | $1,292 +141.5% | $12,783 |
| 2017 | $535 +0% | $12,783 |
| 2016 | $535 | $12,783 -4.5% |
| 2015 | $535 -4.4% | $13,382 |
| 2014 | $560 | $13,382 |
| 2013 | $560 -4% | $13,382 |
| 2012 | $583 -3.6% | $13,382 |
| 2011 | $605 -0.7% | $13,382 |
| 2010 | $610 -0.2% | $13,382 |
| 2009 | $611 +3.9% | $13,382 |
| 2008 | $588 +11.9% | $13,382 +5.9% |
| 2007 | $526 -1.9% | $12,633 |
| 2006 | $536 | $12,633 |
| 2005 | -- | $12,633 |
| 2004 | -- | $12,633 +9.8% |
| 2003 | -- | $11,502 |
| 2002 | -- | $11,502 |
| 2001 | -- | $11,502 |
| 2000 | -- | $11,502 |
Find assessor info on the county website
Monthly payment
Est. payment
Payment breakdown
Explore the cost of this home by adjusting the details. Changes won't be saved.Climate risks
Neighborhood: 70454
Similar homes
- $425,0003 bd3 ba2.5k sqft39797 River Oaks Dr, Ponchatoula, LA 70454For Sale
 MLS ID #2576204, Donna Ribbeck, Keller Williams Realty Services. GSREIN
 - $465,0004 bd3 ba2.6k sqft14018 Wadesboro Rd, Ponchatoula, LA 70454For Sale
 MLS ID #2570739, Cody LeBoeuf, 1 Percent Lists. GSREIN
 - $450,0004 bd2 ba2k sqft40047 N Thibodeaux Rd, Ponchatoula, LA 70454For Sale
 MLS ID #2564424, Andrew LeSaicherre, Honeycomb Homes & Properties. GSREIN
 - $475,0004 bd3 ba3k sqft42514 Yokum Rd, Ponchatoula, LA 70454For Sale
 MLS ID #2566862, Kimberly Huszar, United Real Estate Partners. GSREIN
 - $389,9004 bd3 ba3.5k sqft19232 Wildoak Ln, Ponchatoula, LA 70454For SaleMLS ID #2575570, Bridget Zahn, Geaux South Realty LLC. GSREIN
- $455,0004 bd3 ba2.9k sqft208 E Pecan St, Ponchatoula, LA 70454For SaleMLS ID #2567910, Amanda McDaniel, Downtown Realty. GSREIN
- $306,5004 bd2 ba2.4k sqft18380 Esterbrook Rd, Ponchatoula, LA 70454For SaleMLS ID #2557023, Brent Drude, Coldwell Banker TEC HAMMOND. GSREIN
- $499,9992 bd2 ba3.7k sqft19243 Sisters Rd, Ponchatoula, LA 70454For SaleMLS ID #2564811, Tasha Lamkin-Dameron, Simply Real Estate LLC. GSREIN
- $524,9004 bd3 ba2.6k sqft21255 Wittie Rd, Ponchatoula, LA 70454For SaleMLS ID #2576864, Andrew LeSaicherre, Honeycomb Homes & Properties. GSREIN
- $329,0004 bd2 ba2.3k sqft41325 Crown Drive Ext, Ponchatoula, LA 70454For SaleMLS ID #2568606, Tuesday Edwards, Crescent Sotheby's International Realty. GSREIN
- $315,0003 bd3 ba2k sqft39475 Lees Landing Rd, Ponchatoula, LA 70454For SaleMLS ID #2569107, Amanda McDaniel, Downtown Realty. GSREIN
- $445,0004 bd3 ba2.2k sqft52150 Taylor Dr, Loranger, LA 70446For SaleMLS ID #2575382, Anthony Neeson, Keller Williams Realty Services. GSREIN
- $599,9004 bd4 ba3.1k sqft41155 Rue Maison, Ponchatoula, LA 70454For SaleMLS ID #2570604, Tammy Whitehead, Compass Mandeville. GSREIN
- $495,0005 bd3 ba3.7k sqft451 Lake Orleans Blvd, Ponchatoula, LA 70454For SaleMLS ID #2547276, Tiffany Pierce, NextHome Real Estate Professionals. GSREIN
- $570,0004 bd3 ba2.7k sqft41459 Rue Maison, Ponchatoula, LA 70454For SaleMLS ID #2561389, Amanda Miller, Amanda Miller Realty, LLC. GSREIN
- $389,9003 bd2 ba1.9k sqft120 N 13th St, Ponchatoula, LA 70454For SaleMLS ID #2560509, Terry Fitzsimmons, Berkshire Hathaway HomeServices Preferred, REALTOR. GSREIN
- $399,0004 bd2 ba2.7k sqft17229 E Park Ave, Hammond, LA 70403For SaleMLS ID #2565723, Julia Davis, United Real Estate Partners. GSREIN
- $399,0003 bd3 ba3.1k sqft20 Fairway View Dr, Hammond, LA 70401For SaleMLS ID #2551294, Kim Prokop, Crescent Sotheby's International Realty. GSREIN
- $235,0003 bd2 ba1.4k sqft23035 Country River Dr, Ponchatoula, LA 70454For SaleMLS ID #2577148, Ashley Turner, Realty Executives Florida Parishes. GSREIN
