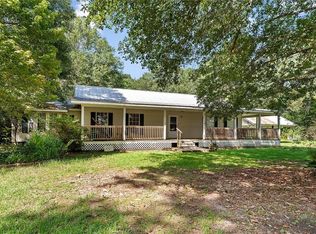
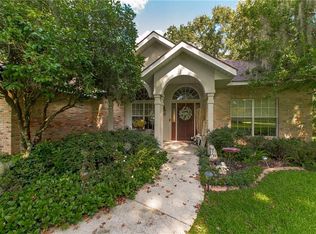
Classic 4-bedroom, 3-bathroom home on a spacious 1.92-acre lot, conveniently located between Ponchatoula and Hammond. This property offers plenty of room to spread out, entertain, and enjoy the outdoors.The backyard is a standout feature, with a stunning in-ground pool, cabana, and a huge fenced yard—perfect for gatherings, pets, play space, or simply relaxing at home. A 20' x 30' workshop provides excellent space for projects, equipment, storage, or hobbies.Major updates include a new roof installed in 2020 and three AC units that have all been upgraded within the last several years. Don't miss out on this show-stopper!
For sale
Price cut: $24K (11/6)
$475,000
21255 Wittie Rd, Ponchatoula, LA 70454
4beds
2,624sqft
Single Family Residence
Built in 1995
1.92 Acres Lot
$464,800 Zestimate®
$181/sqft
$-- HOA
What's special
- 18 days
- 245
- 19
Zillow last checked:
Listing updated:
Listed by:
Andrew J LeSaicherre,
Honeycomb Homes & Properties 985-551-4289,
Ashley P LeSaicherre,
Honeycomb Homes & Properties
Source: ROAM MLS,MLS#: 2576864
Facts & features
Interior
Bedrooms & bathrooms
- Bedrooms: 4
- Bathrooms: 3
- Full bathrooms: 3
Primary bedroom
- Description: Ceiling Ht: 9, Flooring: Carpet
- Level: First
- Area: 224.84 Square Feet
- Dimensions: 15.4 x 14.6
Bedroom
- Description: Ceiling Ht: 9, Flooring: Carpet
- Level: First
- Area: 138.04 Square Feet
- Dimensions: 11.9 x 11.6
Bedroom
- Description: Ceiling Ht: 9, Flooring: Carpet
- Level: Second
- Area: 168.48 Square Feet
- Dimensions: 14.4 x 11.7
Bedroom
- Description: Ceiling Ht: 9, Flooring: Carpet
- Level: Second
- Area: 132.21 Square Feet
- Dimensions: 11.3 x 11.7
Primary bathroom
- Description: Ceiling Ht: 9, Flooring: Tile
- Level: First
- Area: 100.57 Square Feet
- Dimensions: 11.3 x 8.9
Dining room
- Description: Ceiling Ht: 9, Flooring: Wood
- Level: First
- Area: 167.79 Square Feet
- Dimensions: 14.1 x 11.9
Kitchen
- Description: Ceiling Ht: 9, Flooring: Brick
- Level: First
- Area: 195.6 Square Feet
- Dimensions: 12 x 16.3
Laundry
- Description: Ceiling Ht: 9, Flooring: Brick
- Level: First
- Area: 67.23 Square Feet
- Dimensions: 8.3 x 8.1
Living room
- Description: Ceiling Ht: 9, Flooring: Wood
- Level: First
- Area: 331.36 Square Feet
- Dimensions: 15.2 x 21.8
Heating
- Central, Multiple Units
Cooling
- Central Air, Ceiling Fan(s), Multi Units
Appliances
- Included: Disposal, Dishwasher, Microwave, Stainless Steel Appliance(s), Range, Oven
- Laundry: Electric Dryer Hookup, Washer Hookup
Features
- Pantry, Vaulted Ceiling(s)
- Flooring: Carpet, Tile, Wood, Brick
- Has fireplace: Yes
- Fireplace features: Wood Burning
Interior area
- Total structure area: 3,868
- Total interior livable area: 2,624 sqft
Video & virtual tour
Property
Parking
- Parking features: RV Access/Parking
- Has garage: Yes
- Has carport: Yes
Features
- Levels: Two
- Stories: 2
- Pool features: In Ground
- Fencing: Other,Privacy
Lot
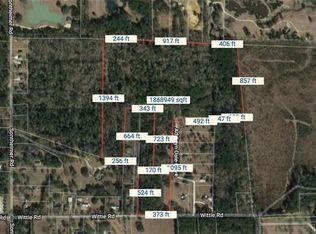
- Size: 1.92 Acres
- Dimensions: 172 x 415
Details
- Additional structures: Workshop, Cabana
- Parcel number: 5113806
Construction
Type & style
- Home type: SingleFamily
- Architectural style: Acadian
- Property subtype: Single Family Residence
Materials
- Brick
- Foundation: Slab
- Roof: Shingle
Condition
- Year built: 1995
- Major remodel year: 1995
Utilities & green energy
- Sewer: Septic Tank
- Water: Well
- Utilities for property: Natural Gas Available
Community & HOA
HOA
- Has HOA: No
Location
- Region: Ponchatoula
Financial & listing details
- Price per square foot: $181/sqft
- Tax assessed value: $301,541
- Annual tax amount: $2,599
- Date on market: 9/12/2026
Estimated market value
$464,800
$442,000 - $488,000
$2,104/mo
Price history
| Date | Event | Price |
|---|---|---|
| 11/6/2026 | Price change | $475,000-4.8%$181/sqft |
Source:  ROAM MLS #2576864 Report a problem | ||
| 10/26/2026 | Price change | $499,000-9.3%$190/sqft |
Source: ROAM MLS #2576864 Report a problem | ||
| 9/12/2026 | Listed for sale | $550,000+59.4%$210/sqft |
Source:  GSREIN #2576864 Report a problem | ||
| 9/27/2019 | Sold | -- |
Source: ROAM MLS #2216974 Report a problem | ||
| 8/16/2019 | Price change | $345,000-1.4%$131/sqft |
Source: Watermark Realty, LLC #2216974 Report a problem | ||
| 7/31/2019 | Listed for sale | $350,000+3%$133/sqft |
Source: Watermark Realty, LLC #2216974 Report a problem | ||
| 3/29/2016 | Sold | -- |
Source: ROAM MLS #2015822 Report a problem | ||
| 2/6/2016 | Pending sale | $339,900$130/sqft |
Source: Keller Williams - Mandeville #2015822 Report a problem | ||
| 1/6/2016 | Price change | $339,900-1.4%$130/sqft |
Source: Keller Williams - Mandeville #2015822 Report a problem | ||
| 9/17/2015 | Price change | $344,900-1.4%$131/sqft |
Source: Keller Williams - Mandeville #2015822 Report a problem | ||
| 6/12/2015 | Listed for sale | $349,900$133/sqft |
Source: Keller Williams - Mandeville #2015822 Report a problem | ||
| 4/3/2008 | Sold | -- |
Source: ROAM MLS #709519 Report a problem | ||
| 3/9/2006 | Sold | -- |
Source: Public Record Report a problem | ||
Public tax history
| Year | Property taxes | Tax assessment |
|---|---|---|
| 2025 | $2,599 +0.4% | $30,155 |
| 2024 | $2,590 -3.6% | $30,155 -2.2% |
| 2023 | $2,687 | $30,847 |
| 2022 | $2,687 +0% | $30,847 |
| 2021 | $2,687 0% | $30,847 |
| 2020 | $2,687 +0.2% | $30,847 |
| 2019 | $2,680 -24.5% | $30,847 |
| 2018 | $3,551 +32.1% | $30,847 |
| 2017 | $2,688 | $30,847 |
| 2016 | $2,688 | $30,847 -1.5% |
| 2015 | $2,688 +1.4% | $31,330 |
| 2014 | $2,651 +15.1% | $31,330 |
| 2013 | $2,303 -11.2% | $31,330 |
| 2012 | $2,595 +13.2% | $31,330 +3.1% |
| 2011 | $2,293 +2% | $30,389 |
| 2010 | $2,247 -1.8% | $30,389 |
| 2009 | $2,287 +11.7% | $30,389 +8.6% |
| 2008 | $2,047 -0.8% | $27,974 +1.2% |
| 2007 | $2,063 +5.1% | $27,648 |
| 2006 | $1,963 | $27,648 +81.4% |
| 2005 | -- | $15,239 |
| 2004 | -- | $15,239 +14.8% |
| 2003 | -- | $13,276 |
| 2002 | -- | $13,276 |
| 2001 | -- | $13,276 |
Find assessor info on the county website
Monthly payment
Est. payment
Payment breakdown
Explore the cost of this home by adjusting the details. Changes won't be saved.Climate risks
Neighborhood: 70454
Similar homes
- $450,0004 bd3 ba3k sqft42514 Yokum Rd, Ponchatoula, LA 70454For Sale

 MLS ID #2566862, Kimberly T Huszar, United Real Estate Partners. ROAM MLS
- $450,0004 bd2 ba2k sqft40047 N Thibodeaux Rd, Ponchatoula, LA 70454For Sale
 MLS ID #2564424, Andrew J LeSaicherre, Honeycomb Homes & Properties. ROAM MLS
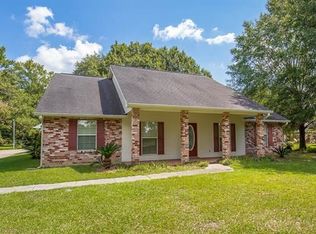
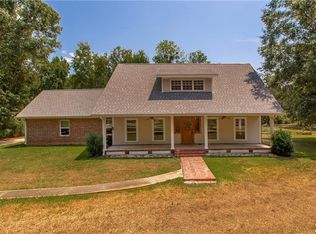
- $425,0003 bd3 ba2.7k sqft39360 Babin Ln, Ponchatoula, LA 70454For Sale
 MLS ID #2573523, William Joshua Frederick, Keller Williams Realty Service. ROAM MLS
- $425,0003 bd3 ba2.5k sqft39797 River Oaks Dr, Ponchatoula, LA 70454For Sale
 MLS ID #2576204, Donna Ribbeck, Keller Williams Realty Service. ROAM MLS
- $450,0004 bd3 ba2.6k sqft14018 Wadesboro Rd, Ponchatoula, LA 70454For SaleMLS ID #2570739, Cody LeBoeuf, 1 Percent Lists. ROAM MLS
- $476,0003 bd2 ba2.7k sqft47103 Monticello Dr, Hammond, LA 70401For SaleMLS ID #2570974, David L Derks, NextHome Real Estate Prof. ROAM MLS
- $374,9004 bd3 ba3.5k sqft19232 Wildoak Ln, Ponchatoula, LA 70454For SaleMLS ID #2575570, Bridget Zahn, Geaux South Realty LLC. ROAM MLS
- $495,0005 bd3 ba3.7k sqft451 Lake Orleans Blvd, Ponchatoula, LA 70454For SaleMLS ID #2547276, Tiffany L Pierce, NextHome Real Estate Prof. ROAM MLS
- $399,0004 bd2 ba2.7k sqft17229 E Park Ave, Hammond, LA 70403For SaleMLS ID #2565723, Julia A Davis, United Real Estate Partners. ROAM MLS
- $434,9004 bd3 ba2.2k sqft52150 Taylor Dr, Loranger, LA 70446For SaleMLS ID #2575382, Anthony T Neeson, Keller Williams Realty Service. ROAM MLS
- $570,0004 bd3 ba2.7k sqft41459 Rue Maison, Ponchatoula, LA 70454For SaleMLS ID #2561389, Amanda Craft Miller, Amanda Miller Realty, LLC. ROAM MLS
- $560,0004 bd3 ba2.9k sqft42251 Jefferson Dr, Hammond, LA 70403For SaleMLS ID #2572892, Amanda S McDaniel, Downtown Realty. ROAM MLS
- $399,0003 bd3 ba3.1k sqft20 Fairway View Dr, Hammond, LA 70401For SaleMLS ID #2551294, Kim V Prokop, Crescent Sotheby's International. ROAM MLS
- $599,9004 bd4 ba3.1k sqft41155 Rue Maison, Ponchatoula, LA 70454For SaleMLS ID #2570604, Tammy M Whitehead, Compass Mandeville. ROAM MLS
- $306,5004 bd2 ba2.4k sqft18380 Esterbrook Rd, Ponchatoula, LA 70454For SaleMLS ID #2557023, Brent D Drude, Coldwell Banker TEC Hammond. ROAM MLS
- $450,0004 bd3 ba3.7k sqft78386 Highway 25, Folsom, LA 70437For SaleMLS ID #2548319, Christopher M Gaffney, Amplified Realty Group, Inc.. ROAM MLS
- $510,0004 bd3 ba2.5k sqft33063 Highway 43, Independence, LA 70443For SaleMLS ID #2562178, Shawn G. Fox, Keller Williams Realty Service. ROAM MLS
- $429,9005 bd3 ba2.3k sqft306 W Charles St, Hammond, LA 70401For SaleMLS ID #2576049, Lisa B Cullop, Berkshire Hathaway HS - Hammond. ROAM MLS
- $500,0003 bd2 ba1.9k sqft23344 1062nd Hwy, Loranger, LA 70446For SaleMLS ID #2546822, Brenda K Stevens, Davis Realty Group, LLC. ROAM MLS
- $560,0004 bd3 ba2.9k sqft51131 Highway 445, Loranger, LA 70446For SaleMLS ID #2576913, Lisa C Nunez, Homesmart Realty South - Covington. ROAM MLS
