Discover the perfect balance of peaceful country living and modern conveniences in this charming French Colonial home in one of Ponchatoula’s most sought after neighborhoods.
This stately home offers 4 bedrooms and 3.5 baths. The primary bedroom is large and spacious offering a peaceful retreat with an attached sitting room that could also be utilized as your home office or nursery. The primary bath offers a bright and open airy feel with a hydro tub, a separate shower, plus separate sinks and closets.
Storage is plenty throughout the home including the kitchen, bedrooms, and bathrooms. There is also a large and spacious laundry room with a full shower area or mud room depending on your preference.
The attached 3 car garage provides for plenty of space including a large attic space above. Garages doors offer openings from the front and back.
If your looking for a peaceful private retreat on 1.47 acres surrounded by shade trees and plenty of wildlife, this is it. If you want the opportunity to create your very own spa and pool oasis there is room for that too! Either way, you made the right choice.
So, come live where you can have the best of both worlds, the tranquility of nature while being minutes away from shopping, dining, and everyday conveniences with the added bonus for quick commutes in any direction north, south, east or west via I-55, I-12 to I-10 just minutes from your home.
Did we forget to mention Flood Zone X. No flood insurance required here!
This charming home and piece of property offers a rare opportunity to enjoy a lifestyle of peace and serenity in a beautiful neighborhood with all the conveniences just a short drive away.
Welcome to your new home!
Active
$599,900
41155 Rue Maison, Ponchatoula, LA 70454
4beds
3,160sqft
Single Family Residence
Built in 1996
1.47 Acres Lot
$580,700 Zestimate®
$190/sqft
$-- HOA
What's special
Attached sitting roomSeparate showerHydro tubCharming french colonial homeSeparate sinks and closets
- 46 days
- 248
- 12
Zillow last checked:
Listing updated:
Listed by:
Tammy Whitehead 985-502-1459,
Compass Mandeville 985-626-5695
Source: GSREIN,MLS#: 2570604
Facts & features
Interior
Bedrooms & bathrooms
- Bedrooms: 4
- Bathrooms: 4
- Full bathrooms: 3
- 1/2 bathrooms: 1
Primary bedroom
- Description: Flooring: Wood
- Level: First
- Dimensions: 15 x 16
Bedroom
- Description: Flooring: Laminate,Simulated Wood
- Level: Second
- Dimensions: 13.1 x 11.4
Bedroom
- Description: Flooring: Laminate,Simulated Wood
- Level: Second
- Dimensions: 15 x 10
Bedroom
- Description: Flooring: Laminate,Simulated Wood
- Level: Second
- Dimensions: 14.5 x 11.3
Primary bathroom
- Description: Flooring: Tile
- Level: First
- Dimensions: 20 x 10
Breakfast room nook
- Description: Flooring: Brick
- Level: First
- Dimensions: 8 x 9.2
Dining room
- Description: Flooring: Wood
- Level: First
- Dimensions: 13.1 x 11.3
Foyer
- Description: Flooring: Wood
- Level: First
- Dimensions: 19.5 x 10.2
Kitchen
- Description: Flooring: Brick
- Level: First
- Dimensions: 15 x 15.3
Laundry
- Description: Flooring: Laminate,Simulated Wood
- Level: First
- Dimensions: 15.1 x 11
Living room
- Description: Flooring: Wood
- Level: First
- Dimensions: 19.4 x 18.3
Sitting room
- Description: Flooring: Wood
- Level: First
- Dimensions: 12.6 x 11
Heating
- Central, Multiple Heating Units
Cooling
- Central Air, 2 Units
Appliances
- Included: Cooktop, Dishwasher, Microwave, Oven
- Laundry: Washer Hookup, Dryer Hookup
Features
- Attic, Ceiling Fan(s), Granite Counters, Jetted Tub
- Windows: Screens
- Has fireplace: Yes
- Fireplace features: Gas Starter, Wood Burning
Interior area
- Total structure area: 4,574
- Total interior livable area: 3,160 sqft
Property
Parking
- Total spaces: 3
- Parking features: Attached, Garage, Three or more Spaces, Boat, Garage Door Opener, RV Access/Parking
- Has attached garage: Yes
Features
- Levels: Two
- Stories: 2
- Patio & porch: Covered, Balcony, Porch
- Exterior features: Balcony, Porch
- Pool features: None
- Has spa: Yes
Lot
- Size: 1.47 Acres
- Dimensions: 65 x 438 x 416 x 309
- Features: 1 to 5 Acres, Outside City Limits, Oversized Lot
Details
- Parcel number: 1
- Special conditions: None
Construction
Type & style
- Home type: SingleFamily
- Architectural style: Creole,French Provincial
- Property subtype: Single Family Residence
Materials
- Brick, Vinyl Siding
- Foundation: Slab
- Roof: Shingle
Condition
- Excellent
- Year built: 1996
Utilities & green energy
- Sewer: Treatment Plant
- Water: Public
Community & HOA
Community
- Security: Smoke Detector(s)
- Subdivision: Belle Foret
HOA
- Has HOA: No
Location
- Region: Ponchatoula
Financial & listing details
- Price per square foot: $190/sqft
- Tax assessed value: $54,000
- Annual tax amount: $579
- Date on market: 8/9/2026
Estimated market value
$580,700
$552,000 - $610,000
$2,968/mo
Price history
| Date | Event | Price |
|---|---|---|
| 8/9/2026 | Listed for sale | $599,900-2.6%$190/sqft |
Source:  GSREIN #2570604 Report a problem GSREIN #2570604 Report a problem | ||
| 7/29/2026 | Listing removed | $615,900$195/sqft |
Source: GSREIN #2537876 Report a problem | ||
| 6/8/2026 | Price change | $615,900-3.7%$195/sqft |
Source: GSREIN #2537876 Report a problem | ||
| 5/8/2026 | Price change | $639,500-1.6%$202/sqft |
Source: GSREIN #2537876 Report a problem | ||
| 4/4/2026 | Listed for sale | $650,000$206/sqft |
Source: GSREIN #2537876 Report a problem | ||
| 5/4/1999 | Sold | -- |
Source: Agent Provided Report a problem | ||
Public tax history
| Year | Property taxes | Tax assessment |
|---|---|---|
| 2025 | $579 +1% | $5,400 |
| 2024 | $574 +6.6% | $5,400 +8% |
| 2023 | $538 +1.4% | $5,000 |
| 2022 | $531 +0.1% | $5,000 |
| 2021 | $530 0% | $5,000 |
| 2020 | $530 -0.7% | $5,000 |
| 2019 | $534 -2.1% | $5,000 |
| 2018 | $546 -0.2% | $5,000 |
| 2017 | $547 +2.9% | $5,000 |
| 2016 | $531 -0.9% | $5,000 |
| 2015 | $536 +6% | $5,000 |
| 2014 | $506 | $5,000 |
| 2013 | $506 -3.8% | $5,000 |
| 2012 | $526 +55.2% | $5,000 +66.7% |
| 2011 | $339 -0.7% | $3,000 |
| 2010 | $341 -0.2% | $3,000 |
| 2009 | $342 +13.9% | $3,000 |
| 2008 | $300 -2.4% | $3,000 |
| 2007 | $307 -1.9% | $3,000 |
| 2006 | $313 | $3,000 |
Find assessor info on the county website
Monthly payment
Est. payment
Payment breakdown
Explore the cost of this home by adjusting the details. Changes won't be saved.Climate risks
Neighborhood: 70454
- $445,300-- bd-- ba3.1k sqft41155 Rue Maison, Ponchatoula, LA 70454Off Market
- $529,200-- bd-- ba-- sqft41129 Rue Maison, Ponchatoula, LA 70454Off Market
- $428,200-- bd-- ba3.5k sqft41174 Rue Maison, Ponchatoula, LA 70454Off Market
- $424,1004 bd3 ba2.5k sqft41161 Rue Maison, Ponchatoula, LA 70454Off Market
Similar homes
- $570,0004 bd3 ba2.7k sqft41459 Rue Maison, Ponchatoula, LA 70454For Sale

 MLS ID #2561389, Amanda Miller, Amanda Miller Realty, LLC. GSREIN
 - $715,0004 bd3 ba4.1k sqft39328 Magnolia Trce, Ponchatoula, LA 70454For Sale
 MLS ID #2570687, Donna Ribbeck, Keller Williams Realty Services. GSREIN
 - $465,0004 bd3 ba2.6k sqft14018 Wadesboro Rd, Ponchatoula, LA 70454For Sale
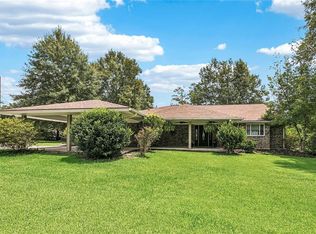 MLS ID #2570739, Cody LeBoeuf, 1 Percent Lists. GSREIN
 - $560,0004 bd3 ba2.9k sqft42251 Jefferson Dr, Hammond, LA 70403For Sale
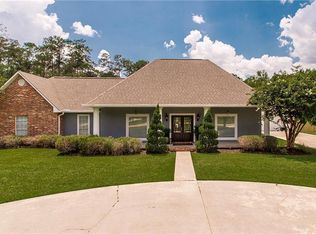 MLS ID #2572892, Amanda McDaniel, Downtown Realty. GSREIN
 - $550,0004 bd3 ba2.6k sqft21255 Wittie Rd, Ponchatoula, LA 70454For SaleMLS ID #2576864, Andrew LeSaicherre, Honeycomb Homes & Properties. GSREIN
- $692,5005 bd5 ba3.3k sqft13645 Rue Chateau, Ponchatoula, LA 70454For SaleMLS ID #2562165, Jennifer Robertson, Thrive Real Estate LLC. GSREIN
- $475,0004 bd3 ba3k sqft42514 Yokum Rd, Ponchatoula, LA 70454For SaleMLS ID #2566862, Kimberly Huszar, United Real Estate Partners. GSREIN
- $649,0003 bd4 ba3.6k sqft32295 Keila Dr, Springfield, LA 70462For SaleMLS ID #2569842, Sam DiVittorio, Realty Executives Florida Parishes. GSREIN
- $475,0004 bd3 ba2.6k sqft350 S 5th St, Ponchatoula, LA 70454For SaleMLS ID #2554375, Donna Ribbeck, Keller Williams Realty Services. GSREIN
- $449,0003 bd3 ba2.7k sqft39360 Babin Ln, Ponchatoula, LA 70454For SaleMLS ID #2573523, William Frederick, Keller Williams Realty Services. GSREIN
- $598,9004 bd5 ba4.7k sqft43019 Loyds Ln, Hammond, LA 70403For SaleMLS ID #2547416, Daphne Misuraca, Hanemann Realty, Inc.. GSREIN
- $389,9004 bd3 ba3.5k sqft19232 Wildoak Ln, Ponchatoula, LA 70454For SaleMLS ID #2575570, Bridget Zahn, Geaux South Realty LLC. GSREIN
- $499,9992 bd2 ba3.7k sqft19243 Sisters Rd, Ponchatoula, LA 70454For SaleMLS ID #2564811, Tasha Lamkin-Dameron, Simply Real Estate LLC. GSREIN
- $550,0007 bd4 ba3.9k sqft29645 J Wilson Rd, Albany, LA 70711For SaleMLS ID #2570717, William Frederick, Keller Williams Realty Services. GSREIN
- $399,9004 bd2 ba1.9k sqft12211 Troyville Rd, Hammond, LA 70403For SaleMLS ID #2555480, Eric Davis, Geaux South Realty LLC. GSREIN
- $597,0005 bd4 ba3.7k sqft31702 River Pines Dr, Springfield, LA 70462For SaleMLS ID #2560438, Tonita Mack, REMAX ALLIANCE. GSREIN
- $450,0004 bd2 ba2k sqft40047 N Thibodeaux Rd, Ponchatoula, LA 70454For SaleMLS ID #2564424, Andrew LeSaicherre, Honeycomb Homes & Properties. GSREIN
- $649,9003 bd3 ba2.6k sqft32557 Pontchatrain Dr, Springfield, LA 70462For SaleMLS ID #2562198, Brad Giacona, Geaux South Realty LLC. GSREIN
- $495,0005 bd3 ba3.7k sqft451 Lake Orleans Blvd, Ponchatoula, LA 70454For SaleMLS ID #2547276, Tiffany Pierce, NextHome Real Estate Professionals. GSREIN
- $565,0005 bd4 ba3.4k sqft23901 Carter Trce, Springfield, LA 70462For SaleMLS ID #2564823, Judy Sharp, Sharp Outdoors, L.L.C.. GSREIN
