A rare opportunity to own a private estate! Southern charm, exceptional amenities, and nearly 2 acres of beautifully maintained grounds come together. This custom home offers 3,677 living square feet, 3 bedrooms, and 3.5 bathrooms, featuring spacious living areas, a beautifully updated kitchen, and an inviting wraparound front porch shaded by majestic oak trees. It also comes with the opportunity to purchase 2 additional waterfront lots!
The outdoor living is truly unmatched with an expansive screened porch, lush gardens, greenhouse, gazebo, walking paths, and an oversized RV barn with 400sf above storage with ample room for a motorhome, boats, workshop, and additional storage.
Located on nearly 2 acres in Flood Zone X with no history of flooding, this unique property combines privacy, space, and convenience while remaining just minutes from boating, fishing, local marinas, and Carter Plantation Golf Course.
Whether you're looking for a forever home, room for all your toys, or the ultimate Louisiana lifestyle, this one-of-a-kind property delivers. Includes full house generator, greenhouse and 30x40 shed. Property offers so much!
Active
Price cut: $46K (9/4)
$649,000
32295 Keila Dr, Springfield, LA 70462
3beds
3,602sqft
Single Family Residence
Built in 1986
2.19 Acres Lot
$619,100 Zestimate®
$180/sqft
$8/mo HOA
What's special
Lush gardensWalking pathsBeautifully updated kitchenExpansive screened porch
- 59 days
- 102
- 8
Zillow last checked:
Listing updated:
Listed by:
Sam DiVittorio 985-320-0263,
Realty Executives Florida Parishes 985-956-7477
Source: GSREIN,MLS#: 2569842
Facts & features
Interior
Bedrooms & bathrooms
- Bedrooms: 3
- Bathrooms: 4
- Full bathrooms: 3
- 1/2 bathrooms: 1
Primary bedroom
- Description: Flooring: Carpet
- Level: First
- Dimensions: 13x15
Bedroom
- Description: Flooring: Carpet
- Level: Second
- Dimensions: 10.5x13.10
Bedroom
- Description: Flooring: Carpet
- Level: Second
- Dimensions: 11.5x14
Bonus room
- Description: Flooring: Wood
- Level: First
- Dimensions: 18x18
Dining room
- Description: Flooring: Wood
- Level: First
- Dimensions: 12.9x27
Foyer
- Description: Flooring: Brick
- Level: First
- Dimensions: 9.9x4.6
Kitchen
- Description: Flooring: Brick
- Level: First
- Dimensions: 14x14
Living room
- Description: Flooring: Wood
- Level: First
- Dimensions: 23x17
Sitting room
- Description: Flooring: Brick
- Level: First
- Dimensions: 14.8x11.7
Sunroom
- Description: Flooring: Concrete,Painted/Stained
- Level: First
- Dimensions: 28.8x25.5
Utility room
- Description: Flooring: Tile
- Level: First
- Dimensions: 9.4x5.9
Heating
- Central, Multiple Heating Units
Cooling
- Central Air, 2 Units
Appliances
- Included: Dishwasher, Microwave, Oven, Range, Refrigerator
- Laundry: Washer Hookup, Dryer Hookup
Features
- Butler's Pantry, Ceiling Fan(s), Cathedral Ceiling(s), Granite Counters, High Ceilings, Pantry, Stainless Steel Appliances, Vaulted Ceiling(s)
- Windows: Screens
- Has fireplace: Yes
- Fireplace features: Wood Burning
Interior area
- Total structure area: 6,778
- Total interior livable area: 3,602 sqft
Property
Parking
- Total spaces: 3
- Parking features: Attached, Carport, Three or more Spaces, Boat, RV Access/Parking
- Has carport: Yes
Features
- Levels: Two
- Stories: 2
- Patio & porch: Concrete, Covered, Patio, Porch
- Exterior features: Porch, Patio
- Pool features: None
- Waterfront features: River Access
Lot
- Size: 2.19 Acres
- Dimensions: 250 x 323
- Features: 1 to 5 Acres, Outside City Limits, Rectangular Lot
Details
- Additional structures: Shed(s), Workshop
- Parcel number: 10T0306233
- Special conditions: None
Construction
Type & style
- Home type: SingleFamily
- Architectural style: Acadian
- Property subtype: Single Family Residence
Materials
- Brick, Vinyl Siding
- Foundation: Slab
- Roof: Shingle
Condition
- Excellent
- Year built: 1986
Utilities & green energy
- Sewer: Public Sewer
- Water: Public
Community & HOA
Community
- Subdivision: Terry Harbor
HOA
- Has HOA: Yes
- HOA fee: $100 annually
Location
- Region: Springfield
Financial & listing details
- Price per square foot: $180/sqft
- Tax assessed value: $128,900
- Annual tax amount: $511
- Date on market: 7/31/2026
Estimated market value
$619,100
$588,000 - $650,000
$2,891/mo
Price history
| Date | Event | Price |
|---|---|---|
| 9/4/2026 | Price change | $649,000-6.6%$180/sqft |
Source:  GSREIN #2569842 Report a problem GSREIN #2569842 Report a problem | ||
| 8/6/2026 | Listed for sale | $695,000+105%$193/sqft |
Source: GSREIN #2569842 Report a problem | ||
| 12/5/2013 | Listing removed | $339,000$94/sqft |
Source: Covington & Associates Real Estate, LLC #B1308249 Report a problem | ||
| 6/7/2013 | Listed for sale | $339,000$94/sqft |
Source: Covington & Associates Real Estate, LLC #B1308249 Report a problem | ||
Public tax history
| Year | Property taxes | Tax assessment |
|---|---|---|
| 2025 | $511 -1.1% | $12,890 |
| 2024 | $517 +11.4% | $12,890 |
| 2023 | $464 -1% | $12,890 |
| 2022 | $468 -0.4% | $12,890 |
| 2021 | $470 +0.6% | $12,890 |
| 2020 | $467 -27.6% | $12,890 -5.6% |
| 2019 | $645 +0.5% | $13,660 |
| 2017 | $642 +18.9% | $13,660 |
| 2015 | $540 | $13,660 +17.2% |
| 2014 | $540 +45.2% | $11,660 |
| 2013 | $372 -20.9% | $11,660 |
| 2012 | $470 -2.7% | $11,660 |
| 2011 | $483 +1.4% | $11,660 |
| 2010 | $477 +14.4% | $11,660 -90% |
| 2009 | $417 -1.5% | $116,600 |
| 2008 | $423 -40.1% | $116,600 |
| 2007 | $706 -1.5% | $116,600 |
| 2006 | $717 -1.4% | $116,600 +900% |
| 2005 | $727 -0.1% | $11,660 |
| 2004 | $728 -0.7% | $11,660 |
| 2003 | $733 -0.7% | $11,660 |
| 2002 | $738 -46.9% | $11,660 |
| 2001 | $1,391 | $11,660 |
Find assessor info on the county website
Monthly payment
Est. payment
Payment breakdown
Explore the cost of this home by adjusting the details. Changes won't be saved.Climate risks
Neighborhood: 70462


Similar homes
- $649,9003 bd3 ba2.6k sqft32557 Pontchatrain Dr, Springfield, LA 70462For Sale

 MLS ID #2562198, Brad Giacona, Geaux South Realty LLC. GSREIN
 - $510,0004 bd3 ba2.6k sqft20372 Fairway Dr, Springfield, LA 70462For Sale
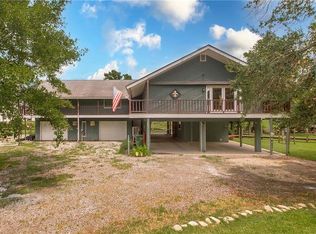 MLS ID #2565850, Marlene Coats, Keller Williams Realty Services. GSREIN
 - $597,0005 bd4 ba3.7k sqft31702 River Pines Dr, Springfield, LA 70462For Sale
 MLS ID #2560438, Tonita Mack, REMAX ALLIANCE. GSREIN
 - $599,9004 bd4 ba3.1k sqft41155 Rue Maison, Ponchatoula, LA 70454For Sale
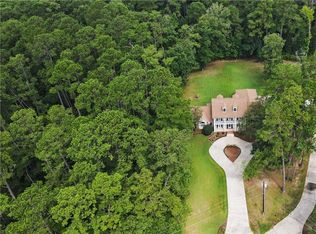 MLS ID #2570604, Tammy Whitehead, Compass Mandeville. GSREIN
 - $379,9003 bd3 ba2.2k sqft32747 Cypress Dr, Springfield, LA 70462For SaleMLS ID #2564787, Louis Williams, Keller Williams Realty Services. GSREIN
- $440,0003 bd4 ba2.4k sqft32870 Rivergate Cir, Springfield, LA 70462For SaleMLS ID #2572148, John Exnicios, Berkshire Hathaway HomeServices Preferred, REALTOR. GSREIN
- $739,0004 bd4 ba3.7k sqft24175 Snowy Egret Cv, Springfield, LA 70462For SaleMLS ID #2566321, Tracy Leblanc, Downtown Realty. GSREIN
- $715,0004 bd3 ba4.1k sqft39328 Magnolia Trce, Ponchatoula, LA 70454For SaleMLS ID #2570687, Donna Ribbeck, Keller Williams Realty Services. GSREIN
- $489,0003 bd3 ba2.8k sqft31719 River Pines Dr, Springfield, LA 70462For Sale
 MLS ID #2026004884, Kathy Matte, Covington & Associates Real Estate, LLC. ROAM MLS
 - $449,0003 bd2 ba2.1k sqft21550 Rosemound Ln, Springfield, LA 70462For SaleMLS ID #2547244, Kelly Cox, Crescent Sotheby's International Realty. GSREIN
- $565,0005 bd4 ba3.4k sqft23901 Carter Trce, Springfield, LA 70462For SaleMLS ID #2564823, Judy Sharp, Sharp Outdoors, L.L.C.. GSREIN
- $495,0004 bd3 ba2.7k sqft31792 River Pines Dr, Springfield, LA 70462For SaleMLS ID #2026016806, Kerry Efferson, Covington & Associates Real Estate, LLC. ROAM MLS
- $560,0004 bd3 ba2.9k sqft42251 Jefferson Dr, Hammond, LA 70403For SaleMLS ID #2572892, Amanda McDaniel, Downtown Realty. GSREIN
- $599,0004 bd2 ba2.8k sqft28536 Ross's Trl, Albany, LA 70711For SaleMLS ID #2579898, Thomas Anthony, Monument Real Estate, LLC. GSREIN
- $379,0003 bd2 ba2.4k sqft31535 River Pines Dr, Springfield, LA 70462For SaleMLS ID #2026016553, Mindy Harris Butler, Covington & Associates Real Estate, LLC. ROAM MLS
- $570,0004 bd3 ba2.7k sqft41459 Rue Maison, Ponchatoula, LA 70454For SaleMLS ID #2561389, Amanda Miller, Amanda Miller Realty, LLC. GSREIN
- $679,0003 bd3 ba2.6k sqft42587 Pleasant Ridge Road Ext, Ponchatoula, LA 70454For SaleMLS ID #2546193, Lisa Cullop, Berkshire Hathaway HomeServices Preferred, REALTOR. GSREIN
- $629,9993 bd3 ba2.7k sqft11139 Old Baton Rouge Hwy, Hammond, LA 70403For SaleMLS ID #2026006554, Kara Horne, Dawson Grey Real Estate. ROAM MLS
- $645,0004 bd3 ba2.5k sqft44505 S Coburn Rd, Hammond, LA 70403For SaleMLS ID #2577570, Tiffany Pierce, NextHome Real Estate Professionals. GSREIN
- $500,0005 bd4 ba3.1k sqft23308 Cypress Cv, Springfield, LA 70462For SaleMLS ID #2574323, William Frederick, Keller Williams Realty Services. GSREIN
